
3308 Stillwood Lane, Hapeville, GA 30354
Local realty services provided by:CENTURY 21 Novus
3308 Stillwood Lane,Hapeville, GA 30354
$469,000
- 3 Beds
- 4 Baths
- 1,735 sq. ft.
- Single family
- Active
Listed by: lisa fricke, pauline m miller
Office: compass
MLS#:7744956
Source:FIRSTMLS
Price summary
- Price:$469,000
- Price per sq. ft.:$270.32
- Monthly HOA dues:$200
About this home
MOVE IN READY New Construction Single-Family Homes in a Swimming Pool Community— Now 50% Sold!
These thoughtfully designed homes feature hardwood flooring throughout, custom USA-made cabinetry, quartz counter tops, and bright, open-concept living spaces with Side Courtyards! Residents enjoy access to outstanding community amenities, including a brand-new Swimming Pool, and a scenic nature preserve—perfectly complementing a modern lifestyle.
Ideally located just minutes from major employers such as Delta, Porsche, Chick-fil-A, and Atlanta’s premier film studios, with immediate access to I-85 and I-75. Plus, enjoy a short walk to a vibrant, arts-driven main street filled with popular dining, wellness destinations, parks, and local breweries.
Investor-friendly with a limited number of leasing permits still available.
Start your tour at 3338 Springhaven Avenue Hapeville GA 30354. (Office/Model)
Contact an agent
Home facts
- Year built:2026
- Subdivision & Development:Stillwood
- Listing ID #:7744956
- Updated:September 11, 2026 at 01:31 PM
Rooms and interior
- Bedrooms:3
- Total bathrooms:4
- Full bathrooms:3
- Half bathrooms:1
- Flooring:Hardwood
- Dining Description:Open Concept
- Bathrooms Description:Double Vanity, Shower Only
- Kitchen Description:Breakfast Bar, Cabinets Other, Dishwasher, Disposal, Gas Range, Kitchen Island, Microwave, Pantry, Range Hood, Solid Surface Counters, View to Family Room
- Bedroom Description:Oversized Master, Roommate Floor Plan, Split Bedroom Plan
- Living area:1,735 sq. ft.
Heating and cooling
- Cooling:Central Air, Zoned
- Heating:Central, Zoned
- Central air:Yes
Structure and exterior
- Roof:Composition
- Year built:2026
- Building area:1,735 sq. ft.
- Lot Features:Landscaped, Level
- Architectural Style:Craftsman
- Construction Materials:Cement Siding
- Exterior Features:Balcony, Deck
- Levels:3+ Story
Schools
- High school:Tri-Cities
- Middle school:Paul D. West
- Elementary school:Hapeville
Utilities
- Water:Public, Water Available
- Sewer:Public Sewer, Sewer Available
Finances and disclosures
- Price:$469,000
- Price per sq. ft.:$270.32
Features and amenities
- Laundry features:Upper Level
- Amenities:Disappearing Attic Stairs, High Ceilings 9 ft Lower, High Ceilings 9 ft Main, High Ceilings 9 ft Upper, High Speed Internet, Walk-In Closet(s)
Parking
- Total parking spaces:2
- Parking description:Assigned, Attached, Garage, Garage Door Opener
- Garage spaces:2
 Listings identified with the FMLS IDX logo come from FMLS and are held by brokerage firms other than the owner of this website. The listing brokerage is identified in any listing details. Information is deemed reliable but is not guaranteed. If you believe any FMLS listing contains material that infringes your copyrighted work please click here (https://www.fmls.com/dmca) to review our DMCA policy and learn how to submit a takedown request. ©2026 First Multiple Listing Service, Inc. FIRSTMLS Member Broker: Kendall Chance
New listings near 3308 Stillwood Lane
- New
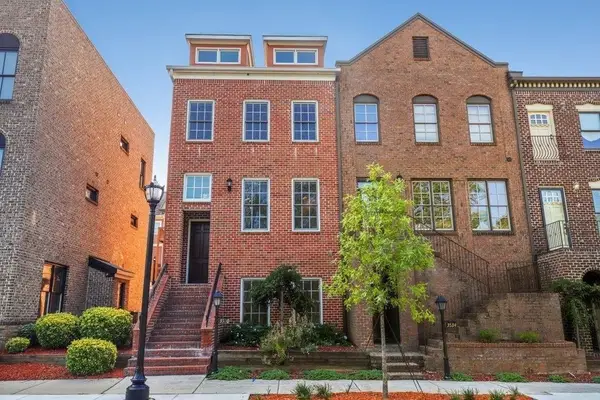 $479,500Active4 beds 4 baths2,142 sq. ft.
3530 Atlanta Avenue, Hapeville, GA 30354
MLS# 7834809Listed by: MAXIMUM ONE GREATER ATLANTA REALTORS - New
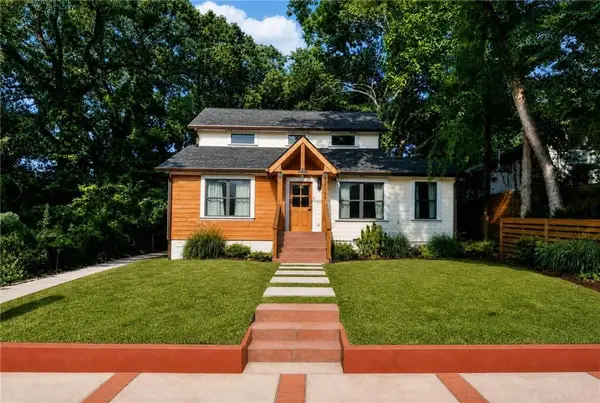 $510,000Active5 beds 4 baths2,140 sq. ft.
3637 Elm Street, Hapeville, GA 30354
MLS# 7833906Listed by: 20 WEST REALTY, LLC - New
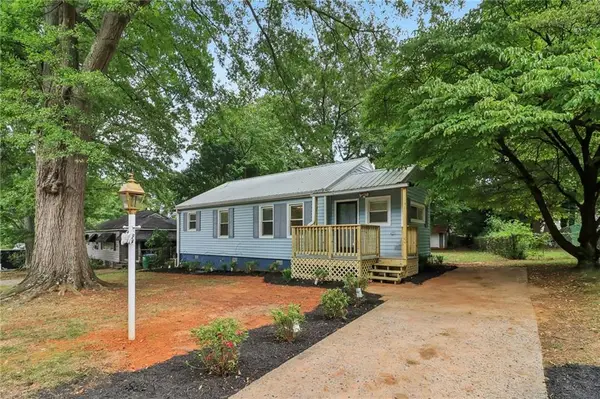 $285,000Active3 beds 2 baths1,356 sq. ft.
3446 Louise Street, Hapeville, GA 30354
MLS# 7830534Listed by: REDFIN CORPORATION 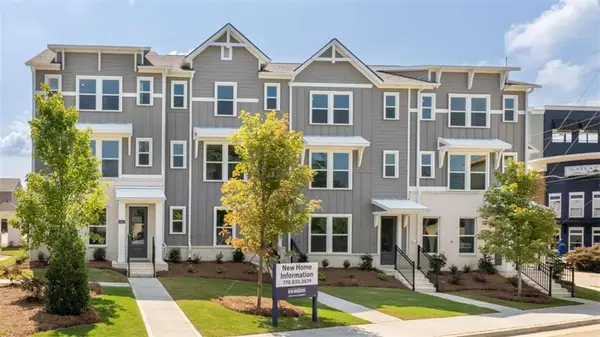 $398,490Active4 beds 4 baths1,798 sq. ft.
314 Laurel Lane, Hapeville, GA 30354
MLS# 7798677Listed by: D.R. HORTON REALTY OF GA, INC.-ATLANTA CENTRAL DIVISION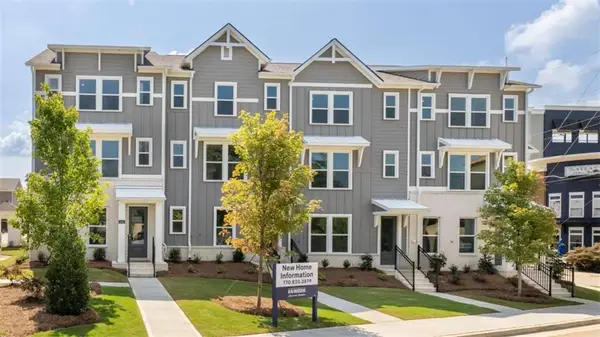 $418,990Active4 beds 4 baths1,798 sq. ft.
316 Laurel Lane, Hapeville, GA 30354
MLS# 7798732Listed by: D.R. HORTON REALTY OF GA, INC.-ATLANTA CENTRAL DIVISION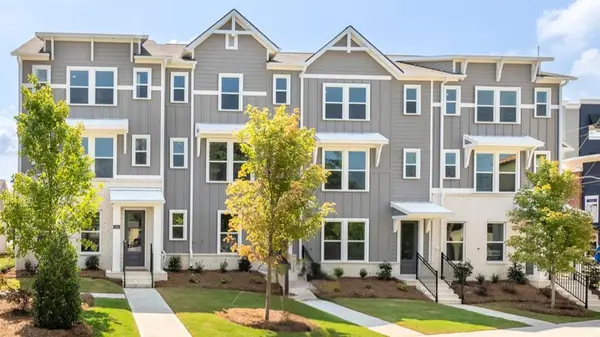 $436,490Active4 beds 4 baths1,798 sq. ft.
300 Laurel Lane, Hapeville, GA 30354
MLS# 7825986Listed by: D.R. HORTON REALTY OF GA, INC.-ATLANTA CENTRAL DIVISION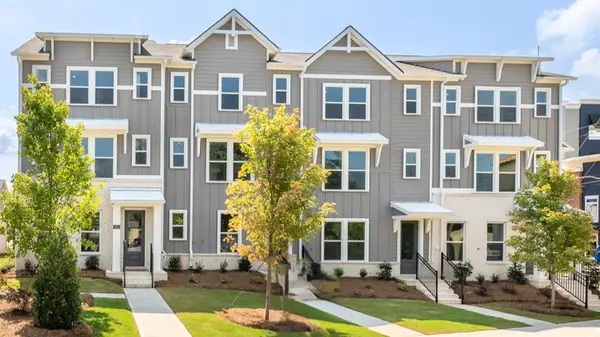 $435,490Active4 beds 4 baths1,798 sq. ft.
310 Laurel Lane, Hapeville, GA 30354
MLS# 7826007Listed by: D.R. HORTON REALTY OF GA, INC.-ATLANTA CENTRAL DIVISION $420,490Active4 beds 4 baths1,798 sq. ft.
302 Laurel Lane, Hapeville, GA 30354
MLS# 7826011Listed by: D.R. HORTON REALTY OF GA, INC.-ATLANTA CENTRAL DIVISION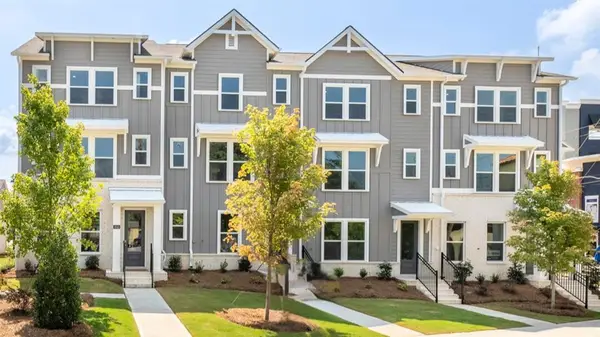 $420,490Active4 beds 4 baths1,798 sq. ft.
304 Laurel Lane, Hapeville, GA 30354
MLS# 7826016Listed by: D.R. HORTON REALTY OF GA, INC.-ATLANTA CENTRAL DIVISION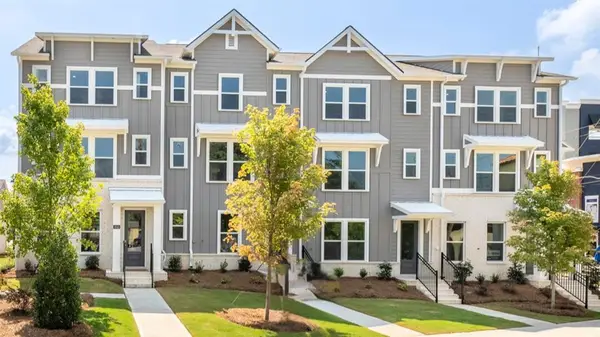 $420,490Active4 beds 4 baths1,798 sq. ft.
306 Laurel Lane, Hapeville, GA 30354
MLS# 7826028Listed by: D.R. HORTON REALTY OF GA, INC.-ATLANTA CENTRAL DIVISION


Protect your home and budget from life's surprises with an Assurant Home Warranty, backed by a partner that supports you through every step of homeownership. Explore Plans.
©2026 Century 21 Real Estate LLC. All rights reserved. CENTURY 21®, the CENTURY 21 Logo and C21® are service marks owned by Century 21 Real Estate LLC. Century 21 Real Estate LLC fully supports the principles of the Fair Housing Act and the Equal Opportunity Act. Each office is independently owned and operated. Listing information is deemed reliable but not guaranteed accurate.