
3473 Harding Avenue, Hapeville, GA 30354
Local realty services provided by:CENTURY 21 The Avenues
Listed by: amadi mckenzie
Office: realty hub, llc.
MLS#:7826436
Source:FIRSTMLS
Price summary
- Price:$899,900
- Price per sq. ft.:$276.3
About this home
Priced severely below value! Luxury living meets top-tier entertainment in historic Hapeville! This architectural beauty features soaring 12-foot beamed ceilings on the main floor, two full kitchens, a dedicated wine closet, three multi-zone refrigerators, updated fixtures and immaculate design. Created for both grand entertaining and private comfort, the layout offers cozy, intimate gathering areas balanced by spacious bedrooms where everyone has room to spread out. Discover hidden gems around every corner, including a private speakeasy/poker room and a dedicated play area. The entire third floor can serve as a massive game room or sixth bedroom, opening directly onto an expansive luxury rooftop deck that boasts the best sunset views in South Atlanta.
Outside, enjoy year-round entertaining around two built-in firepits, with ample lot space to possibly add a private pool. Nestled in a rapidly revitalized neighborhood surrounded by new construction and renovated homes, you are walking distance to 20+ local restaurants and the beautiful historic Downtown Hapeville. Unbeatable commuter access: 2 minutes to I-75, 3 minutes to I-85, and under 15 minutes to Hartsfield-Jackson Airport or Downtown Atlanta....
Contact an agent
Home facts
- Year built:2023
- Subdivision & Development:Virginia Park Subdivision
- Listing ID #:7826436
- Updated:August 26, 2026 at 01:33 PM
Rooms and interior
- Bedrooms:6
- Total bathrooms:4
- Full bathrooms:3
- Half bathrooms:1
- Flooring:Carpet, Hardwood, Laminate
- Dining Description:Butlers Pantry, Open Concept
- Bathrooms Description:Separate Tub/Shower, Soaking Tub
- Kitchen Description:Breakfast Bar, Cabinets White, Dishwasher, Disposal, Eat-in Kitchen, Gas Oven, Gas Range, Kitchen Island, Microwave, Pantry, Pantry Walk-In, Range Hood, Refrigerator, Stone Counters, View to Family Room, Wine Rack
- Bedroom Description:Master on Main, Oversized Master, Sitting Room
- Living area:3,257 sq. ft.
Heating and cooling
- Cooling:Ceiling Fan(s), Central Air, Zoned
- Heating:Central, Forced Air
- Central air:Yes
Structure and exterior
- Roof:Shingle
- Year built:2023
- Building area:3,257 sq. ft.
- Lot area:0.17 Acres
- Lot Features:Back Yard, Front Yard
- Architectural Style:Traditional
- Construction Materials:Block, Concrete, Stucco
- Exterior Features:Deck, Front Porch, Patio, Rooftop
- Levels:3+ Story
Schools
- High school:Tri-Cities
- Middle school:Paul D. West
- Elementary school:Hapeville
Utilities
- Water:Public, Water Available
- Sewer:Public Sewer, Sewer Available
Finances and disclosures
- Price:$899,900
- Price per sq. ft.:$276.3
- Tax amount:$7,278 (2025)
Features and amenities
- Laundry features:Dryer, Laundry Room, Upper Level, Washer
- Amenities:Entrance Foyer, High Ceilings 10 ft Main, High Ceilings 10 ft Upper, Walk-In Closet(s)
Parking
- Parking description:Driveway, Garage, Garage Door Opener, Garage Faces Side, Kitchen Level, Level Driveway
- Garage spaces:2
 Listings identified with the FMLS IDX logo come from FMLS and are held by brokerage firms other than the owner of this website. The listing brokerage is identified in any listing details. Information is deemed reliable but is not guaranteed. If you believe any FMLS listing contains material that infringes your copyrighted work please click here (https://www.fmls.com/dmca) to review our DMCA policy and learn how to submit a takedown request. ©2026 First Multiple Listing Service, Inc.
New listings near 3473 Harding Avenue
- Coming Soon
 $350,000Coming Soon3 beds 2 baths2,484 sq. ft.
748 North Avenue, Atlanta, GA 30354
MLS# 10815582Listed by: Virtual Properties Realty.Net - Coming Soon
 $350,000Coming Soon3 beds 2 baths1,644 sq. ft.
748 North Avenue, Atlanta, GA 30354
MLS# 7813057Listed by: VIRTUAL PROPERTIES REALTY.NET, LLC. - New
 $190,000Active3 beds 2 baths936 sq. ft.
415 King Arnold Street, Hapeville, GA 30354
MLS# 10832992Listed by: Keller Williams Realty Buckhead - New
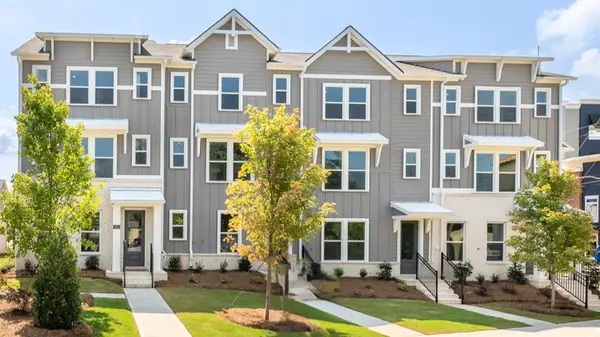 $435,490Active4 beds 4 baths1,798 sq. ft.
310 Laurel Lane #2006, Hapeville, GA 30354
MLS# 7826007Listed by: D.R. HORTON REALTY OF GA, INC.-ATLANTA CENTRAL DIVISION - New
 $420,490Active4 beds 4 baths1,798 sq. ft.
302 Laurel Lane #2002, Hapeville, GA 30354
MLS# 7826011Listed by: D.R. HORTON REALTY OF GA, INC.-ATLANTA CENTRAL DIVISION - New
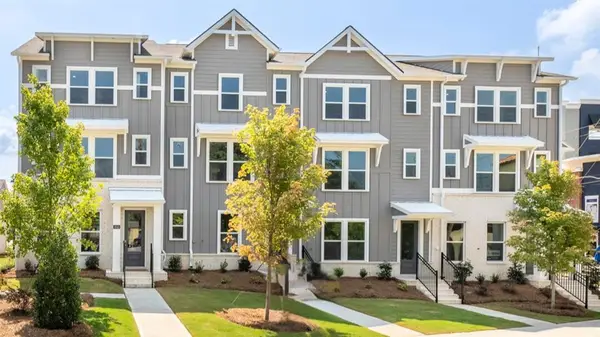 $420,490Active4 beds 4 baths1,798 sq. ft.
304 Laurel Lane #2003, Hapeville, GA 30354
MLS# 7826016Listed by: D.R. HORTON REALTY OF GA, INC.-ATLANTA CENTRAL DIVISION - New
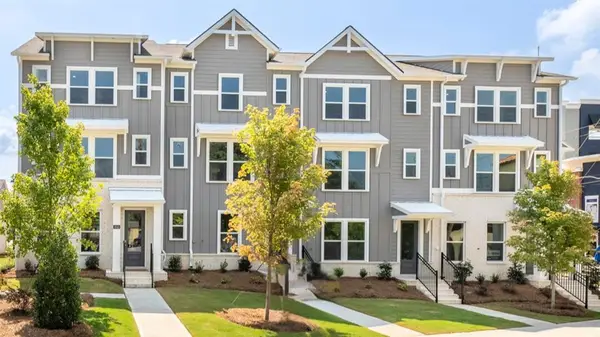 $420,490Active4 beds 4 baths1,798 sq. ft.
306 Laurel Lane #2004, Hapeville, GA 30354
MLS# 7826028Listed by: D.R. HORTON REALTY OF GA, INC.-ATLANTA CENTRAL DIVISION - New
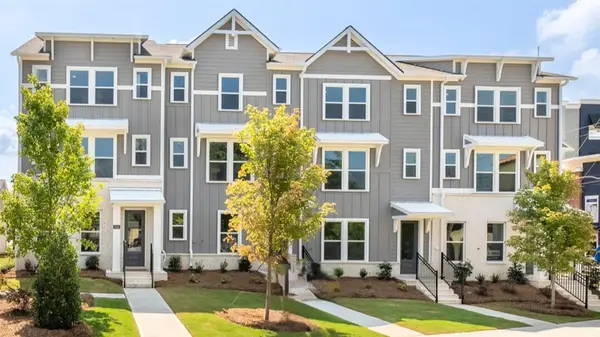 $420,490Active4 beds 4 baths1,798 sq. ft.
308 Laurel Lane #2005, Hapeville, GA 30354
MLS# 7826037Listed by: D.R. HORTON REALTY OF GA, INC.-ATLANTA CENTRAL DIVISION - New
 $240,000Active4 beds 2 baths
3322 Wheeler Street, Hapeville, GA 30354
MLS# 10831493Listed by: La Rosa Realty Georgia LLC


Protect your home and budget from life's surprises with an Assurant Home Warranty, backed by a partner that supports you through every step of homeownership. Explore Plans.
©2026 Century 21 Real Estate LLC. All rights reserved. CENTURY 21®, the CENTURY 21 Logo and C21® are service marks owned by Century 21 Real Estate LLC. Century 21 Real Estate LLC fully supports the principles of the Fair Housing Act and the Equal Opportunity Act. Each office is independently owned and operated. Listing information is deemed reliable but not guaranteed accurate.