
3530 Atlanta Avenue, Hapeville, GA 30354
Local realty services provided by:CENTURY 21 Results
3530 Atlanta Avenue,Hapeville, GA 30354
$479,500
- 4 Beds
- 4 Baths
- 2,142 sq. ft.
- Townhouse
- Active
Listed by: lisa osborne
Office: maximum one greater atlanta realtors
MLS#:7834809
Source:FIRSTMLS
Price summary
- Price:$479,500
- Price per sq. ft.:$223.86
- Monthly HOA dues:$133.33
About this home
Don’t miss this spacious end-unit townhome in Hapeville’s Asbury Park community! With four bedrooms, three full bathrooms, multiple outdoor spaces, and a flexible terrace level, this home offers plenty of room to live, work, and entertain. The main level features hardwood floors, a comfortable living room with a fireplace, and an open eat-in kitchen with granite countertops, stainless steel appliances, and a breakfast bar. Just off the kitchen is a private balcony, an ideal spot for morning coffee or relaxing at the end of the day. Upstairs, the primary suite includes its own private balcony, tray ceiling, walk-in closet, dual vanities, soaking tub, and separate shower. Two additional bedrooms share a full hall bathroom. The lower level adds a fourth bedroom, full bathroom, and extra storage, making it a great option for guests, a home office, or additional living space. Located within walking distance of Downtown Hapeville’s restaurants, shops, and parks, with convenient access to Delta Air Lines, Hartsfield-Jackson Atlanta International Airport, and major highways. This end unit offers the space, location, and flexibility buyers are seeking. Schedule your showing today!...
Contact an agent
Home facts
- Year built:2008
- Subdivision & Development:Asbury Park
- Listing ID #:7834809
- Updated:September 11, 2026 at 04:49 PM
Rooms and interior
- Bedrooms:4
- Total bathrooms:4
- Full bathrooms:3
- Half bathrooms:1
- Flooring:Ceramic Tile, Hardwood
- Dining Description:Open Concept
- Bathrooms Description:Double Vanity, Separate Tub/Shower, Vaulted Ceiling(s), Whirlpool Tub
- Kitchen Description:Breakfast Bar, Dishwasher, Disposal, Double Oven, Eat-in Kitchen, Electric Range, Kitchen Island, Microwave, Pantry, Self Cleaning Oven, Solid Surface Counters
- Bedroom Description:Split Bedroom Plan
- Basement Description:Finished, Finished Bath, Full, Interior Entry
- Living area:2,142 sq. ft.
Heating and cooling
- Cooling:Ceiling Fan(s), Central Air
- Heating:Central, Electric, Heat Pump
- Central air:Yes
Structure and exterior
- Roof:Composition
- Year built:2008
- Building area:2,142 sq. ft.
- Lot area:0.04 Acres
- Lot Features:Level
- Architectural Style:Traditional
- Construction Materials:Brick 3 Sides
- Exterior Features:Balcony, Deck
- Levels:3+ Story
Schools
- High school:Tri-Cities
- Middle school:Paul D. West
- Elementary school:Hapeville
Utilities
- Water:Public, Water Available
- Sewer:Public Sewer, Sewer Available
Finances and disclosures
- Price:$479,500
- Price per sq. ft.:$223.86
- Tax amount:$3,168 (2025)
Features and amenities
- Laundry features:Upper Level
- Amenities:Entrance Foyer, Walk-In Closet(s)
Parking
- Parking description:Driveway, Garage
- Garage spaces:2
 Listings identified with the FMLS IDX logo come from FMLS and are held by brokerage firms other than the owner of this website. The listing brokerage is identified in any listing details. Information is deemed reliable but is not guaranteed. If you believe any FMLS listing contains material that infringes your copyrighted work please click here (https://www.fmls.com/dmca) to review our DMCA policy and learn how to submit a takedown request. ©2026 First Multiple Listing Service, Inc. FIRSTMLS Member Broker: Debbie Cooke
New listings near 3530 Atlanta Avenue
- New
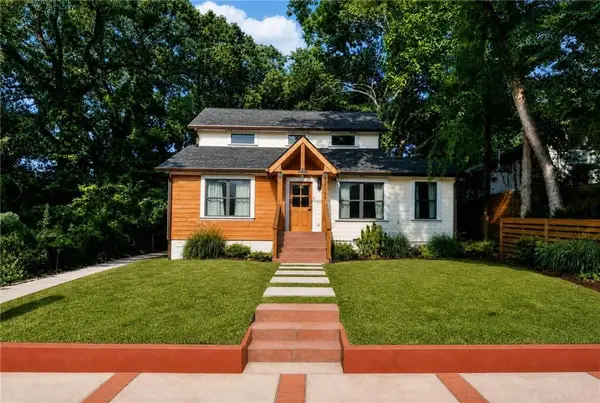 $510,000Active5 beds 4 baths2,140 sq. ft.
3637 Elm Street, Hapeville, GA 30354
MLS# 7833906Listed by: 20 WEST REALTY, LLC - New
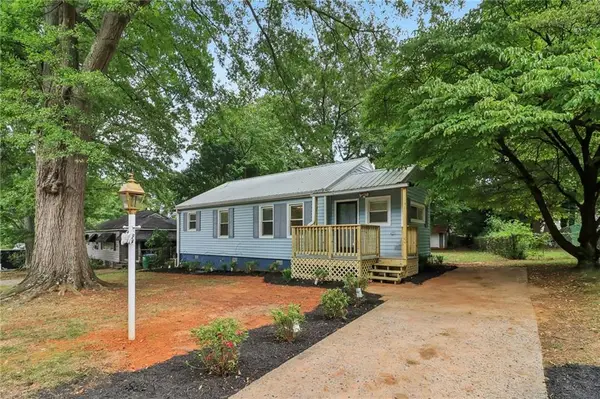 $285,000Active3 beds 2 baths1,356 sq. ft.
3446 Louise Street, Hapeville, GA 30354
MLS# 7830534Listed by: REDFIN CORPORATION 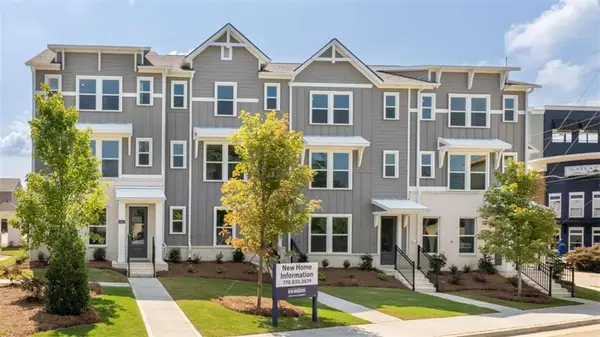 $398,490Active4 beds 4 baths1,798 sq. ft.
314 Laurel Lane, Hapeville, GA 30354
MLS# 7798677Listed by: D.R. HORTON REALTY OF GA, INC.-ATLANTA CENTRAL DIVISION $418,990Active4 beds 4 baths1,798 sq. ft.
316 Laurel Lane, Hapeville, GA 30354
MLS# 7798732Listed by: D.R. HORTON REALTY OF GA, INC.-ATLANTA CENTRAL DIVISION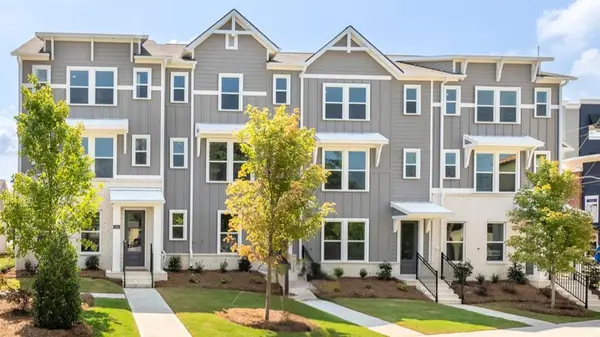 $436,490Active4 beds 4 baths1,798 sq. ft.
300 Laurel Lane, Hapeville, GA 30354
MLS# 7825986Listed by: D.R. HORTON REALTY OF GA, INC.-ATLANTA CENTRAL DIVISION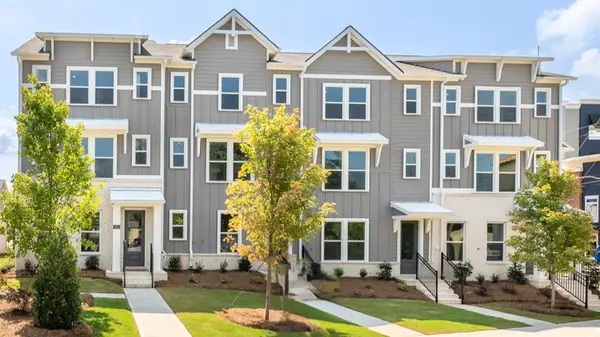 $435,490Active4 beds 4 baths1,798 sq. ft.
310 Laurel Lane, Hapeville, GA 30354
MLS# 7826007Listed by: D.R. HORTON REALTY OF GA, INC.-ATLANTA CENTRAL DIVISION $420,490Active4 beds 4 baths1,798 sq. ft.
302 Laurel Lane, Hapeville, GA 30354
MLS# 7826011Listed by: D.R. HORTON REALTY OF GA, INC.-ATLANTA CENTRAL DIVISION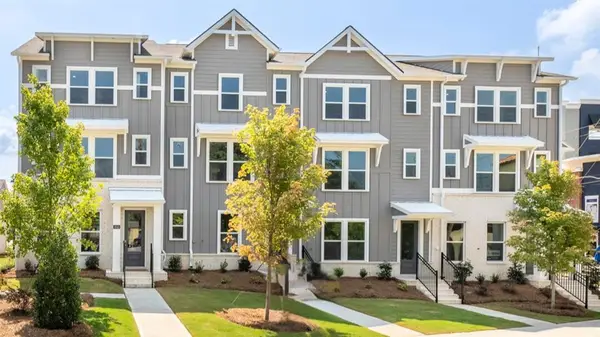 $420,490Active4 beds 4 baths1,798 sq. ft.
304 Laurel Lane, Hapeville, GA 30354
MLS# 7826016Listed by: D.R. HORTON REALTY OF GA, INC.-ATLANTA CENTRAL DIVISION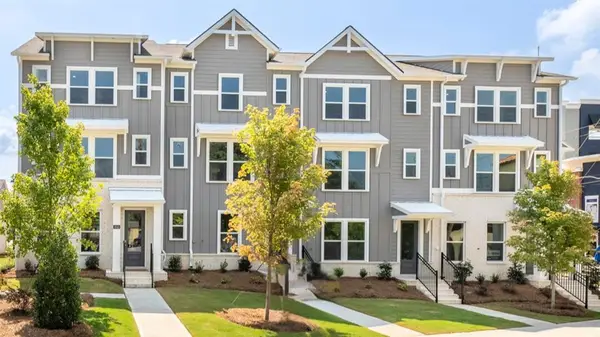 $420,490Active4 beds 4 baths1,798 sq. ft.
306 Laurel Lane, Hapeville, GA 30354
MLS# 7826028Listed by: D.R. HORTON REALTY OF GA, INC.-ATLANTA CENTRAL DIVISION


Protect your home and budget from life's surprises with an Assurant Home Warranty, backed by a partner that supports you through every step of homeownership. Explore Plans.
©2026 Century 21 Real Estate LLC. All rights reserved. CENTURY 21®, the CENTURY 21 Logo and C21® are service marks owned by Century 21 Real Estate LLC. Century 21 Real Estate LLC fully supports the principles of the Fair Housing Act and the Equal Opportunity Act. Each office is independently owned and operated. Listing information is deemed reliable but not guaranteed accurate.