
849 Custer Street, Hapeville, GA 30354
Local realty services provided by:CENTURY 21 Novus
849 Custer Street,Hapeville, GA 30354
$325,000
- 2 Beds
- 2 Baths
- 1,243 sq. ft.
- Single family
- Active
Listed by: sharon cranford
Office: cranford homes and realty
MLS#:7860455
Source:FIRSTMLS
Price summary
- Price:$325,000
- Price per sq. ft.:$261.46
About this home
Charming 1927 Craftsman Bungalow in Hapeville's Desirable Virginia Park! Step back in time and fall in love with the character and charm of this 1927 bungalow, ideally located in Virginia Park, one of Hapeville's most desirable walkable neighborhoods! The inviting front porch welcomes you into a home filled with timeless Craftsman details and vintage appeal. The living room showcases beautiful, original 1920s crown molding, while decorative fireplaces, original hardwood floors and French doors add warmth, elegance, and character throughout. This charming home offers 2 bedrooms, 2 full baths, plus a bonus room perfect for a homes office, guest room, or creative space. The generously sized kitchen and separate laundry room add everyday convenience.
Step outside onto the deck overlooking a large private backyard-an ideal setting for relaxing, entertaining, or creating your own garden retreat. Enjoy the best of Hapeville living! Stroll to nearby parks, local restaurants, and cozy coffee shops while experiencing the unique charm of Hapeville, the City of the Arts. A rare
Opportunity to own a piece of Hapeville history in a walkable location! Located in one of Atlanta’s most convenient and charming communities, Hapeville offers easy access to Downtown Atlanta, Hartsfield-Jackson Airport, Porsche Experience Center, Delta Headquarters, and major interstates. Enjoy nearby local favorites including coffee shops, restaurants, parks, and the vibrant downtown Hapeville arts district....
Contact an agent
Home facts
- Year built:1927
- Subdivision & Development:Virginia Park
- Listing ID #:7860455
- Updated:October 30, 2026 at 10:40 AM
Rooms and interior
- Bedrooms:2
- Total bathrooms:2
- Full bathrooms:2
- Flooring:Hardwood
- Dining Description:Separate Dining Room
- Kitchen Description:Cabinets Stain, Dishwasher, Disposal, Range Hood, Refrigerator
- Bedroom Description:Master on Main
- Basement Description:Crawl Space
- Living area:1,243 sq. ft.
Heating and cooling
- Cooling:Ceiling Fan(s), Central Air
- Heating:Central
- Central air:Yes
Structure and exterior
- Roof:Composition
- Year built:1927
- Building area:1,243 sq. ft.
- Lot area:0.18 Acres
- Lot Features:Back Yard, Front Yard, Level
- Architectural Style:Bungalow
- Exterior Features:Deck, Front Porch, Private Yard, Storage
- Levels:1 Story
Schools
- High school:Tri-Cities
- Middle school:Paul D. West
- Elementary school:Hapeville
Utilities
- Water:Public
- Sewer:Public Sewer
Finances and disclosures
- Price:$325,000
- Price per sq. ft.:$261.46
- Tax amount:$3,218 (2025)
Features and amenities
- Laundry features:Dryer, Laundry Room, Main Level, Washer
- Amenities:Bookcases, High Ceilings 9 ft Main
Parking
- Total parking spaces:2
- Parking description:Driveway, Level Driveway, On Street
 Listings identified with the FMLS IDX logo come from FMLS and are held by brokerage firms other than the owner of this website. The listing brokerage is identified in any listing details. Information is deemed reliable but is not guaranteed. If you believe any FMLS listing contains material that infringes your copyrighted work please click here (https://www.fmls.com/dmca) to review our DMCA policy and learn how to submit a takedown request. ©2026 First Multiple Listing Service, Inc. FIRSTMLS Member Broker: Kendall Chance
New listings near 849 Custer Street
- New
 $240,000Active1 beds 1 baths1,017 sq. ft.
600 College Street #205, Hapeville, GA 30354
MLS# 10880702Listed by: Coldwell Banker Realty - New
 $438,990Active4 beds 4 baths1,798 sq. ft.
312 Laurel Lane, Hapeville, GA 30354
MLS# 10879653Listed by: D.R. Horton Realty of Georgia, Inc. - New
 $397,990Active4 beds 4 baths1,798 sq. ft.
314 Laurel Lane, Hapeville, GA 30354
MLS# 10879690Listed by: D.R. Horton Realty of Georgia, Inc. - New
 $389,990Active3 beds 4 baths1,798 sq. ft.
512 Aspen Lane, Hapeville, GA 30354
MLS# 7859056Listed by: D.R. HORTON REALTY OF GA, INC.-ATLANTA CENTRAL DIVISION - Open Sat, 12 to 2pmNew
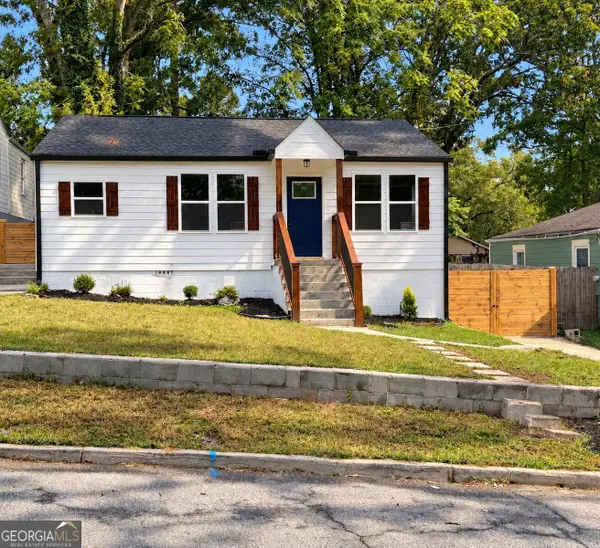 $364,900Active3 beds 2 baths1,195 sq. ft.
213 Birch Street, Hapeville, GA 30354
MLS# 10878615Listed by: BHGRE Metro Brokers - New
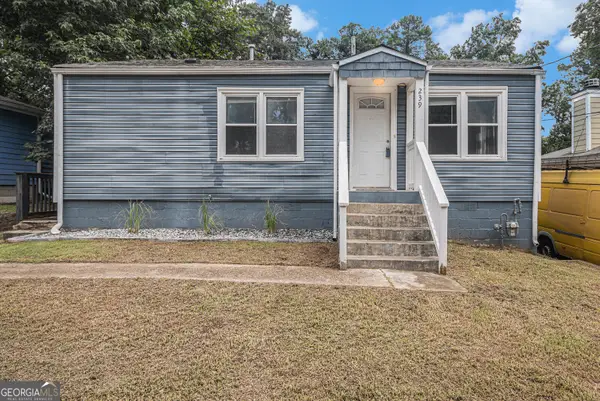 $190,000Active2 beds 1 baths891 sq. ft.
239 Maple Street, Hapeville, GA 30354
MLS# 10878457Listed by: Mark Spain Real Estate - New
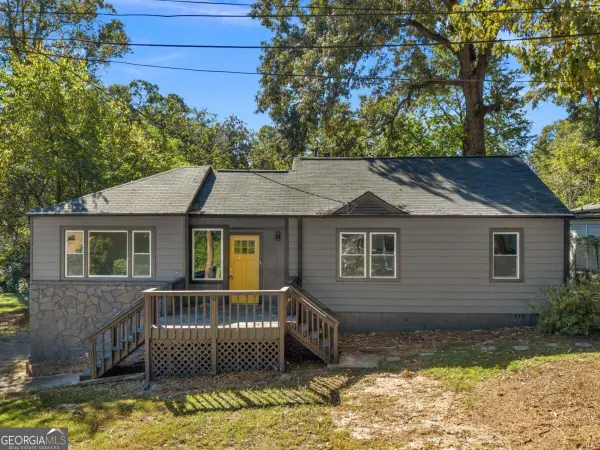 $299,900Active3 beds 2 baths1,554 sq. ft.
484 Lake Drive, Hapeville, GA 30354
MLS# 10878267Listed by: Keller Williams Realty - New
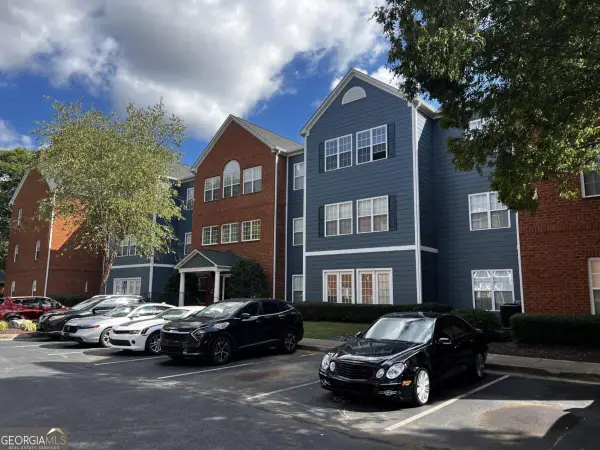 $225,000Active2 beds 2 baths1,483 sq. ft.
3302 Dogwood Drive #124, Hapeville, GA 30354
MLS# 10878053Listed by: Simply List - New
 $220,000Active-- beds -- baths
3157 Old Jonesboro Road, Hapeville, GA 30354
MLS# 7857547Listed by: KELLER WILLIAMS REALTY WEST ATLANTA


Protect your home and budget from life's surprises with an Assurant Home Warranty, backed by a partner that supports you through every step of homeownership. Explore Plans.
©2026 Century 21 Real Estate LLC. All rights reserved. CENTURY 21®, the CENTURY 21 Logo and C21® are service marks owned by Century 21 Real Estate LLC. Century 21 Real Estate LLC fully supports the principles of the Fair Housing Act and the Equal Opportunity Act. Each office is independently owned and operated. Listing information is deemed reliable but not guaranteed accurate.