
925 Margaret Street, Hapeville, GA 30354
Local realty services provided by:CENTURY 21 NUWAY REALTY
925 Margaret Street,Hapeville, GA 30354
$495,000
- 4 Beds
- 3 Baths
- 2,349 sq. ft.
- Single family
- Active
Listed by: kent miller
Office: re/max advantage
MLS#:10837761
Source:METROMLS
Price summary
- Price:$495,000
- Price per sq. ft.:$210.73
About this home
Welcome Home! You do not want to miss this 4 bedroom, 3 bath home in Historic Hapeville. Sit in the swing on the front porch with ceiling fans to keep you cool or on the back screened in porch. Enter into the living room with gas fireplace and wood flooring. Large kitchen with plenty of storage, breakfast bar and pantry. Master bedroom and bath plus a secondary bedroom and full bath on the main level. Upstairs you will find 2 more bedrooms and a bonus room and a third full bathroom! Attic space with storage. Don't hesitate, it will be gone! The home is located conveniently just minutes from the Atlanta Airport, both 75 and 85 highways, Delta and Porsche. Walking distance to the local playground, dog park, art shops, and brewery.
Contact an agent
Home facts
- Year built:2005
- Subdivision & Development:VILLAGE WALK/VIRGINIA PARK
- Listing ID #:10837761
- Updated:September 12, 2026 at 11:16 AM
Rooms and interior
- Bedrooms:4
- Total bathrooms:3
- Full bathrooms:3
- Flooring:Carpet, Hardwood, Tile
- Bathrooms Description:Double Vanity
- Kitchen Description:Breakfast Bar, Breakfast Room, Dishwasher, Disposal, Microwave, Pantry, Refrigerator, Solid Surface Counters
- Bedroom Description:Walk-In Closet(s)
- Basement Description:Crawl Space
- Living area:2,349 sq. ft.
Heating and cooling
- Cooling:Ceiling Fan(s), Central Air, Electric
- Heating:Central
- Central air:Yes
Structure and exterior
- Roof:Composition
- Year built:2005
- Building area:2,349 sq. ft.
- Lot area:0.14 Acres
- Lot Features:Level
- Architectural Style:Traditional
- Construction Materials:Wood Siding
- Exterior Features:Screened
- Levels:2 Story
Schools
- High school:Tri Cities
- Middle school:Paul D West
- Elementary school:Hapeville
Utilities
- Water:Public, Water Available
- Sewer:Public Sewer, Sewer Available
Finances and disclosures
- Price:$495,000
- Price per sq. ft.:$210.73
- Tax amount:$1,515 (2025)
Features and amenities
- Appliances:Dishwasher, Disposal, Microwave, Refrigerator
- Laundry features:Common Area
- Amenities:Security System
Parking
- Total parking spaces:2
- Parking description:Garage
- Garage:Yes
 2026 Georgia MLS. All rights reserved. Information Deem Reliable But Not Guaranteed September 12, 2026
New listings near 925 Margaret Street
- New
 $479,500Active4 beds 4 baths2,142 sq. ft.
3530 Atlanta Avenue, Hapeville, GA 30354
MLS# 10842645Listed by: Maximum One Grt. Atl. REALTORS - New
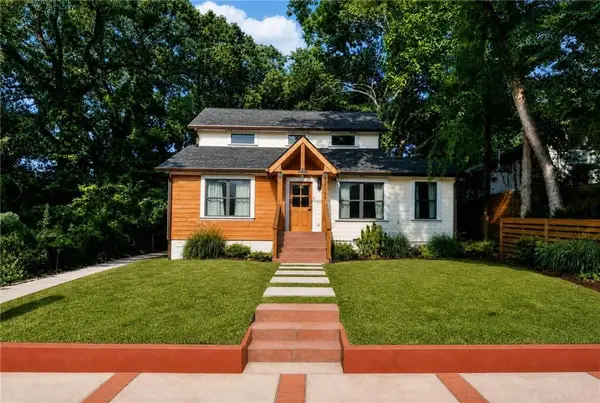 $510,000Active5 beds 4 baths2,140 sq. ft.
3637 Elm Street, Hapeville, GA 30354
MLS# 7833906Listed by: 20 WEST REALTY, LLC - New
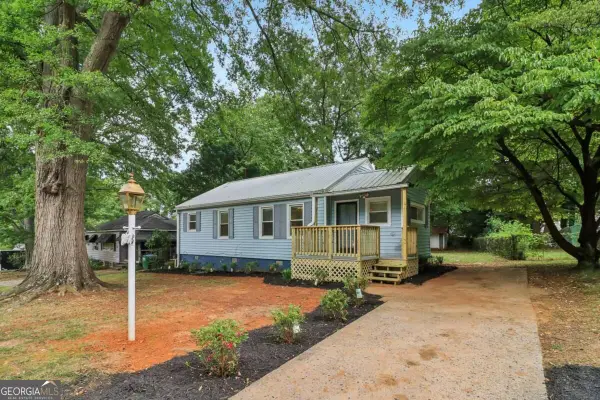 $285,000Active3 beds 2 baths1,356 sq. ft.
3446 Louise Street, Hapeville, GA 30354
MLS# 10839076Listed by: Redfin Corporation - New
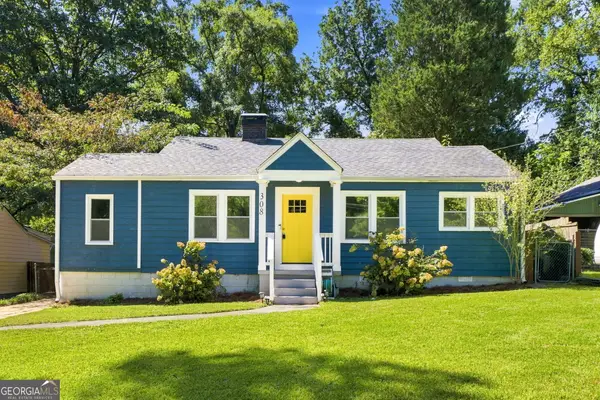 $269,900Active3 beds 2 baths1,127 sq. ft.
308 Maple Street, Hapeville, GA 30354
MLS# 10839559Listed by: Tops Choice Realty  $438,990Active4 beds 4 baths1,798 sq. ft.
312 Laurel Lane, Hapeville, GA 30354
MLS# 10798145Listed by: D.R. Horton Realty of Georgia, Inc.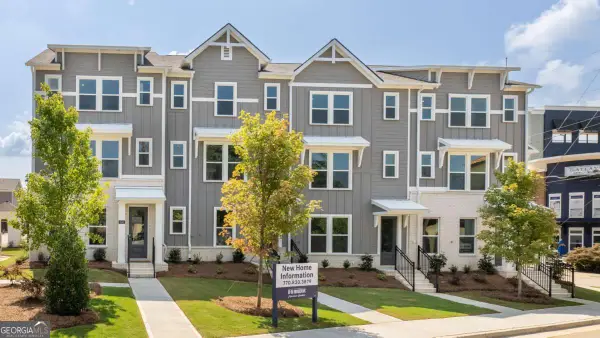 $398,490Active4 beds 4 baths1,798 sq. ft.
314 Laurel Lane, Hapeville, GA 30354
MLS# 10798163Listed by: D.R. Horton Realty of Georgia, Inc.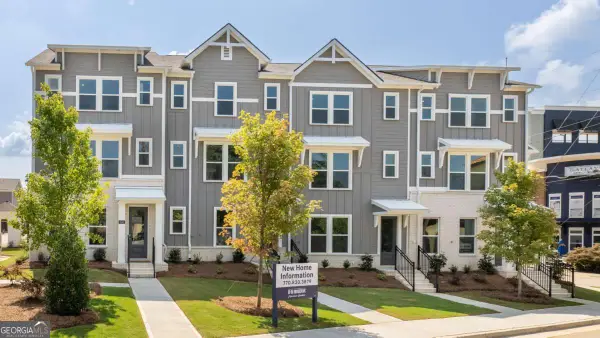 $418,990Active4 beds 4 baths1,798 sq. ft.
316 Laurel Lane, Hapeville, GA 30354
MLS# 10798231Listed by: D.R. Horton Realty of Georgia, Inc. $436,490Active4 beds 4 baths1,798 sq. ft.
300 Laurel Lane, Hapeville, GA 30354
MLS# 10831435Listed by: D.R. Horton Realty of Georgia, Inc. $435,490Active4 beds 4 baths1,798 sq. ft.
310 Laurel Lane, Hapeville, GA 30354
MLS# 10831460Listed by: D.R. Horton Realty of Georgia, Inc. $420,490Active4 beds 4 baths1,798 sq. ft.
302 Laurel Lane, Hapeville, GA 30354
MLS# 10831462Listed by: D.R. Horton Realty of Georgia, Inc.


Protect your home and budget from life's surprises with an Assurant Home Warranty, backed by a partner that supports you through every step of homeownership. Explore Plans.
©2026 Century 21 Real Estate LLC. All rights reserved. CENTURY 21®, the CENTURY 21 Logo and C21® are service marks owned by Century 21 Real Estate LLC. Century 21 Real Estate LLC fully supports the principles of the Fair Housing Act and the Equal Opportunity Act. Each office is independently owned and operated. Listing information is deemed reliable but not guaranteed accurate.