
205 Grizzly Bear Lane, Hartwell, GA 30643
Local realty services provided by:CENTURY 21 Adams-Harvey & Associates
205 Grizzly Bear Lane,Hartwell, GA 30643
$925,000
- 7 Beds
- 5 Baths
- 4,002 sq. ft.
- Single family
- Active
Listed by: stephanie walker
Office: living down south realty
MLS#:10876918
Source:METROMLS
Price summary
- Price:$925,000
- Price per sq. ft.:$231.13
About this home
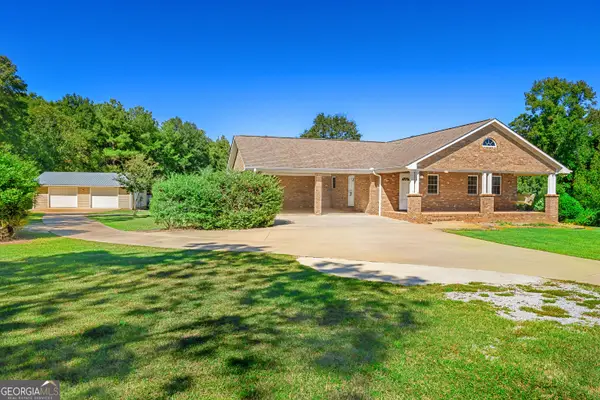
IMAGINE a home where spacious living, beautiful Lake Hartwell views, and room for everyone come together! This inviting home offers generous indoor and outdoor living spaces designed for gathering, entertaining, and making lasting memories. STEP INSIDE and EXPERIENCE an open floor plan where expansive, full-length windows frame beautiful views of Lake Hartwell and fill the living spaces with natural light. The spacious family room flows effortlessly into a large dining area, creating the perfect setting for everything from casual family dinners to holiday celebrations. Just off the dining room, ENJOY the screened porch, an INVITING spot to relax, unwind, and take in the peaceful setting. ENVISION the possibilities with multiple bedrooms and versatile flex spaces that can accommodate a home office, playroom, exercise room, hobby space, or whatever best fits your lifestyle. The terrace level features a second spacious family room, providing another comfortable gathering place for movie nights, games, or simply spreading out when family and friends come to visit. DISCOVER the convenience of a three-car garage with dedicated workshop space, offering plenty of room for vehicles, projects, and storage. STEP OUTSIDE and appreciate the level lakefront lot, offering space for outdoor activities, entertaining, or simply relaxing. The property features an existing single-slip covered dock with a boat lift and electricity. Per seller there is 4'-5' of water at the end of the dock at new full pool (656'). Whether you're searching for a full-time residence, weekend retreat, investment property or a place where family and friends can gather, this property offers the space, flexibility, and lakefront setting to create something truly special. COME EXPERIENCE the possibilities and ENVISION your next chapter on Lake Hartwell!...
Contact an agent
Home facts
- Year built:2007
- Subdivision & Development:none
- Listing ID #:10876918
- Updated:October 25, 2026 at 04:26 AM
Rooms and interior
- Bedrooms:7
- Total bathrooms:5
- Full bathrooms:5
- Flooring:Hardwood
- Dining Description:Living Room/Dining Room Combo
- Bathrooms Description:Separate Shower, Soaking Tub
- Kitchen Description:Cooktop, Dishwasher, Double Oven, Microwave, Stainless Steel Appliance(s)
- Bedroom Description:Master On Main Level, Walk-In Closet(s)
- Basement Description:Finished
- Living area:4,002 sq. ft.
Heating and cooling
- Cooling:Central Air
- Heating:Central
- Central air:Yes
Structure and exterior
- Roof:Composition
- Year built:2007
- Building area:4,002 sq. ft.
- Lot area:0.5 Acres
- Lot Features:Level
- Architectural Style:Traditional
- Construction Materials:Wood Siding
- Exterior Features:Deck, Deck/Patio, Screened
- Levels:2 Story
Schools
- High school:Hart
- Middle school:Hart
- Elementary school:North Hart
Utilities
- Water:Public, Water Available
- Sewer:Septic Tank
Finances and disclosures
- Price:$925,000
- Price per sq. ft.:$231.13
- Tax amount:$4,970 (2025)
Features and amenities
- Appliances:Cooktop, Dishwasher, Double Oven, Dryer, Microwave, Stainless Steel Appliance(s), Washer
- Laundry features:Dryer, Laundry Closet, Washer
Parking
- Total parking spaces:3
- Parking description:Detached Parking, Garage
- Garage:Yes
 2026 Georgia MLS. All rights reserved. Information Deem Reliable But Not Guaranteed October 25, 2026 METROMLS Member Broker: Shane Phillips
New listings near 205 Grizzly Bear Lane
- New
 $594,000Active33.16 Acres
Address Withheld By Seller, Hartwell, GA 30643
MLS# 7858221Listed by: KELLER WILLIAMS REALTY ATLANTA PARTNERS - New
 $77,500Active3.15 Acres
1035 Holly Hills Drive, hartwell, GA 30643
MLS# 10878161Listed by: Coldwell Banker Fort Realty - New
 $485,000Active3 beds 3 baths2,430 sq. ft.
1059 Old Hwy 29, Hartwell, GA 30643
MLS# 10878108Listed by: All Hart Realty - New
 $198,000Active11 Acres
4 Legacy Lane, Hartwell, GA 30643
MLS# 10876841Listed by: Jeremy Chitwood & Associates - New
 $198,000Active11 Acres
5 Legacy Lane, Hartwell, GA 30643
MLS# 10876746Listed by: Jeremy Chitwood & Associates - New
 $198,000Active11 Acres
6 Legacy Lane, Hartwell, GA 30643
MLS# 10876723Listed by: Jeremy Chitwood & Associates - New
 $175,000Active11 Acres
7 Legacy Lane, Hartwell, GA 30643
MLS# 10876700Listed by: Jeremy Chitwood & Associates - New
 $650,000Active32.61 Acres
0 Elizabeth Road, Hartwell, GA 30643
MLS# 10876488Listed by: Red Clay Properties - New
 $450,000Active3 beds 2 baths1,740 sq. ft.
3453 Bowman Highway, Hartwell, GA 30643
MLS# 10875504Listed by: GA Realty LLC


Protect your home and budget from life's surprises with an Assurant Home Warranty, backed by a partner that supports you through every step of homeownership. Explore Plans.
©2026 Century 21 Real Estate LLC. All rights reserved. CENTURY 21®, the CENTURY 21 Logo and C21® are service marks owned by Century 21 Real Estate LLC. Century 21 Real Estate LLC fully supports the principles of the Fair Housing Act and the Equal Opportunity Act. Each office is independently owned and operated. Listing information is deemed reliable but not guaranteed accurate.