
3453 Bowman Highway, Hartwell, GA 30643
Local realty services provided by:CENTURY 21 Results
3453 Bowman Highway,Hartwell, GA 30643
$450,000
- 3 Beds
- 2 Baths
- 1,740 sq. ft.
- Single family
- Active
Listed by: christine dearborn
Office: ga realty llc
MLS#:10875504
Source:METROMLS
Price summary
- Price:$450,000
- Price per sq. ft.:$258.62
About this home
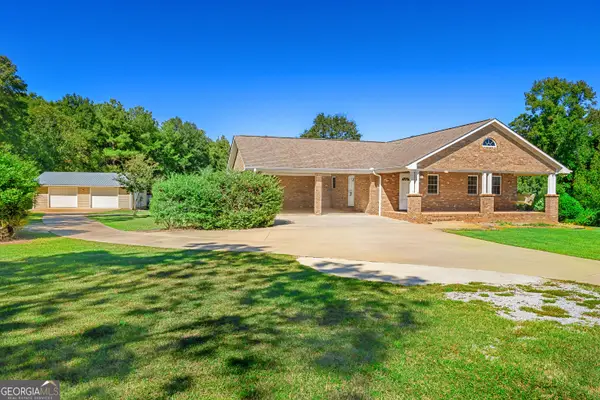
Enjoy peaceful country living on 6.31 fully fenced acres with a coded electric entry gate! This spacious 3-bedroom, 2-bath, four-sided brick ranch offers convenient one-level living with new luxury LifeProof flooring throughout, a large eat-in kitchen with breakfast bar, abundant storage, and covered front and back porches. The garage offers convenient interior access as well as an exterior covered walkway. Recent updates include a 2-year-old roof, new HVAC, 1-year-old well, and gutters replaced in 2026! Outside, you'll find a storage shed and an impressive 65x65 workshop with electricity, one entry door, and two roll-up doors. Plenty of room for hobbies, equipment, and more! Almost everything in the home is available for purchase separately!
Contact an agent
Home facts
- Year built:1987
- Subdivision & Development:None
- Listing ID #:10875504
- Updated:October 24, 2026 at 11:28 AM
Rooms and interior
- Bedrooms:3
- Total bathrooms:2
- Full bathrooms:2
- Flooring:Laminate
- Bathrooms Description:Separate Shower, Soaking Tub, Tile Bath
- Kitchen Description:Breakfast Area, Breakfast Bar, Country Kitchen, Dishwasher, Microwave, Oven/Range (Combo), Pantry, Refrigerator, Stainless Steel Appliance(s), Walk-in Pantry
- Bedroom Description:Master On Main Level, Walk-In Closet(s)
- Basement Description:Crawl Space
- Living area:1,740 sq. ft.
Heating and cooling
- Cooling:Ceiling Fan(s), Central Air, Electric, Heat Pump
- Heating:Central, Electric, Heat Pump
- Central air:Yes
Structure and exterior
- Roof:Composition
- Year built:1987
- Building area:1,740 sq. ft.
- Lot area:6.31 Acres
- Lot Features:Level, Private
- Architectural Style:Brick 4 Side, Ranch
- Construction Materials:Brick
- Exterior Features:Deck
- Levels:1 Story
Schools
- High school:Hart
- Middle school:Hart
- Elementary school:South Hart
Utilities
- Water:Water Available, Well
- Sewer:Septic Tank
Finances and disclosures
- Price:$450,000
- Price per sq. ft.:$258.62
- Tax amount:$1,993 (2025)
Features and amenities
- Appliances:Dishwasher, Electric Water Heater, Microwave, Oven/Range (Combo), Refrigerator, Stainless Steel Appliance(s)
- Laundry features:In Kitchen, Laundry
- Amenities:Electric Water Heater, Vaulted Ceiling(s)
Parking
- Total parking spaces:7
- Parking description:Attached, Detached Parking, Garage, Garage Door Opener, Kitchen Level, Parking Pad, Side/Rear Entrance
- Garage:Yes
 2026 Georgia MLS. All rights reserved. Information Deem Reliable But Not Guaranteed October 24, 2026
New listings near 3453 Bowman Highway
- New
 $77,500Active3.15 Acres
1035 Holly Hills Drive, hartwell, GA 30643
MLS# 10878161Listed by: Coldwell Banker Fort Realty - New
 $485,000Active3 beds 3 baths2,430 sq. ft.
1059 Old Hwy 29, Hartwell, GA 30643
MLS# 10878108Listed by: All Hart Realty - New
 $925,000Active7 beds 5 baths4,002 sq. ft.
205 Grizzly Bear Lane, Hartwell, GA 30643
MLS# 10876918Listed by: Living Down South Realty - New
 $198,000Active11 Acres
4 Legacy Lane, Hartwell, GA 30643
MLS# 10876841Listed by: Jeremy Chitwood & Associates - New
 $198,000Active11 Acres
5 Legacy Lane, Hartwell, GA 30643
MLS# 10876746Listed by: Jeremy Chitwood & Associates - New
 $198,000Active11 Acres
6 Legacy Lane, Hartwell, GA 30643
MLS# 10876723Listed by: Jeremy Chitwood & Associates - New
 $175,000Active11 Acres
7 Legacy Lane, Hartwell, GA 30643
MLS# 10876700Listed by: Jeremy Chitwood & Associates - New
 $650,000Active32.61 Acres
0 Elizabeth Road, Hartwell, GA 30643
MLS# 10876488Listed by: Red Clay Properties - New
 $339,000Active3 beds 2 baths1,564 sq. ft.
416 Greenbriar Drive, Hartwell, GA 30643
MLS# 10874131Listed by: Turnkey Realty LLC


Protect your home and budget from life's surprises with an Assurant Home Warranty, backed by a partner that supports you through every step of homeownership. Explore Plans.
©2026 Century 21 Real Estate LLC. All rights reserved. CENTURY 21®, the CENTURY 21 Logo and C21® are service marks owned by Century 21 Real Estate LLC. Century 21 Real Estate LLC fully supports the principles of the Fair Housing Act and the Equal Opportunity Act. Each office is independently owned and operated. Listing information is deemed reliable but not guaranteed accurate.