
516 Winding Way, Hartwell, GA 30643
Local realty services provided by:CENTURY 21 North East
516 Winding Way,Hartwell, GA 30643
$700,000
- 4 Beds
- 3 Baths
- 3,162 sq. ft.
- Single family
- Active
Listed by: carmen rice
Office: allen tate realty
MLS#:10817617
Source:METROMLS
Price summary
- Price:$700,000
- Price per sq. ft.:$221.38
About this home
Start your mornings surrounded by the peaceful sounds of nature and enjoy your coffee from the comfort of the screened porch. Built in 2022, this thoughtfully designed home offers modern comfort with an open, inviting layout, high smooth ceilings, and abundant natural light throughout. The spacious floor plan is ideal for both everyday living and entertaining, while the finished lower level provides flexible space that could be used as a home office, hobby room, recreation area, guest space, or whatever best fits your lifestyle. One of the home's standout features is its incredible location-less than 1.5 miles from Hartwell Marina and The Boathouse Grill, offering easy access to boating, fishing, dining, and all that Lake Hartwell living has to offer. Charming downtown Hartwell is also less than two miles away, where you'll find local boutiques, restaurants, coffee shops, and community events. Whether you're searching for a full-time residence, weekend retreat, or the perfect place to enjoy the Lake Hartwell lifestyle, this home offers the ideal combination of modern living, peaceful surroundings, and convenient access to the lake and downtown Hartwell....
Contact an agent
Home facts
- Year built:2022
- Subdivision & Development:None
- Listing ID #:10817617
- Updated:September 16, 2026 at 10:58 AM
Rooms and interior
- Bedrooms:4
- Total bathrooms:3
- Full bathrooms:3
- Flooring:Tile, Vinyl
- Dining Description:Living Room/Dining Room Combo
- Bathrooms Description:Double Vanity
- Kitchen Description:Dishwasher, Kitchen Island, Microwave, Oven/Range (Combo), Pantry, Walk-in Pantry
- Bedroom Description:Master On Main Level, Walk-In Closet(s)
- Basement Description:Daylight, Exterior Entry, Finished, Full, Interior Entry
- Living area:3,162 sq. ft.
Heating and cooling
- Cooling:Central Air
- Heating:Central
- Central air:Yes
Structure and exterior
- Roof:Composition
- Year built:2022
- Building area:3,162 sq. ft.
- Lot area:0.58 Acres
- Lot Features:Level, Sloped
- Architectural Style:Ranch
- Construction Materials:Press Board
- Exterior Features:Deck, Screened
- Levels:1 Story
Schools
- High school:Hart
- Middle school:Hart
- Elementary school:Hartwell
Utilities
- Water:Public, Water Available
- Sewer:Septic Tank
Finances and disclosures
- Price:$700,000
- Price per sq. ft.:$221.38
- Tax amount:$5,263 (2025)
Features and amenities
- Appliances:Dishwasher, Electric Water Heater, Microwave, Oven/Range (Combo)
- Laundry features:Laundry, Laundry Closet
- Amenities:Bookcases, Electric Water Heater, High Ceilings, Smoke Detector(s)
Parking
- Parking description:Attached
 2026 Georgia MLS. All rights reserved. Information Deem Reliable But Not Guaranteed September 16, 2026 METROMLS Member Broker: Jim D’Amico
New listings near 516 Winding Way
- New
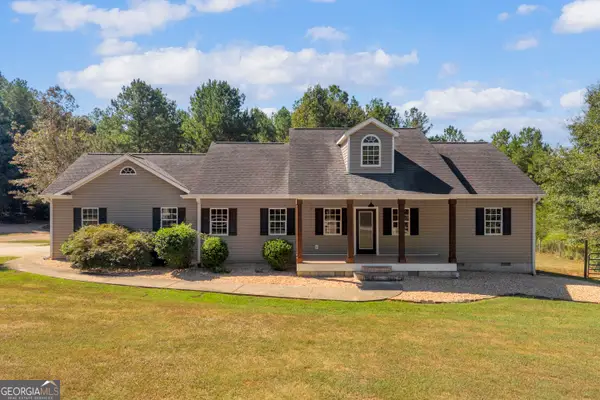 $435,000Active3 beds 2 baths2,016 sq. ft.
583 Sarijon Road, Hartwell, GA 30643
MLS# 10845780Listed by: Hartland Farm and Home Realty - New
 $199,000Active2 beds 2 baths1,100 sq. ft.
846 Benson Street, Hartwell, GA 30643
MLS# 10845630Listed by: Lake Hartwell Gold Team Properties - New
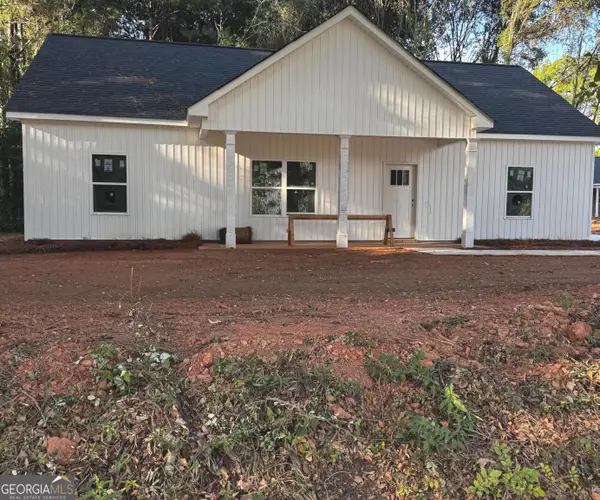 $281,500Active3 beds 2 baths1,425 sq. ft.
67 Reynolds Street, Hartwell, GA 30643
MLS# 10844922Listed by: RE/MAX Signature - New
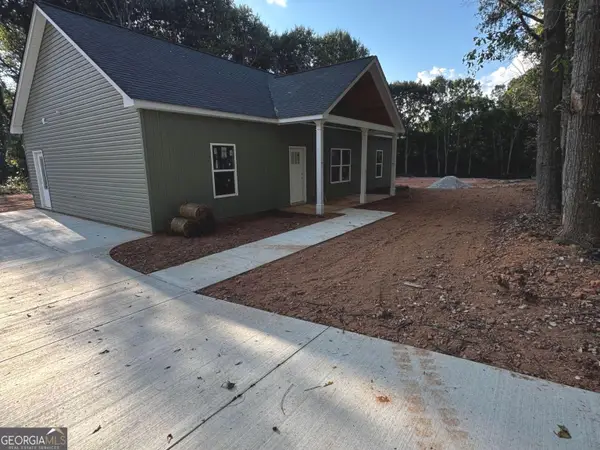 $299,900Active3 beds 2 baths1,425 sq. ft.
33 Peachtree Street, Hartwell, GA 30643
MLS# 10844925Listed by: RE/MAX Signature - New
 $165,000Active11 Acres
15 Whippoorwill Way, Hartwell, GA 30643
MLS# 10844753Listed by: Jeremy Chitwood & Associates - New
 $95,000Active0.76 Acres
0 York Shores Drive, Hartwell, GA 30643
MLS# 10844226Listed by: Living Down South Realty - New
 $229,900Active3 beds 2 baths1,200 sq. ft.
83 Third Street, Hartwell, GA 30643
MLS# 10843654Listed by: All Hart Realty - New
 $625,000Active3 beds 4 baths3,174 sq. ft.
241 Grizzly Bear Lane, Hartwell, GA 30643
MLS# 10843467Listed by: Coldwell Banker Fort Realty - New
 $400,000Active0.91 Acres
4591 Anderson Highway, Hartwell, GA 30643
MLS# 10842412Listed by: Living Down South Realty - New
 $274,990Active3 beds 2 baths1,416 sq. ft.
77 Rainbow, Hartwell, GA 30643
MLS# 7834501Listed by: WJH, LLC.


Protect your home and budget from life's surprises with an Assurant Home Warranty, backed by a partner that supports you through every step of homeownership. Explore Plans.
©2026 Century 21 Real Estate LLC. All rights reserved. CENTURY 21®, the CENTURY 21 Logo and C21® are service marks owned by Century 21 Real Estate LLC. Century 21 Real Estate LLC fully supports the principles of the Fair Housing Act and the Equal Opportunity Act. Each office is independently owned and operated. Listing information is deemed reliable but not guaranteed accurate.