
67 Reynolds Street, Hartwell, GA 30643
Local realty services provided by:CENTURY 21 North East
67 Reynolds Street,Hartwell, GA 30643
$281,500
- 3 Beds
- 2 Baths
- 1,425 sq. ft.
- Single family
- Active
Listed by: alexis langston
Office: re/max signature
MLS#:10844922
Source:METROMLS
Price summary
- Price:$281,500
- Price per sq. ft.:$197.54
About this home
NEW CONSTRUCTION IN THE CITY OF HARTWELL, GA - PRICED UNDER $300,000! This charming single level home offers 3 bedrooms, 2 full bathrooms, approximately 1,425 heated square feet, plus around 308 square feet of covered porches for nearly 1,800 total square feet under roof. Interior features include solid surface countertops, tile showers, and LVP flooring throughout. Located on a convenient city lot just minutes from Lake Hartwell, downtown Hartwell, restaurants, shopping, and more. Whether you're looking for a primary residence, second home, or investment property, this home offers a great combination of location, value, and low maintenance new construction. Another home with this same floor plan on Lot 3 is nearing completion, with three additional homes coming soon. Plans, finishes, and specifications may vary from lot to lot. Please use caution when entering the property, as this is an active construction zone! Contact the listing agent for additional information on available options and current incentives....
Contact an agent
Home facts
- Year built:2026
- Subdivision & Development:NONE
- Listing ID #:10844922
- Updated:September 15, 2026 at 11:10 AM
Rooms and interior
- Bedrooms:3
- Total bathrooms:2
- Full bathrooms:2
- Flooring:Vinyl
- Bathrooms Description:Tile Bath
- Kitchen Description:Dishwasher, Kitchen Island, Microwave, Oven/Range (Combo), Pantry, Solid Surface Counters, Stainless Steel Appliance(s)
- Living area:1,425 sq. ft.
Heating and cooling
- Cooling:Central Air
- Heating:Central, Electric
- Central air:Yes
Structure and exterior
- Roof:Composition
- Year built:2026
- Building area:1,425 sq. ft.
- Lot area:0.34 Acres
- Lot Features:City Lot, Level, Open Lot
- Architectural Style:Country/Rustic, Craftsman, Traditional
- Construction Materials:Concrete, Press Board, Wood Siding
- Exterior Features:Deck/Patio
- Foundation Description:Slab
- Levels:1 Story
Schools
- High school:Hart
- Middle school:Hart
- Elementary school:Hartwell
Utilities
- Water:Public, Water Available
- Sewer:Public Sewer, Sewer Available, Sewer Connected
Finances and disclosures
- Price:$281,500
- Price per sq. ft.:$197.54
- Tax amount:$1 (26)
Features and amenities
- Appliances:Dishwasher, Electric Water Heater, Microwave, Oven/Range (Combo), Stainless Steel Appliance(s)
- Laundry features:In Hall, Laundry
- Amenities:Electric Water Heater, Pulldown Attic Stairs
Parking
- Parking description:Off Street Parking, Parking Pad, Side/Rear Entrance
 2026 Georgia MLS. All rights reserved. Information Deem Reliable But Not Guaranteed September 15, 2026 METROMLS Member Broker: Jim D’Amico
New listings near 67 Reynolds Street
- New
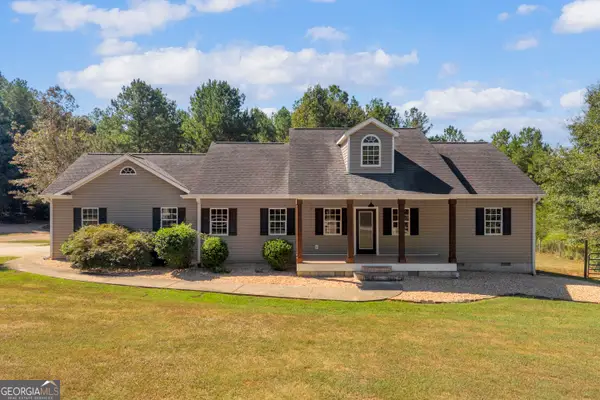 $435,000Active3 beds 2 baths2,016 sq. ft.
583 Sarijon Road, Hartwell, GA 30643
MLS# 10845780Listed by: Hartland Farm and Home Realty - New
 $199,000Active2 beds 2 baths1,100 sq. ft.
846 Benson Street, Hartwell, GA 30643
MLS# 10845630Listed by: Lake Hartwell Gold Team Properties - New
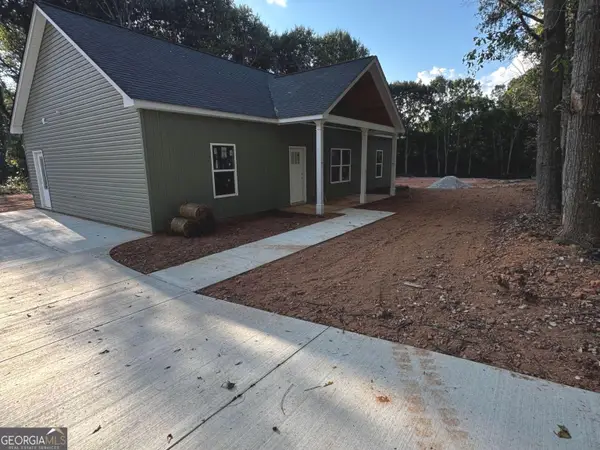 $299,900Active3 beds 2 baths1,425 sq. ft.
33 Peachtree Street, Hartwell, GA 30643
MLS# 10844925Listed by: RE/MAX Signature - New
 $165,000Active11 Acres
15 Whippoorwill Way, Hartwell, GA 30643
MLS# 10844753Listed by: Jeremy Chitwood & Associates - New
 $95,000Active0.76 Acres
0 York Shores Drive, Hartwell, GA 30643
MLS# 10844226Listed by: Living Down South Realty - New
 $229,900Active3 beds 2 baths1,200 sq. ft.
83 Third Street, Hartwell, GA 30643
MLS# 10843654Listed by: All Hart Realty - New
 $625,000Active3 beds 4 baths3,174 sq. ft.
241 Grizzly Bear Lane, Hartwell, GA 30643
MLS# 10843467Listed by: Coldwell Banker Fort Realty - New
 $400,000Active0.91 Acres
4591 Anderson Highway, Hartwell, GA 30643
MLS# 10842412Listed by: Living Down South Realty - New
 $274,990Active3 beds 2 baths1,416 sq. ft.
77 Rainbow Lane, Hartwell, GA 30643
MLS# 10842128Listed by: WJH LLC


Protect your home and budget from life's surprises with an Assurant Home Warranty, backed by a partner that supports you through every step of homeownership. Explore Plans.
©2026 Century 21 Real Estate LLC. All rights reserved. CENTURY 21®, the CENTURY 21 Logo and C21® are service marks owned by Century 21 Real Estate LLC. Century 21 Real Estate LLC fully supports the principles of the Fair Housing Act and the Equal Opportunity Act. Each office is independently owned and operated. Listing information is deemed reliable but not guaranteed accurate.