
96 Persimmon Drive, Hartwell, GA 30643
Local realty services provided by:CENTURY 21 NUWAY REALTY
96 Persimmon Drive,Hartwell, GA 30643
$320,000
- 2 Beds
- 1 Baths
- 1,215 sq. ft.
- Single family
- Active
Listed by: michelle vanhemert
Office: living down south realty
MLS#:10880974
Source:METROMLS
Price summary
- Price:$320,000
- Price per sq. ft.:$263.37
About this home
MORE than a home, it's a LIFESTYLE A-Frame EXPERIENCE. STEP into this one-of-a-kind A Frame home designed to surprise you at every turn, where CHARM, COMFORT, and FUNCTIONALITY come together beautifully. Whether you're looking for a getaway RETREAT, full-time living, or a short-term rental with standout curb appeal, this home offers something special you won't find anywhere else. This renovated home is TURN-KEY READY, highlighting its CHARACTER with BREATHTAKING upgrades throughout. The soaring ceilings offer an ABUNDANCE of light and make for a COZY home you can call your own! Enjoy the TRANQUILITY of the large porch overlooking the gardens and picture the MEMORIES you will be making. This is the perfect place to UNWIND after a long day. BRING your passions, this property is built for creators and collectors! A SIZABLE shop/outbuilding with GREENHOUSE provides space for ALL HOBBYISTS- car enthusiast, she shed, man cave, game room, carpentry, business, or storage needs. A potential MINI FARM inside the FULLY FENCED YARD with separate area allowing animal separation. SHED in place makes a perfect chicken coop and still has space for more 4-LEGGED FRIENDS and gardens. Located in the HIGHLY DESIRABLE Reed Creek area just 3 minutes from the nearest boat ramp at BEAUTIFUL Lake Hartwell, 15 mins from Downtown Hartwell, 1 hour to Athens, 1 hour 15 mins to Greenville and North Atlanta. A DISTINCTIVE A Frame that stands out, a PRIVATE property that SUPPORTS your hobbies, and a setting that's made for UNFORGETTABLE memories. Move to where YOUR DREAMS COME TRUE!...
Contact an agent
Home facts
- Year built:1970
- Subdivision & Development:Reed Creek/Reed Davis
- Listing ID #:10880974
- Updated:October 30, 2026 at 12:11 PM
Rooms and interior
- Bedrooms:2
- Total bathrooms:1
- Full bathrooms:1
- Flooring:Tile, Vinyl
- Bathrooms Description:Tile Bath
- Kitchen Description:Breakfast Bar, Dishwasher, Oven/Range (Combo), Refrigerator, Solid Surface Counters
- Bedroom Description:Master On Main Level
- Basement Description:Crawl Space
- Living area:1,215 sq. ft.
Heating and cooling
- Cooling:Central Air
- Heating:Central
- Central air:Yes
Structure and exterior
- Roof:Metal
- Year built:1970
- Building area:1,215 sq. ft.
- Lot area:0.52 Acres
- Lot Features:Level
- Architectural Style:A-frame
- Construction Materials:Wood Siding
- Exterior Features:Balcony, Garden
- Levels:2 Story
Schools
- High school:Hart
- Middle school:Hart
- Elementary school:Hartwell
Utilities
- Water:Shared Well
- Sewer:Septic Tank
Finances and disclosures
- Price:$320,000
- Price per sq. ft.:$263.37
- Tax amount:$756 (2025)
Features and amenities
- Appliances:Dishwasher, Oven/Range (Combo), Refrigerator
- Amenities:Beamed Ceilings, Double Pane Windows, High Ceilings, Vaulted Ceiling(s)
Parking
- Parking description:Off Street Parking, RV / Boat Parking
 2026 Georgia MLS. All rights reserved. Information Deem Reliable But Not Guaranteed October 30, 2026
New listings near 96 Persimmon Drive
- New
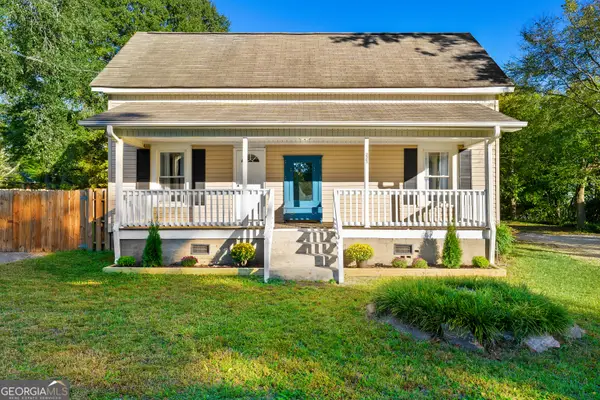 $210,000Active2 beds 2 baths1,072 sq. ft.
225 S Webb Street, Hartwell, GA 30643
MLS# 10881564Listed by: Living Down South Realty - New
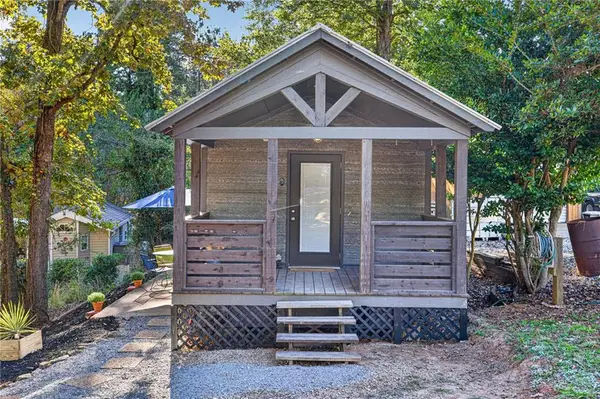 $174,900Active1 beds 1 baths400 sq. ft.
14 Commodore Street, Hartwell, GA 30643
MLS# 7860328Listed by: JASON MITCHELL REAL ESTATE OF GEORGIA, LLC - New
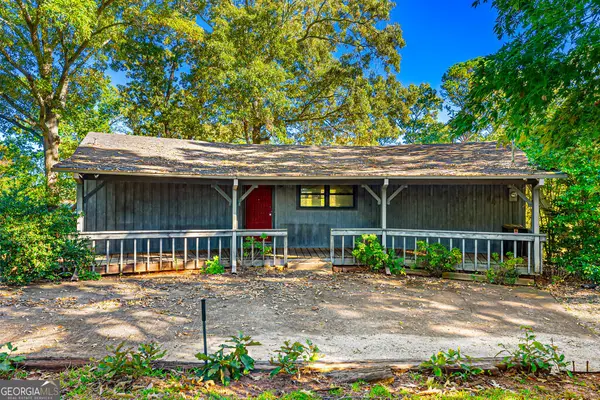 $1,150,000Active3 beds 3 baths1,726 sq. ft.
368 Mustang Drive, Hartwell, GA 30643
MLS# 10880397Listed by: Coldwell Banker Fort Realty - New
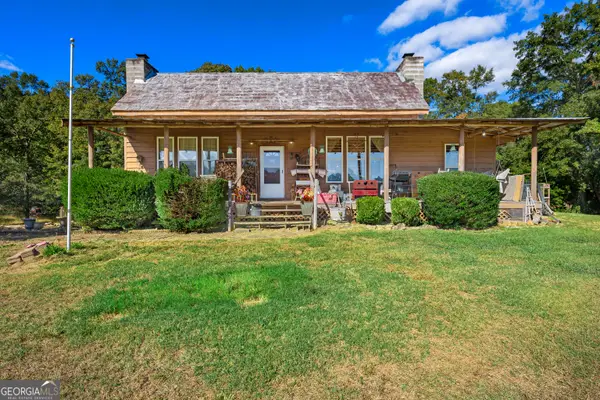 $550,000Active4 beds 3 baths2,032 sq. ft.
7588 Mount Olivet Road, Hartwell, GA 30643
MLS# 10880210Listed by: All Hart Realty - New
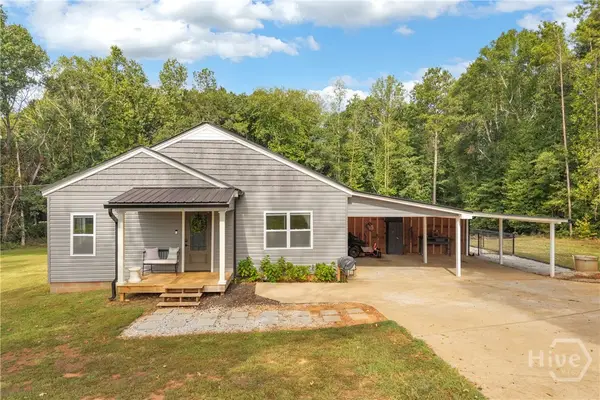 $215,000Active2 beds 1 baths1,159 sq. ft.
2336 Whippoorwill Trail, Hartwell, GA 30643
MLS# CL367146Listed by: KELLER WILLIAMS GREATER ATHENS - New
 $594,000Active33.16 Acres
Address Withheld By Seller, Hartwell, GA 30643
MLS# 7858221Listed by: KELLER WILLIAMS REALTY ATLANTA PARTNERS - New
 $77,500Active3.15 Acres
1035 Holly Hills Drive, Hartwell, GA 30643
MLS# 10878161Listed by: Coldwell Banker Fort Realty - New
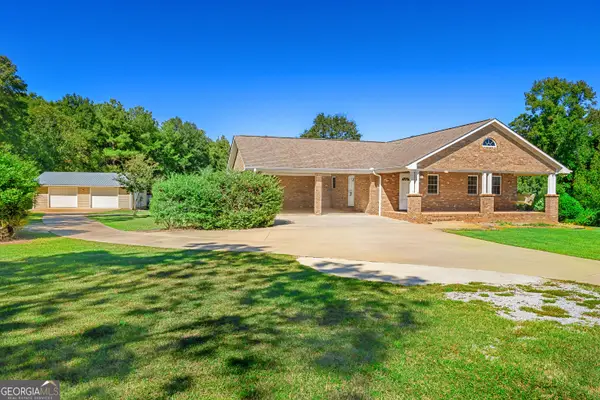 $485,000Active3 beds 3 baths2,430 sq. ft.
1059 Old Hwy 29, Hartwell, GA 30643
MLS# 10878108Listed by: All Hart Realty - New
 $925,000Active7 beds 5 baths4,002 sq. ft.
205 Grizzly Bear Lane, Hartwell, GA 30643
MLS# 10876918Listed by: Living Down South Realty


Protect your home and budget from life's surprises with an Assurant Home Warranty, backed by a partner that supports you through every step of homeownership. Explore Plans.
©2026 Century 21 Real Estate LLC. All rights reserved. CENTURY 21®, the CENTURY 21 Logo and C21® are service marks owned by Century 21 Real Estate LLC. Century 21 Real Estate LLC fully supports the principles of the Fair Housing Act and the Equal Opportunity Act. Each office is independently owned and operated. Listing information is deemed reliable but not guaranteed accurate.