327 Brucken Strasse #311, Helen, GA 30545
Local realty services provided by:CENTURY 21 NUWAY REALTY
327 Brucken Strasse #311,Helen, GA 30545
$534,900
- 4 Beds
- 4 Baths
- 2,600 sq. ft.
- Condominium
- Active
Listed by: robert head
Office: modern heart realty
MLS#:10810977
Source:METROMLS
Price summary
- Price:$534,900
- Price per sq. ft.:$205.73
- Monthly HOA dues:$250
About this home
Located in the heart of Helen, this fully furnished retreat offers the rare combination of walkability, space, and true turnkey convenience. From mornings spent exploring downtown to evenings relaxing by the fireplace or gathering in the game room, the property was designed to make mountain getaways easy and memorable. The screened porch provides a quiet place to unwind, while the covered outdoor living area creates even more room to relax and entertain. Inside, guests will find a well-equipped kitchen, comfortable gathering spaces, smart TVs, arcade games, shuffleboard, and a flexible additional sleeping area. Keyless entry, two-vehicle parking, and included furnishings allow the next owner to begin enjoying the property immediately. Whether you're looking for a personal escape, a second home, or an established vacation rental opportunity, this is a chance to own a well-positioned retreat just minutes from the restaurants, shops, attractions, and outdoor adventures that make Helen one of North Georgia's most popular destinations....
Contact an agent
Home facts
- Year built:1986
- Subdivision & Development:Wilder Forest
- Listing ID #:10810977
- Updated:October 25, 2026 at 10:54 AM
Rooms and interior
- Bedrooms:4
- Total bathrooms:4
- Full bathrooms:4
- Flooring:Carpet, Hardwood, Tile
- Dining Description:Separate Room
- Kitchen Description:Dishwasher, Microwave, Refrigerator, Solid Surface Counters
- Bedroom Description:Master On Main Level, Roommate Plan
- Basement Description:Bath Finished, Daylight, Finished, Full
- Living area:2,600 sq. ft.
Heating and cooling
- Cooling:Central Air
- Heating:Central
- Central air:Yes
Structure and exterior
- Roof:Composition
- Year built:1986
- Building area:2,600 sq. ft.
- Lot Features:Corner Lot, Level
- Architectural Style:European, Traditional
- Construction Materials:Stucco
- Exterior Features:Balcony, Deck, Deck/Patio, Screened
- Foundation Description:Slab
- Levels:3+ Story
Schools
- High school:White
- Middle school:White
- Elementary school:Mount Yonah
Utilities
- Water:Public, Water Available
- Sewer:Public Sewer, Sewer Connected
Finances and disclosures
- Price:$534,900
- Price per sq. ft.:$205.73
- Tax amount:$3,663 (25)
Features and amenities
- Appliances:Dishwasher, Microwave, Refrigerator, Washer
- Laundry features:Laundry Closet, Washer
- Amenities:Bookcases, Double Pane Windows, Window Treatments
Parking
- Total parking spaces:2
- Parking description:Assigned
 2026 Georgia MLS. All rights reserved. Information Deem Reliable But Not Guaranteed October 25, 2026
New listings near 327 Brucken Strasse #311
- New
 $950,000Active4 beds 6 baths3,012 sq. ft.
996 Edelweiss Strasse, Helen, GA 30545
MLS# 10877079Listed by: Keller Williams Realty First Atlanta - New
 $15,000Active0.16 Acres
LOT 38 Bahn Erlenbruck, Helen, GA 30545
MLS# 10875285Listed by: Fourth Mountain Real Estate  $29,900Active0.18 Acres
34-35 Vienna Ring, Helen, GA 30545
MLS# 10726055Listed by: Virtual Properties Realty.com- New
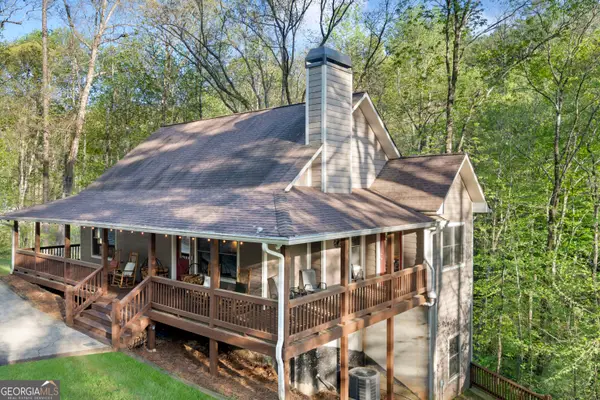 $589,000Active4 beds 3 baths2,400 sq. ft.
116 Fussen Strasse, Helen, GA 30545
MLS# 10874858Listed by: Tyler Divin - New
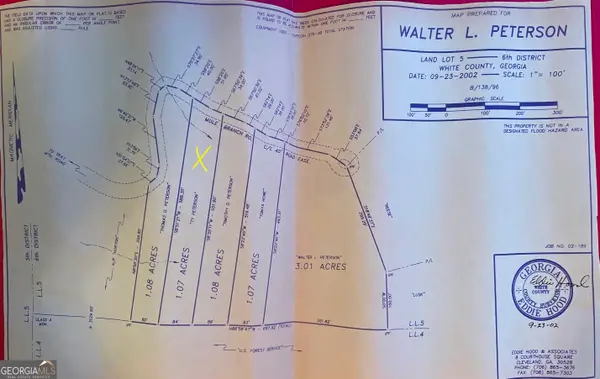 $34,900Active1.07 Acres
1.08 Mule Branch Road, Helen, GA 30545
MLS# 10874556Listed by: Leading Edge Real Estate LLC - New
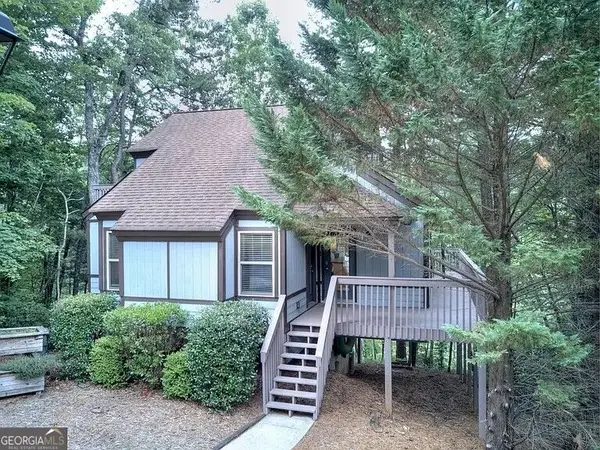 $369,000Active3 beds 3 baths1,312 sq. ft.
170 Alte Bruecke Strasse, Helen, GA 30545
MLS# 10872941Listed by: Grindle Real Estate Group 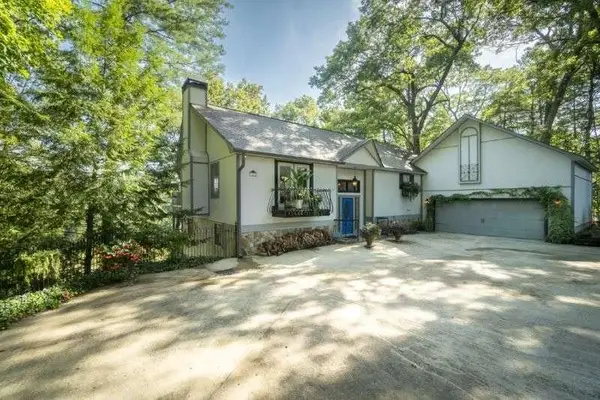 $525,000Active3 beds 3 baths2,688 sq. ft.
1280 Bahn Innsbruck, Helen, GA 30545
MLS# 7853570Listed by: FOURTH MOUNTAIN REAL ESTATE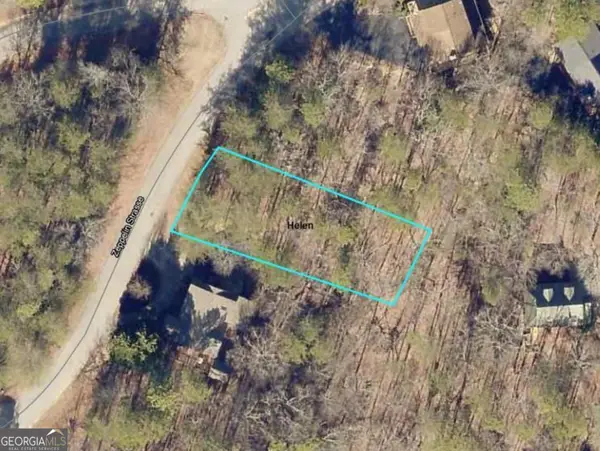
 $27,900Active0.28 Acres
0 Zeppelin Strasse #LOT 78, Helen, GA 30545
MLS# 10857369Listed by: Century 21 Community Realty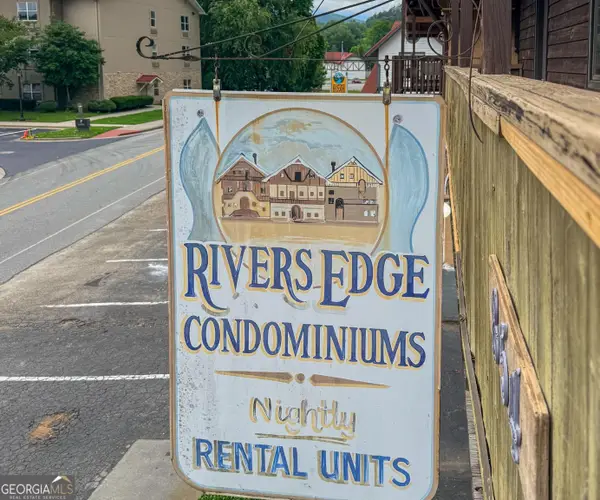 $358,000Active-- beds -- baths
854 Edelweiss Strasse #702, Helen, GA 30545
MLS# 10856290Listed by: Leading Edge Real Estate LLC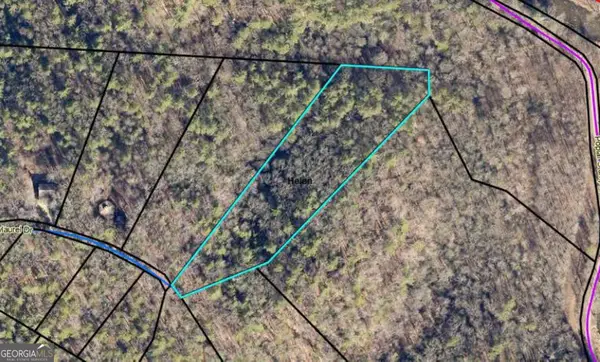 $79,900Active3.25 Acres
0 Baylaurel Drive, Helen, GA 30545
MLS# 10851234Listed by: Fourth Mountain Real Estate


Protect your home and budget from life's surprises with an Assurant Home Warranty, backed by a partner that supports you through every step of homeownership. Explore Plans.
©2026 Century 21 Real Estate LLC. All rights reserved. CENTURY 21®, the CENTURY 21 Logo and C21® are service marks owned by Century 21 Real Estate LLC. Century 21 Real Estate LLC fully supports the principles of the Fair Housing Act and the Equal Opportunity Act. Each office is independently owned and operated. Listing information is deemed reliable but not guaranteed accurate.