
881 Mule Branch Road, Helen, GA 30545
Local realty services provided by:CENTURY 21 Results
881 Mule Branch Road,Helen, GA 30545
$250,000
- 2 Beds
- 3 Baths
- 1,872 sq. ft.
- Single family
- Active
Listed by: brandon watts
Office: virtual properties realty.com
MLS#:7870721
Source:FIRSTMLS
Price summary
- Price:$250,000
- Price per sq. ft.:$133.55
About this home
ESCAPE THE ORDINARY AND DISCOVER YOUR OWN PRIVATE MOUNTAIN RETREAT! Tucked away behind the gates of a secluded Tray Mountain community and surrounded by the breathtaking Chattahoochee National Forest, this rustic mountain getaway offers the privacy, adventure, and peaceful lifestyle you've been dreaming of! Featuring 1,872 square feet, 2 bedrooms, 2.5 bathrooms, and additional flexible living space, this unique home blends rustic charm with everyday comfort. Inside, you'll find spacious gathering areas, a welcoming country kitchen with stainless steel appliances, and a cozy wood-burning stove perfect for chilly mountain evenings. The upstairs primary suite feels like a private treehouse retreat, surrounded by the beauty of nature. Additional rooms offer flexibility for a home office, fitness area, or creative space, while the covered porch invites you to slow down, sip your morning coffee, and enjoy the sights and sounds of the forest. Gather around the outdoor firepit under the stars, explore your own property featuring TWO freshwater springs, or head out for an unforgettable adventure with nearby hiking trails, including High Shoals Falls! Enjoy the freedom of a remote mountain setting without giving up modern essentials, including electricity, water, septic, internet service, central heating, and air conditioning. With NO HOA, opportunities for nearby hunting and outdoor recreation, and convenient access to Helen, Unicoi State Park, Anna Ruby Falls, the Appalachian Trail, and North Georgia wineries, this property offers an incredible mountain lifestyle. Properties offering this combination of seclusion, natural beauty, and adventure are hard to find-schedule your private showing and experience the magic of Tray Mountain for yourself!...
Contact an agent
Home facts
- Year built:1988
- Subdivision & Development:None
- Listing ID #:7870721
- Updated:November 21, 2026 at 02:22 PM
Rooms and interior
- Bedrooms:2
- Total bathrooms:3
- Full bathrooms:2
- Half bathrooms:1
- Flooring:Hardwood
- Dining Description:Separate Dining Room
- Bathrooms Description:Double Vanity
- Kitchen Description:Country Kitchen, Electric Oven, Kitchen Island
- Bedroom Description:Oversized Master, Sitting Room
- Basement Description:Crawl Space
- Living area:1,872 sq. ft.
Heating and cooling
- Cooling:Ceiling Fan(s), Central Air
- Heating:Central
- Central air:Yes
Structure and exterior
- Roof:Metal
- Year built:1988
- Building area:1,872 sq. ft.
- Lot area:1.02 Acres
- Lot Features:Front Yard, Mountain Frontage, Private
- Architectural Style:Cabin, Country, Rustic
- Construction Materials:Cedar, Wood Siding
- Exterior Features:Deck
- Levels:2 Story
Schools
- High school:White County
- Middle school:White County
- Elementary school:Mount Yonah
Utilities
- Water:Well
- Sewer:Septic Tank
Finances and disclosures
- Price:$250,000
- Price per sq. ft.:$133.55
- Tax amount:$1,537 (2024)
Features and amenities
- Laundry features:Laundry Room
- Amenities:Electric Water Heater, High Ceilings 9 ft Lower, High Ceilings 9 ft Main, High Ceilings 9 ft Upper
Parking
- Parking description:Parking Pad
 Listings identified with the FMLS IDX logo come from FMLS and are held by brokerage firms other than the owner of this website. The listing brokerage is identified in any listing details. Information is deemed reliable but is not guaranteed. If you believe any FMLS listing contains material that infringes your copyrighted work please click here (https://www.fmls.com/dmca) to review our DMCA policy and learn how to submit a takedown request. ©2026 First Multiple Listing Service, Inc. FIRSTMLS Member Broker: Debbie Cooke
New listings near 881 Mule Branch Road
- New
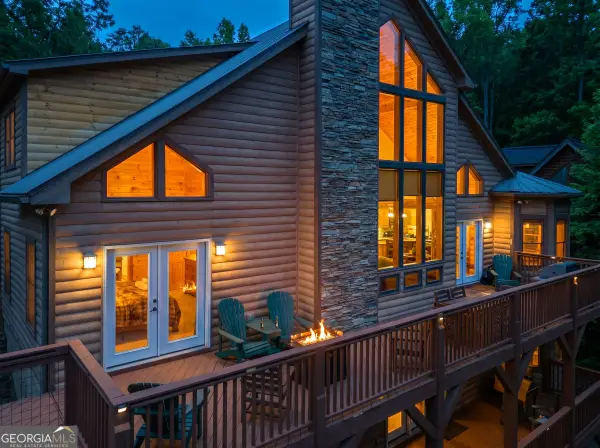 $684,900Active4 beds 5 baths3,116 sq. ft.
236 Rosen Strasse, Helen, GA 30545
MLS# 10892816Listed by: Fourth Mountain Real Estate - New
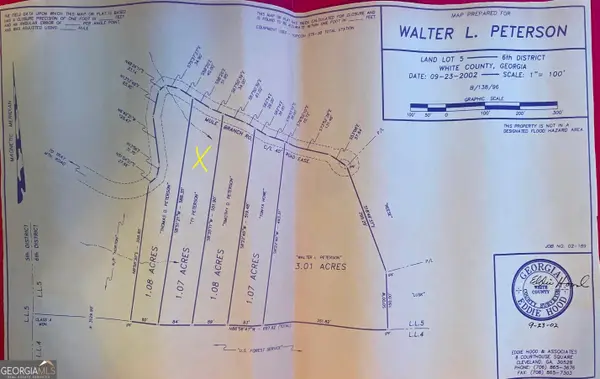 $34,900Active1.07 Acres
1.08 00 Mule Branch Road, Helen, GA 30545
MLS# 10892791Listed by: Leading Edge Real Estate LLC 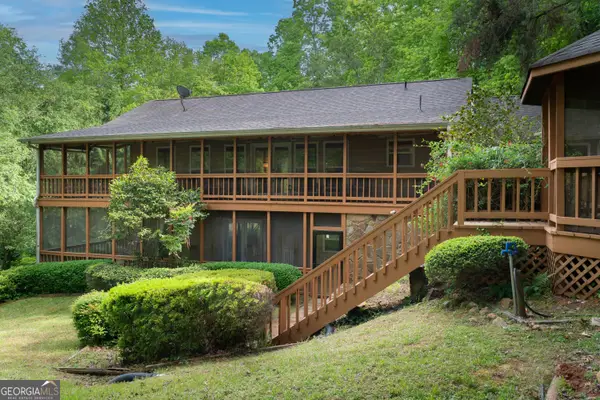 $914,000Active4 beds 4 baths2,848 sq. ft.
200 Bahn Innsbruck, Helen, GA 30545
MLS# 10887226Listed by: Fourth Mountain Real Estate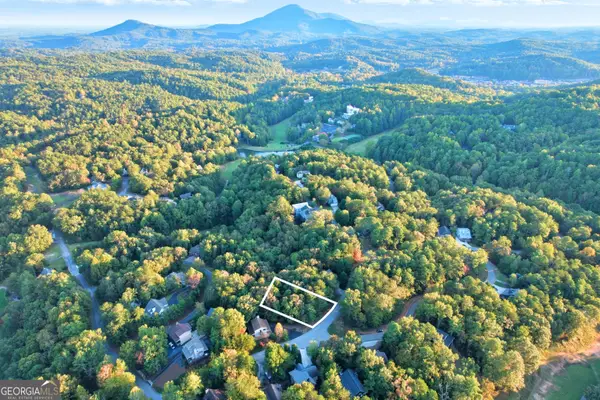 $29,900Active0.23 Acres
0 Zeppelin Strasse, Helen, GA 30545
MLS# 10883635Listed by: Chris McCall Realty $950,000Active4 beds 6 baths3,012 sq. ft.
996 Edelweiss Strasse, Helen, GA 30545
MLS# 10877079Listed by: Keller Williams Realty First Atlanta $15,000Active0.16 Acres
LOT 38 Bahn Erlenbruck, Helen, GA 30545
MLS# 10875285Listed by: Fourth Mountain Real Estate $29,900Active0.18 Acres
34-35 Vienna Ring, Helen, GA 30545
MLS# 10726055Listed by: Virtual Properties Realty.com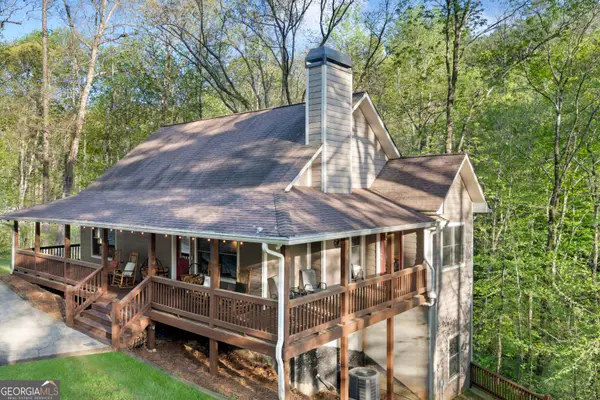 $579,000Active4 beds 3 baths2,400 sq. ft.
116 Fussen Strasse, Helen, GA 30545
MLS# 10874858Listed by: Tyler Divin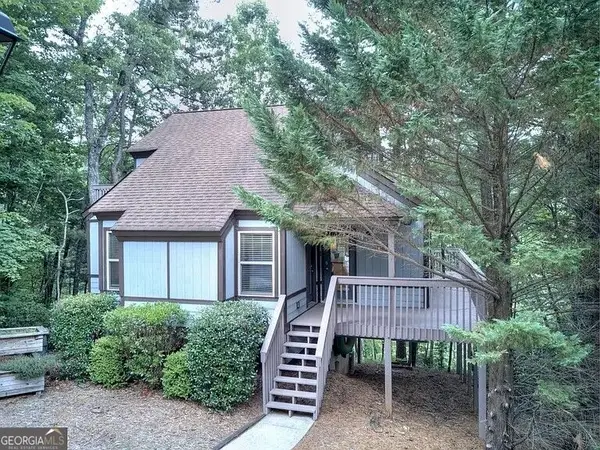 $369,000Active3 beds 3 baths1,312 sq. ft.
170 Alte Bruecke Strasse, Helen, GA 30545
MLS# 10872941Listed by: Grindle Real Estate Group


Protect your home and budget from life's surprises with an Assurant Home Warranty, backed by a partner that supports you through every step of homeownership. Explore Plans.
©2026 Century 21 Real Estate LLC. All rights reserved. CENTURY 21®, the CENTURY 21 Logo and C21® are service marks owned by Century 21 Real Estate LLC. Century 21 Real Estate LLC fully supports the principles of the Fair Housing Act and the Equal Opportunity Act. Each office is independently owned and operated. Listing information is deemed reliable but not guaranteed accurate.