
1028 Mizuno Drive, Hephzibah, GA 30815
Local realty services provided by:CENTURY 21 Jeff Keller Realty
1028 Mizuno Drive,Hephzibah, GA 30815
$270,980
- 3 Beds
- 3 Baths
- 1,845 sq. ft.
- Single family
- Active
Listed by: lekehia charmayne hammond
Office: stanley martin ga/sc brokerage llc.
MLS#:100612311
Source:NC_CCAR
Price summary
- Price:$270,980
- Price per sq. ft.:$146.87
About this home
Rates starting as low as 4.75% with use of our preferred lender and closing by December 23, 2026! Plus, receive $12,000 in closing incentives on contracts ratified by October 31, 2026, with use of our preferred lender. Eligible military personnel, medical professionals, first responders, SRS employees, and teachers may also qualify for a $2,000 Real Hero Discount. Down payment assistance programs are available for qualified buyers. This home includes a Move-In Package featuring a stainless-steel refrigerator, washer and dryer, and whole-house blinds! Contact the Neighborhood Sales Manager for details on qualifying homes, financing terms, available incentives, and eligibility requirements. Welcome to the Euclid at Essence at Worthington! This 3-bedroom, 2.5-bath home offers over 1,800 square feet of living space, a 2-car garage, and an open-concept layout connecting the family room, dining area, and kitchen. Quartz countertops in the kitchen and all bathrooms provide a coordinated finish throughout. The home is HERS-rated, providing an independent assessment of its energy efficiency. Low-E windows and a programmable thermostat further support energy efficiency and year-round comfort. Enjoy outdoor living with both a covered rear patio and an extended uncovered patio, offering space for relaxing, dining, and entertaining. Exterior features include a stone water table, gutters, professional landscaping, and a full irrigation system. Conveniently located near shopping, dining, Augusta Regional Airport, Downtown Augusta, and the Medical District. Estimated completion: October 2026. Photos and renderings are for illustrative purposes only. Actual features, colors, options, and finishes may vary....
Contact an agent
Home facts
- Year built:2026
- Subdivision & Development:Worthington
- Listing ID #:100612311
- Added:1 day(s) ago
- Updated:October 23, 2026 at 10:51 PM
Rooms and interior
- Bedrooms:3
- Total bathrooms:3
- Full bathrooms:2
- Half bathrooms:1
- Rooms Total:7
- Flooring:Carpet
- Dining Description:Eat-in Kitchen
- Bathrooms Description:Walk-in Shower
- Kitchen Description:Dishwasher, Disposal, Eat-in Kitchen, Gas Range, Pantry, Refrigerator
- Bedroom Description:Walk-In Closet(s)
- Living area:1,845 sq. ft.
Heating and cooling
- Cooling:Central Air
- Heating:Gas Pack, Heating, Natural Gas
- Central air:Yes
Structure and exterior
- Roof:Shingle
- Year built:2026
- Building area:1,845 sq. ft.
- Lot area:0.09 Acres
- Construction Materials:Stone, Vinyl Siding, Wood Frame
- Exterior Features:Covered, Patio
- Foundation Description:Slab
- Levels:2 Story
Schools
- High school:Glenn Hills
- Middle school:Glenn Hills
- Elementary school:Jamestown
Finances and disclosures
- Price:$270,980
- Price per sq. ft.:$146.87
Features and amenities
- Appliances:Dishwasher, Disposal, Refrigerator
- Laundry features:Laundry Room
- Amenities:Walk-In Closet(s)
Parking
- Total parking spaces:2
- Parking description:Attached, Attached Garage, Garage
- Garage:Yes
- Garage spaces:2

New listings near 1028 Mizuno Drive
- New
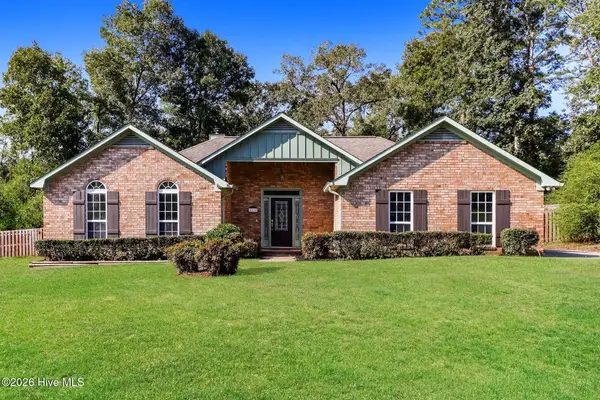 $288,000Active4 beds 3 baths2,394 sq. ft.
4114 Big Oak Drive, Hephzibah, GA 30815
MLS# 100612334Listed by: OPENDOOR BROKERAGE LLC - New
 $215,000Active3 beds 2 baths1,584 sq. ft.
2006 Bassford Drive, Hephzibah, GA 30815
MLS# SA365181Listed by: KELLER WILLIAMS COASTAL AREA P - New
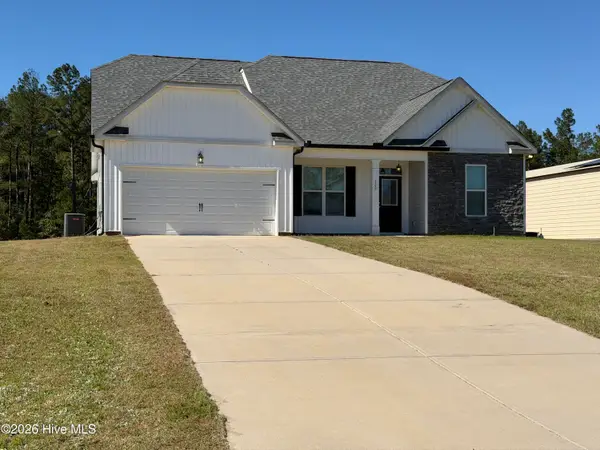 $369,900Active3 beds 2 baths1,887 sq. ft.
120 High Brass Way, Hephzibah, GA 30815
MLS# 100612052Listed by: KELLER WILLIAMS REALTY AUGUSTA PARTNERS - New
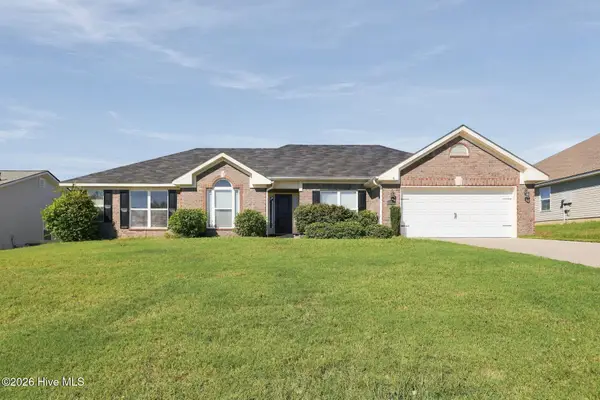 $300,000Active4 beds 3 baths2,099 sq. ft.
2712 Ardwick Drive, Hephzibah, GA 30815
MLS# 100612058Listed by: OPENDOOR BROKERAGE LLC - New
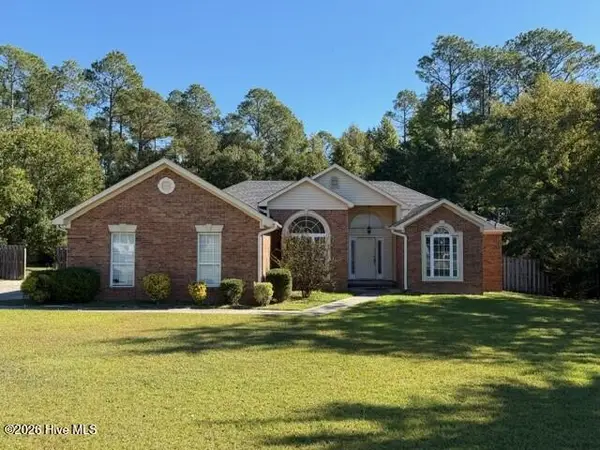 $199,900Active4 beds 2 baths2,714 sq. ft.
1109 Fox Den Road, Hephzibah, GA 30815
MLS# 100612062Listed by: MEYBOHM REAL ESTATE - EVANS - New
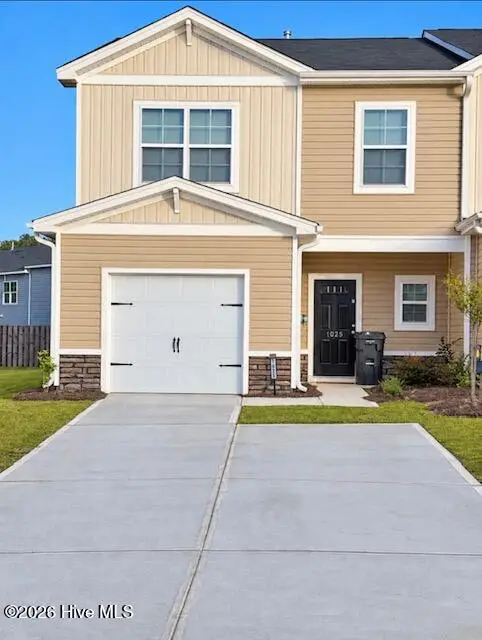 $215,000Active3 beds 3 baths1,720 sq. ft.
1025 Aldrich Street, Hephzibah, GA 30815
MLS# 100612046Listed by: KELLER WILLIAMS REALTY AUGUSTA PARTNERS - New
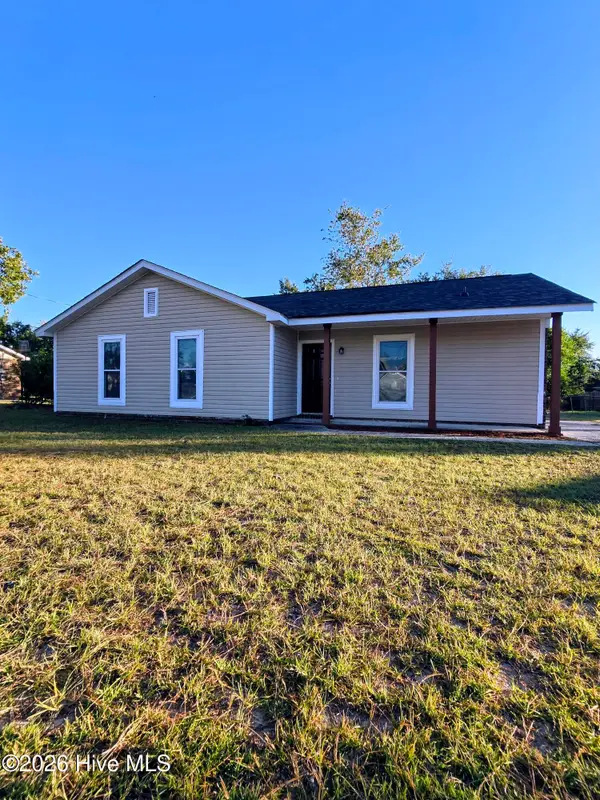 $185,000Active3 beds 2 baths1,320 sq. ft.
2642 Teakwood Drive, Hephzibah, GA 30815
MLS# 100611914Listed by: REAL BROKER, LLC - New
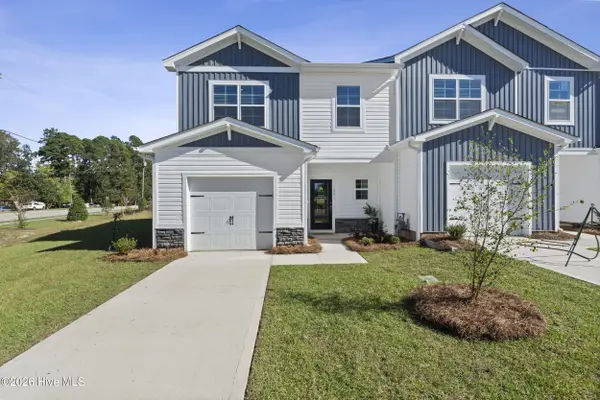 $199,900Active3 beds 3 baths1,720 sq. ft.
2057 Prospect Street, Hephzibah, GA 30815
MLS# 100611935Listed by: MEYBOHM REAL ESTATE - WHEELER - New
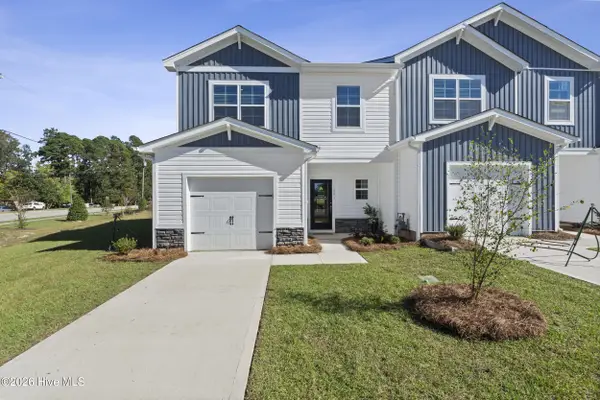 $216,379Active3 beds 3 baths1,720 sq. ft.
2041 Prospect Street, Hephzibah, GA 30815
MLS# 100611936Listed by: MEYBOHM REAL ESTATE - WHEELER


Protect your home and budget from life's surprises with an Assurant Home Warranty, backed by a partner that supports you through every step of homeownership. Explore Plans.
©2026 Century 21 Real Estate LLC. All rights reserved. CENTURY 21®, the CENTURY 21 Logo and C21® are service marks owned by Century 21 Real Estate LLC. Century 21 Real Estate LLC fully supports the principles of the Fair Housing Act and the Equal Opportunity Act. Each office is independently owned and operated. Listing information is deemed reliable but not guaranteed accurate.