1224 Oakridge Plantation Road, Hephzibah, GA 30815
Local realty services provided by:CENTURY 21 The Realty Group
1224 Oakridge Plantation Road,Hephzibah, GA 30815
$272,000
- 4 Beds
- 2 Baths
- 1,800 sq. ft.
- Single family
- Pending
Listed by: brandi nichole ledford
Office: re/max reinvented
MLS#:100613970
Source:NC_CCAR
Price summary
- Price:$272,000
- Price per sq. ft.:$151.11
About this home
Add a little love and this home will be ready for the holidays. Huge corner lot with fenced in yard and enormous shop! Home is over 1700 sq ft with four bedrooms and two baths, front screened in porch, formal dining and breakfast nook.Great room with gas fireplace.Owner suite equipped with full en-suite and custom closet. Seperate soaking tub and shower. Estate sale, being sold as-is , no warranties.
Contact an agent
Home facts
- Year built:2002
- Subdivision & Development:Oakridge Plantation
- Listing ID #:100613970
- Added:5 day(s) ago
- Updated:November 08, 2026 at 09:00 AM
Rooms and interior
- Bedrooms:4
- Total bathrooms:2
- Full bathrooms:2
- Rooms Total:9
- Flooring:Laminate, Vinyl
- Dining Description:Eat-in Kitchen
- Bathrooms Description:Walk-in Shower
- Kitchen Description:Disposal, Eat-in Kitchen, Refrigerator
- Living area:1,800 sq. ft.
Heating and cooling
- Cooling:Central Air
- Heating:Electric, Fireplace(s), Forced Air, Heating
- Central air:Yes
Structure and exterior
- Roof:Composition
- Year built:2002
- Building area:1,800 sq. ft.
- Lot area:1 Acres
- Construction Materials:Block, Brick
- Exterior Features:Patio, Screened
- Foundation Description:Slab
- Levels:1 Story
Schools
- High school:Hephzibah Comp.
- Middle school:Hephzibah
- Elementary school:Hephzibah
Finances and disclosures
- Price:$272,000
- Price per sq. ft.:$151.11
Features and amenities
- Appliances:Disposal, Refrigerator
- Laundry features:Laundry Room, Washer Hookup
- Amenities:Ceiling Fan(s)
Parking
- Total parking spaces:2
- Parking description:Attached Garage
- Garage:Yes
- Garage spaces:2

New listings near 1224 Oakridge Plantation Road
- New
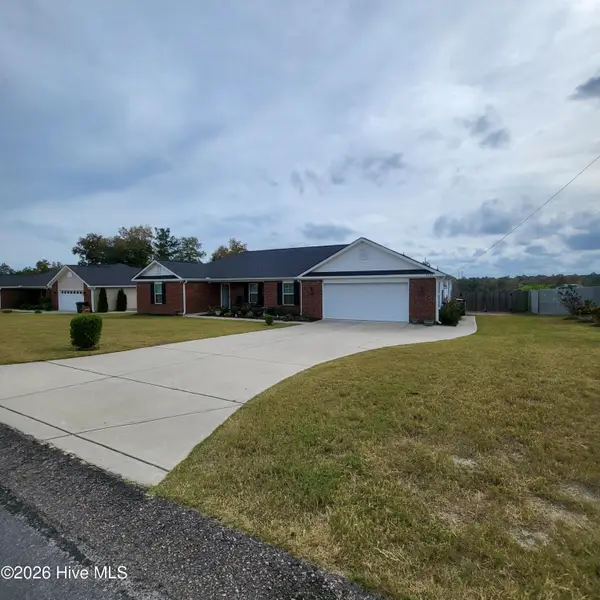 $367,500Active3 beds 2 baths2,336 sq. ft.
4223 Forest Road, Hephzibah, GA 30815
MLS# 100615167Listed by: REAL BROKER - SC - New
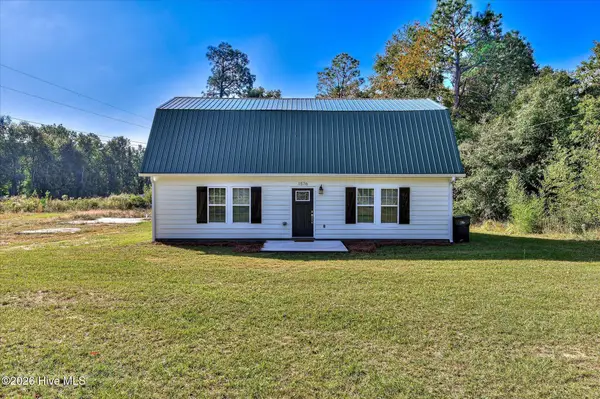 $250,000Active4 beds 2 baths2,400 sq. ft.
1576 Keron Way, Hephzibah, GA 30815
MLS# 100614939Listed by: LEADING EDGE REAL ESTATE - New
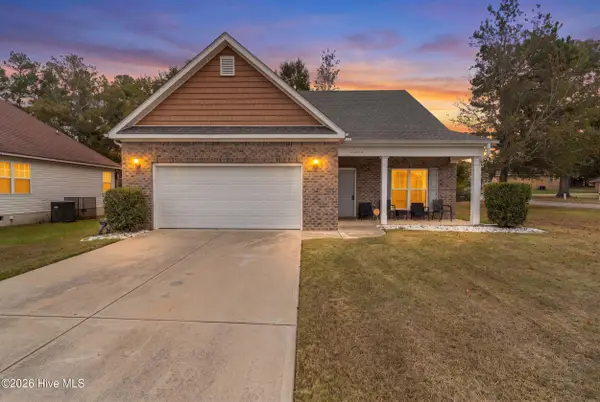
 $275,000Active4 beds 3 baths1,791 sq. ft.
2890 Pepperdine Drive, Hephzibah, GA 30815
MLS# 100614821Listed by: CENTURY 21 MAGNOLIA - New
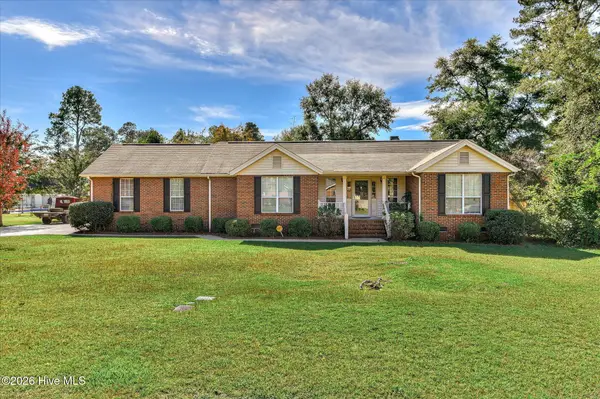 $284,900Active3 beds 2 baths1,779 sq. ft.
1008 Pleasant Valley Drive, Hephzibah, GA 30815
MLS# 100614721Listed by: SUMMER HOUSE REALTY - New
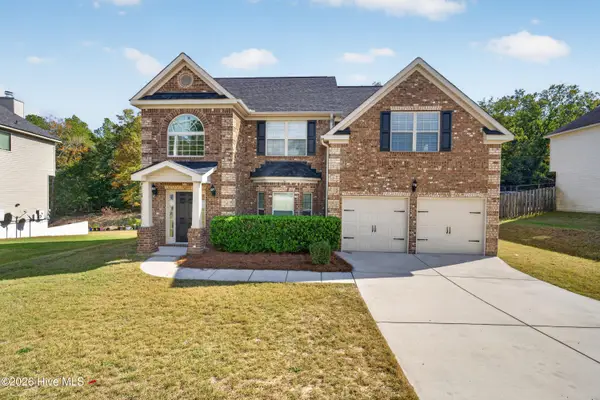 $309,900Active5 beds 3 baths2,570 sq. ft.
1258 Paramount Court, Hephzibah, GA 30815
MLS# 100614787Listed by: KELLER WILLIAMS REALTY AUGUSTA PARTNERS - New
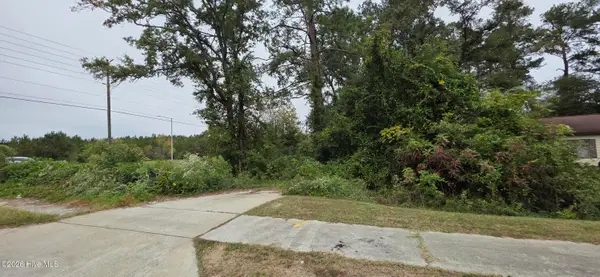 $20,000Active0.39 Acres
2427 Plantation Road, Hephzibah, GA 30815
MLS# 100614554Listed by: RE/MAX TRUE ADVANTAGE - New
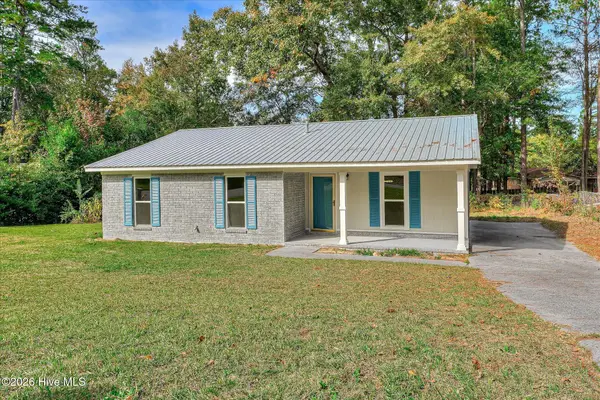 $179,900Active3 beds 2 baths1,234 sq. ft.
2503 Dewsbury Court, Hephzibah, GA 30815
MLS# 100614385Listed by: JIM HADDEN REAL ESTATE - New
 $169,000Active3 beds 2 baths1,246 sq. ft.
2693 Barclay Street, Hephzibah, GA 30815
MLS# 10884590Listed by: Fox Hollow Realty - New
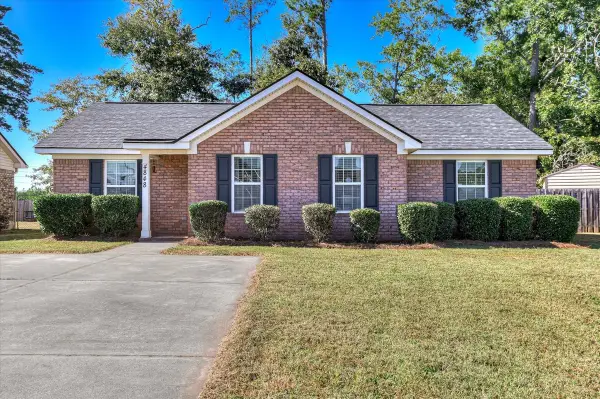 $199,900Active3 beds 2 baths1,246 sq. ft.
4848 Jasmine Way, Hephzibah, GA 30815
MLS# 100614215Listed by: BETTER HOMES & GARDENS EXECUTIVE PARTNERS


Protect your home and budget from life's surprises with an Assurant Home Warranty, backed by a partner that supports you through every step of homeownership. Explore Plans.
©2026 Century 21 Real Estate LLC. All rights reserved. CENTURY 21®, the CENTURY 21 Logo and C21® are service marks owned by Century 21 Real Estate LLC. Century 21 Real Estate LLC fully supports the principles of the Fair Housing Act and the Equal Opportunity Act. Each office is independently owned and operated. Listing information is deemed reliable but not guaranteed accurate.