4223 Forest Road, Hephzibah, GA 30815
Local realty services provided by:CENTURY 21 Triangle Group
4223 Forest Road,Hephzibah, GA 30815
$367,500
- 3 Beds
- 2 Baths
- 2,336 sq. ft.
- Single family
- Active
Listed by: belinda thompson
Office: real broker - sc
MLS#:100615167
Source:NC_CCAR
Price summary
- Price:$367,500
- Price per sq. ft.:$157.32
About this home
Don't let the waiting on professional photos make you miss out on this gem! Imagine pulling into your driveway, leaving the day behind, and arriving at a place that simply feels like HOME! Built in 2021 by McLumbers Builders, this inviting 3-bedroom, 2-bath home sits on a landscaped 0.87-acre homesite, offering space to live comfortably, relax completely, and entertain effortlessly. A welcoming rocking-chair front porch sets the tone, while an abundance of natural light, hardwood flooring throughout the main living areas, and a spacious den create a warm, inviting atmosphere. The eat-in kitchen features granite countertops, a pantry, and plenty of room to gather. Thoughtfully positioned on the opposite side of the home, the primary suite offers more than just a place to rest! Its impressive bath features a stone walk-in shower, a generous soaking tub, and two spacious walk-in closets on opposite sides of the bath. Additional bedrooms offer comfortable carpeting and walk-in closets, while a laundry room with cabinetry and abundant storage add everyday convenience. Step outside to an extended patio overlooking a privacy-fenced backyard with room to imagine, create, play, or simply unwind. An oversized garage with a side entry door and separate storage room, along with a wider driveway for comfortable parking, adds even more functionality. Conveniently located near area manufacturers, shopping, schools, and Augusta Regional Airport. Come for the space. Stay for the lifestyle. Discover what coming HOME should feel like!
Professional photos to be added Thursday....
Contact an agent
Home facts
- Year built:2021
- Subdivision & Development:Cedar Ridge Farms
- Listing ID #:100615167
- Added:1 day(s) ago
- Updated:November 08, 2026 at 11:53 AM
Rooms and interior
- Bedrooms:3
- Total bathrooms:2
- Full bathrooms:2
- Rooms Total:8
- Flooring:Carpet, Vinyl
- Bathrooms Description:Walk-in Shower
- Kitchen Description:Dishwasher, Disposal, Pantry, Range
- Bedroom Description:Walk-In Closet(s)
- Living area:2,336 sq. ft.
Heating and cooling
- Cooling:Central Air
- Heating:Electric, Forced Air, Heating
- Central air:Yes
Structure and exterior
- Roof:Composition
- Year built:2021
- Building area:2,336 sq. ft.
- Lot area:0.87 Acres
- Lot Features:Level
- Construction Materials:Brick, Vinyl Siding, Wood Frame
- Exterior Features:Patio
- Foundation Description:Slab
- Levels:1 Story
Schools
- High school:Crosscreek
- Middle school:Pine Hill Middle
- Elementary school:McBean
Finances and disclosures
- Price:$367,500
- Price per sq. ft.:$157.32
Features and amenities
- Appliances:Dishwasher, Disposal, Range
- Laundry features:Laundry Room, Washer Hookup
- Amenities:Blinds/Shades, Ceiling Fan(s), Tray Ceiling(s), Walk-In Closet(s)
Parking
- Total parking spaces:5
- Parking description:Attached, Attached Garage, Concrete, Garage, Garage Door Opener
- Garage:Yes
- Garage spaces:2

New listings near 4223 Forest Road
- New
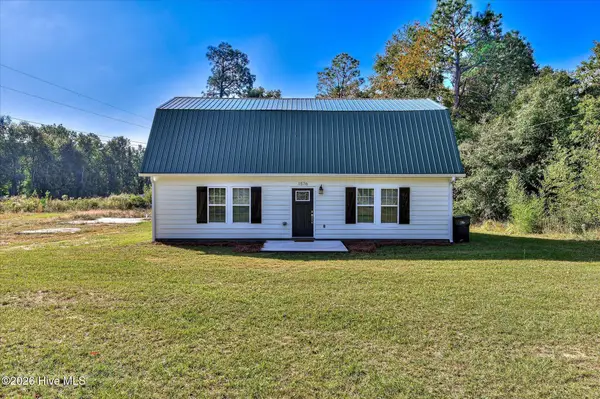 $250,000Active4 beds 2 baths2,400 sq. ft.
1576 Keron Way, Hephzibah, GA 30815
MLS# 100614939Listed by: LEADING EDGE REAL ESTATE - New
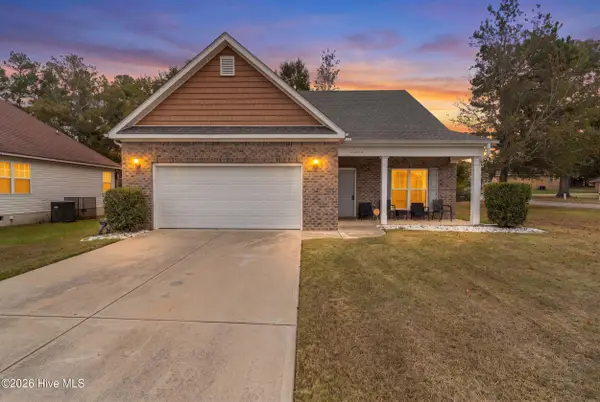
 $275,000Active4 beds 3 baths1,791 sq. ft.
2890 Pepperdine Drive, Hephzibah, GA 30815
MLS# 100614821Listed by: CENTURY 21 MAGNOLIA - New
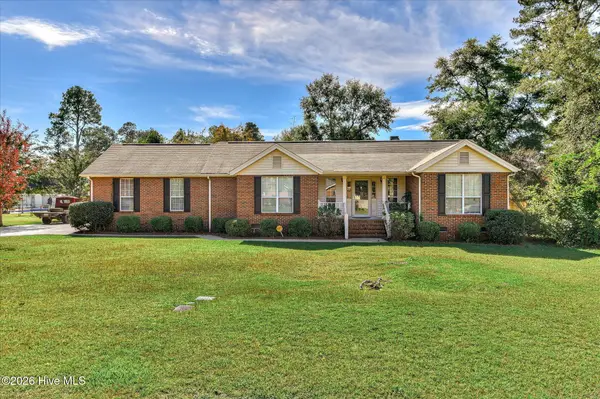 $284,900Active3 beds 2 baths1,779 sq. ft.
1008 Pleasant Valley Drive, Hephzibah, GA 30815
MLS# 100614721Listed by: SUMMER HOUSE REALTY - New
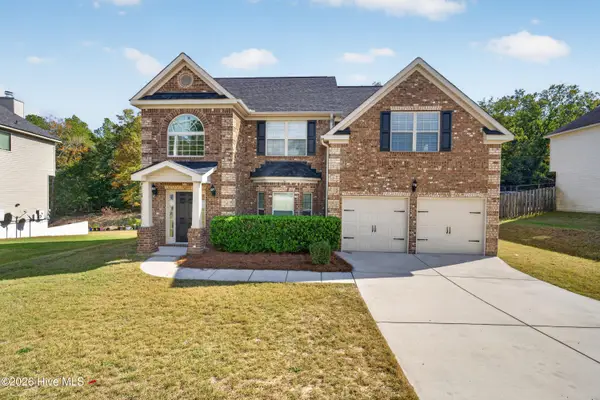 $309,900Active5 beds 3 baths2,570 sq. ft.
1258 Paramount Court, Hephzibah, GA 30815
MLS# 100614787Listed by: KELLER WILLIAMS REALTY AUGUSTA PARTNERS - New
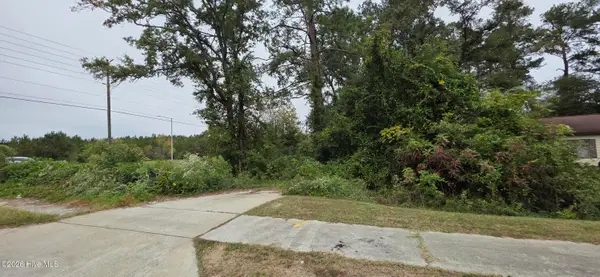 $20,000Active0.39 Acres
2427 Plantation Road, Hephzibah, GA 30815
MLS# 100614554Listed by: RE/MAX TRUE ADVANTAGE - New
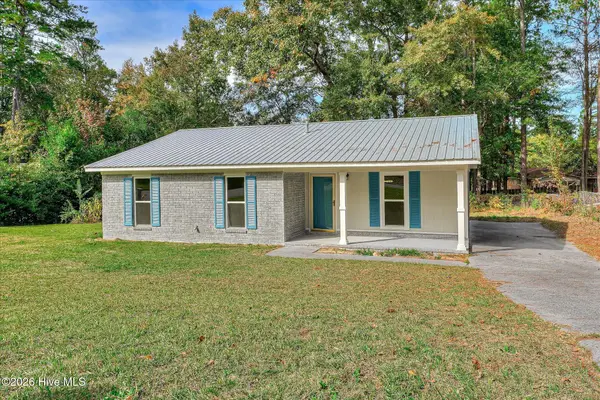 $179,900Active3 beds 2 baths1,234 sq. ft.
2503 Dewsbury Court, Hephzibah, GA 30815
MLS# 100614385Listed by: JIM HADDEN REAL ESTATE - New
 $169,000Active3 beds 2 baths1,246 sq. ft.
2693 Barclay Street, Hephzibah, GA 30815
MLS# 10884590Listed by: Fox Hollow Realty - New
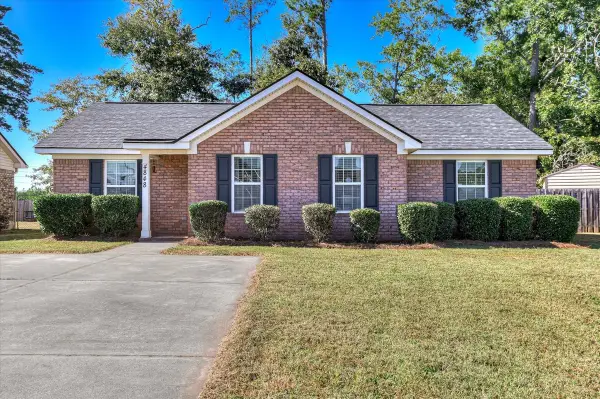 $199,900Active3 beds 2 baths1,246 sq. ft.
4848 Jasmine Way, Hephzibah, GA 30815
MLS# 100614215Listed by: BETTER HOMES & GARDENS EXECUTIVE PARTNERS 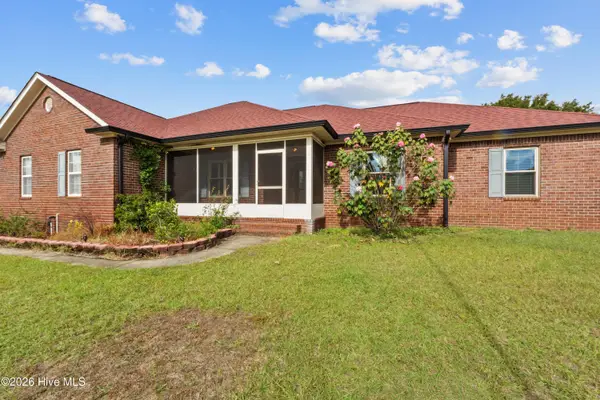 $272,000Pending4 beds 2 baths1,800 sq. ft.
1224 Oakridge Plantation Road, Hephzibah, GA 30815
MLS# 100613970Listed by: RE/MAX REINVENTED


Protect your home and budget from life's surprises with an Assurant Home Warranty, backed by a partner that supports you through every step of homeownership. Explore Plans.
©2026 Century 21 Real Estate LLC. All rights reserved. CENTURY 21®, the CENTURY 21 Logo and C21® are service marks owned by Century 21 Real Estate LLC. Century 21 Real Estate LLC fully supports the principles of the Fair Housing Act and the Equal Opportunity Act. Each office is independently owned and operated. Listing information is deemed reliable but not guaranteed accurate.