
1501 Keron Way, Hephzibah, GA 30815
Local realty services provided by:CENTURY 21 Solomon Properties
1501 Keron Way,Hephzibah, GA 30815
$237,000
- 3 Beds
- 2 Baths
- 1,428 sq. ft.
- Single family
- Pending
Listed by: abby miller
Office: douglas lane real estate group
MLS#:100575395
Source:NC_CCAR
Price summary
- Price:$237,000
- Price per sq. ft.:$165.97
About this home
Brand-New Construction on Over Half an Acre - Move-In Ready!
Why settle for an older home when you can own brand-new? Welcome to 1501 Keron Way, where modern design, quality craftsmanship, and everyday comfort come together in one incredible package.
This beautifully designed 3 bedroom, 2 bath home offers 1,428 square feet of thoughtfully planned living space featuring luxury vinyl plank flooring throughout, granite countertops, elegant tray ceilings, and an open-concept layout that's perfect for entertaining or simply enjoying time with family.
The spacious kitchen flows seamlessly into the living and dining areas, creating the ideal space for gatherings. The private owner's suite features a walk-in closet and an ensuite bath, while the additional bedrooms provide flexibility for guests, children, or a home office.
Step outside and enjoy the freedom of a 0.56-acre lot--plenty of room for kids, pets, gardening, or creating your dream outdoor living space. With no HOA, you'll have even more flexibility to make this property your own.
Conveniently located just minutes from shopping, dining, schools, and Fort Gordon, this home offers the perfect balance of peaceful living and easy access to everything you need.
New construction. Modern finishes. Spacious lot. Incredible value. Homes like this don't stay on the market long--schedule your private showing today and be one of the first to call 1501 Keron Way home!...
Contact an agent
Home facts
- Year built:2026
- Subdivision & Development:Kristin Landing
- Listing ID #:100575395
- Added:115 day(s) ago
- Updated:September 13, 2026 at 08:06 AM
Rooms and interior
- Bedrooms:3
- Total bathrooms:2
- Full bathrooms:2
- Rooms Total:5
- Dining Description:Eat-in Kitchen
- Kitchen Description:Eat-in Kitchen
- Bedroom Description:Walk-In Closet(s)
- Living area:1,428 sq. ft.
Heating and cooling
- Cooling:Central Air
- Heating:Electric, Heat Pump, Heating
- Central air:Yes
Structure and exterior
- Roof:Architectural Shingle
- Year built:2026
- Building area:1,428 sq. ft.
- Lot area:0.56 Acres
- Construction Materials:Vinyl Siding, Wood Frame
- Foundation Description:Slab
- Levels:1 Story
Schools
- High school:Crosscreek
- Middle school:Pine Hill Middle
- Elementary school:McBean
Utilities
- Water:County Water
Finances and disclosures
- Price:$237,000
- Price per sq. ft.:$165.97
Features and amenities
- Amenities:Tray Ceiling(s), Walk-In Closet(s)
Parking
- Parking description:No Garage, Paved

New listings near 1501 Keron Way
- New
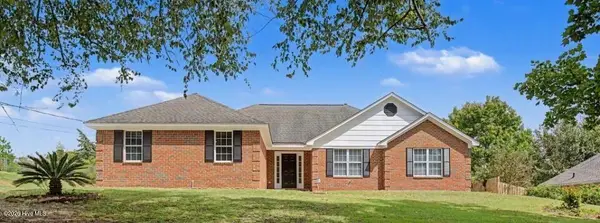 $299,900Active3 beds 2 baths2,191 sq. ft.
2933 Arrowwood Circle, Hephzibah, GA 30815
MLS# 100603182Listed by: MEYBOHM REAL ESTATE - WHEELER - New
 $99,900Active3 beds 2 baths2,028 sq. ft.
2925 Ulm Road, Hephzibah, GA 30815
MLS# 100603115Listed by: AUBEN REALTY, LLC - New
 $205,000Active20.45 Acres
4441 Keys Road, Hephzibah, GA 30815
MLS# 100603097Listed by: REAL BROKER - SC - New
 $349,500Active4 beds 3 baths2,348 sq. ft.
4407 T J Kelly Drive, Hephzibah, GA 30815
MLS# 100602986Listed by: RE/MAX REINVENTED - New
 $209,900Active4 beds 2 baths1,383 sq. ft.
4212 Cap Chat Street, Hephzibah, GA 30815
MLS# 100602784Listed by: AUBEN REALTY, LLC - New
 $349,999Active3 beds 2 baths1,456 sq. ft.
1091 Hephzibah Mcbean Road, Hephzibah, GA 30815
MLS# 100602534Listed by: BLANCHARD & CALHOUN - WA - New
 $100,000Active2 beds 1 baths640 sq. ft.
1326 Hephzibah Mcbean Road, Hephzibah, GA 30815
MLS# 100602298Listed by: KELLER WILLIAMS REALTY AUGUSTA PARTNERS 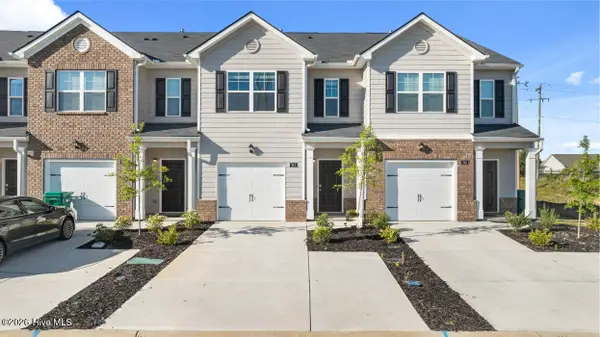 $220,000Active3 beds 3 baths1,435 sq. ft.
3414 Firestone Drive, Hephzibah, GA 30815
MLS# 100578314Listed by: D.R. HORTON REALTY OF GEORGIA, INC.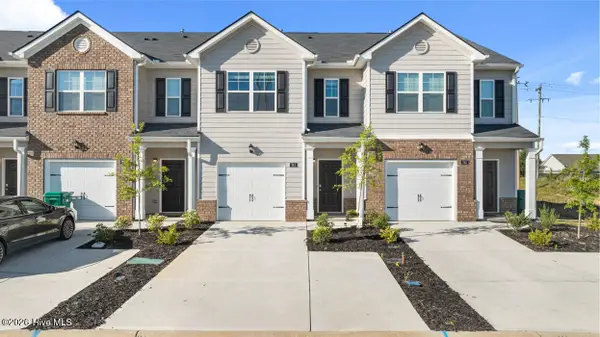 $217,000Active3 beds 3 baths1,435 sq. ft.
3412 Firestone Drive, Hephzibah, GA 30815
MLS# 100578318Listed by: D.R. HORTON REALTY OF GEORGIA, INC.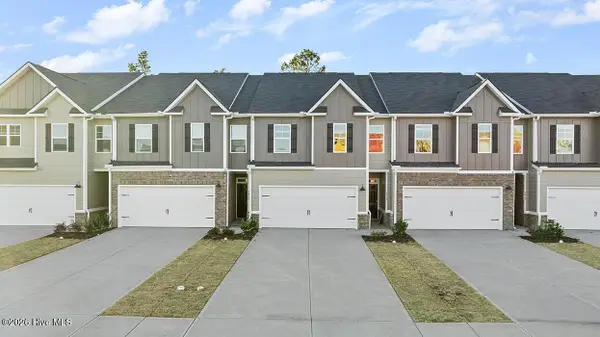 $255,000Active4 beds 3 baths1,859 sq. ft.
4310 Newland Street, Hephzibah, GA 30815
MLS# 100578333Listed by: D.R. HORTON REALTY OF GEORGIA, INC.


Protect your home and budget from life's surprises with an Assurant Home Warranty, backed by a partner that supports you through every step of homeownership. Explore Plans.
©2026 Century 21 Real Estate LLC. All rights reserved. CENTURY 21®, the CENTURY 21 Logo and C21® are service marks owned by Century 21 Real Estate LLC. Century 21 Real Estate LLC fully supports the principles of the Fair Housing Act and the Equal Opportunity Act. Each office is independently owned and operated. Listing information is deemed reliable but not guaranteed accurate.