
4407 T J Kelly Drive, Hephzibah, GA 30815
Local realty services provided by:CENTURY 21 Triangle Group
4407 T J Kelly Drive,Hephzibah, GA 30815
$349,500
- 4 Beds
- 3 Baths
- 2,348 sq. ft.
- Single family
- Active
Listed by: lula v kanardy
Office: re/max reinvented
MLS#:100602986
Source:NC_CCAR
Price summary
- Price:$349,500
- Price per sq. ft.:$148.85
About this home
Perfection Plus! This can be your dream home for the holidays. All Brick 4BR, 3BA, the primary Bedroom is spacious for your relaxation with double vanities in the bathroom. Great Room with a nice and cozy fireplace, nice spacious foyer, formal dining room to enjoy your holiday meals. eat-in kitchen with all appliances and granite counter tops. Walk out the back door to a covered patio, fenced back yard sprinkle system and storage shed built for your special equipment. The library and Diamond lakes are both within walking distance. There are many extras.
Contact an agent
Home facts
- Year built:2012
- Subdivision & Development:Manchester
- Listing ID #:100602986
- Added:1 day(s) ago
- Updated:September 12, 2026 at 10:34 AM
Rooms and interior
- Bedrooms:4
- Total bathrooms:3
- Full bathrooms:3
- Rooms Total:7
- Flooring:Carpet, Laminate
- Dining Description:Eat-in Kitchen
- Bathrooms Description:Walk-in Shower
- Kitchen Description:Dishwasher, Disposal, Eat-in Kitchen, Ice Maker, Pantry, Refrigerator
- Bedroom Description:Walk-In Closet(s)
- Living area:2,348 sq. ft.
Heating and cooling
- Cooling:Central Air
- Heating:Electric, Fireplace(s), Heat Pump, Heating, Hot Water
- Central air:Yes
Structure and exterior
- Roof:Architectural Shingle
- Year built:2012
- Building area:2,348 sq. ft.
- Lot area:0.26 Acres
- Construction Materials:Brick, Vinyl Siding
- Exterior Features:Open, Patio, Shutters - Functional
- Foundation Description:Slab
- Levels:1 Story
Schools
- High school:Hephzibah Comp.
- Middle school:Hephzibah
- Elementary school:Hephzibah
Utilities
- Sewer:Sewer Connected
Finances and disclosures
- Price:$349,500
- Price per sq. ft.:$148.85
Features and amenities
- Appliances:Dishwasher, Disposal, Ice Maker, Refrigerator
- Laundry features:Laundry Room
- Amenities:Blinds/Shades, Ceiling Fan(s), Street Lights, Walk-In Closet(s)
Parking
- Total parking spaces:2
- Parking description:Attached Garage, Garage, Garage Door Opener, Lighted
- Garage:Yes
- Garage spaces:2

New listings near 4407 T J Kelly Drive
- New
 $99,900Active3 beds 2 baths2,028 sq. ft.
2925 Ulm Road, Hephzibah, GA 30815
MLS# 100603115Listed by: AUBEN REALTY, LLC - New
 $205,000Active20.45 Acres
4441 Keys Road, Hephzibah, GA 30815
MLS# 100603097Listed by: REAL BROKER - SC - New
 $209,900Active4 beds 2 baths1,383 sq. ft.
4212 Cap Chat Street, Hephzibah, GA 30815
MLS# 100602784Listed by: AUBEN REALTY, LLC - New
 $349,999Active3 beds 2 baths1,456 sq. ft.
1091 Hephzibah Mcbean Road, Hephzibah, GA 30815
MLS# 100602534Listed by: BLANCHARD & CALHOUN - WA - New
 $100,000Active2 beds 1 baths640 sq. ft.
1326 Hephzibah Mcbean Road, Hephzibah, GA 30815
MLS# 100602298Listed by: KELLER WILLIAMS REALTY AUGUSTA PARTNERS 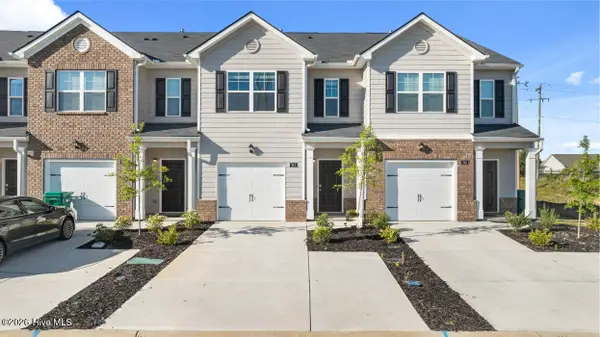 $220,000Active3 beds 3 baths1,435 sq. ft.
3414 Firestone Drive, Hephzibah, GA 30815
MLS# 100578314Listed by: D.R. HORTON REALTY OF GEORGIA, INC.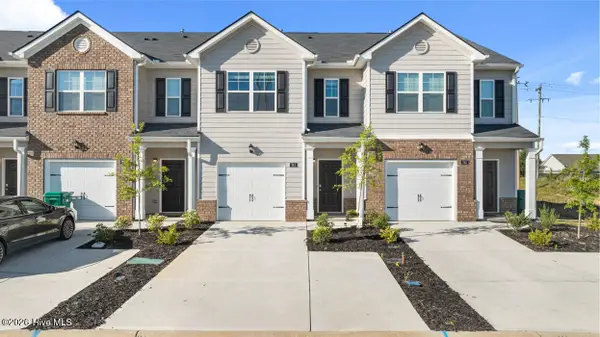 $217,000Active3 beds 3 baths1,435 sq. ft.
3412 Firestone Drive, Hephzibah, GA 30815
MLS# 100578318Listed by: D.R. HORTON REALTY OF GEORGIA, INC.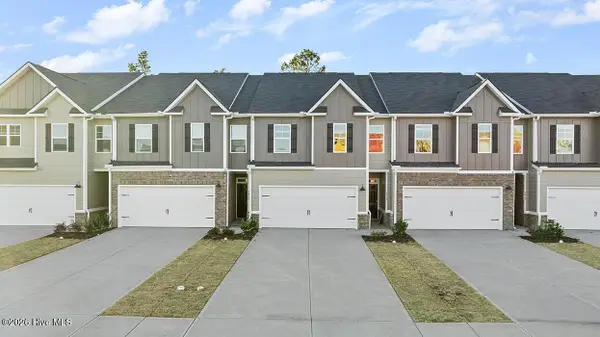 $255,000Active4 beds 3 baths1,859 sq. ft.
4310 Newland Street, Hephzibah, GA 30815
MLS# 100578333Listed by: D.R. HORTON REALTY OF GEORGIA, INC. $255,000Active4 beds 3 baths1,859 sq. ft.
4320 Newland Street, Hephzibah, GA 30815
MLS# 100578336Listed by: D.R. HORTON REALTY OF GEORGIA, INC.


Protect your home and budget from life's surprises with an Assurant Home Warranty, backed by a partner that supports you through every step of homeownership. Explore Plans.
©2026 Century 21 Real Estate LLC. All rights reserved. CENTURY 21®, the CENTURY 21 Logo and C21® are service marks owned by Century 21 Real Estate LLC. Century 21 Real Estate LLC fully supports the principles of the Fair Housing Act and the Equal Opportunity Act. Each office is independently owned and operated. Listing information is deemed reliable but not guaranteed accurate.