
2044 Odyssey Drive, Hephzibah, GA 30815
Local realty services provided by:CENTURY 21 The Realty Group
2044 Odyssey Drive,Hephzibah, GA 30815
$279,900
- 4 Beds
- 3 Baths
- 2,085 sq. ft.
- Single family
- Active
Listed by: lekehia charmayne hammond, tonya merritt
Office: stanley martin ga/sc brokerage llc.
MLS#:100591872
Source:NC_CCAR
Price summary
- Price:$279,900
- Price per sq. ft.:$134.24
About this home
LOW INTEREST RATES AVAILABLE! 5.375 fixed 30-year rate for FHA, VA, USDA OR Conventional, plus 10,000 in Closing Costs with Preferred Lender when closed by 11/25/2026. Also, First Responders including Medical, Military and Teachers will be eligible for our 2,000 Real Hero Discount! Call neighborhood managers for details for specific homes/incentives. Home also includes a Move-In-Pkg with SS refrigerator, washer/dryer, and whole house blinds!!!
Welcome to the Frazier at Essence at Worthington! This beautifully designed 4 bedroom, 2.5-bath home offers 2085 square feet of thoughtfully crafted living space, complete with a 2-car garage and modern finishes throughout. The open-concept floor plan is perfect for both everyday living and entertaining, seamlessly connecting the spacious family room, dining area, and gourmet-inspired kitchen. The stylish kitchen features quartz countertops, complemented by matching quartz surfaces in all bathrooms, creating a cohesive and upscale feel throughout the home. Energy-efficient features, including Low-E high-efficiency windows and a programmable thermostat, help enhance comfort while reducing utility costs. Step outside to the covered rear patio, an ideal space for relaxing, grilling, or gathering with family and friends. The home's exterior is accented with an attractive stone water table, while included gutters, professional landscaping, and a full irrigation system provide both beauty and convenience. Nestled in the sought after Essence at Worthington community, this home offers an unbeatable location. Residents enjoy being approximately 5 minutes from Fort Eisenhower Gate 5, 10 minutes from Gate 1, and just minutes from Augusta Regional Airport, Downtown Augusta, and the Medical District. Plus, you'll appreciate the convenience of being within walking distance to shopping, dining, and everyday essentials. Combining modern design, energy efficiency, and exceptional accessibility, the Euclid is the perfect place to call home.
Estimated Completion: September 2026. Photos and renderings are for illustrative purposes only. Features, colors, options, and finishes may vary....
Contact an agent
Home facts
- Year built:2026
- Subdivision & Development:Worthington
- Listing ID #:100591872
- Added:47 day(s) ago
- Updated:September 13, 2026 at 10:25 AM
Rooms and interior
- Bedrooms:4
- Total bathrooms:3
- Full bathrooms:2
- Half bathrooms:1
- Rooms Total:8
- Dining Description:Eat-in Kitchen
- Bathrooms Description:Walk-in Shower
- Kitchen Description:Eat-in Kitchen, Kitchen Island
- Bedroom Description:Walk-In Closet(s)
- Living area:2,085 sq. ft.
Heating and cooling
- Cooling:Central Air
- Heating:Heating, Natural Gas
- Central air:Yes
Structure and exterior
- Roof:Composition
- Year built:2026
- Building area:2,085 sq. ft.
- Lot area:0.15 Acres
- Construction Materials:Stone, Vinyl Siding, Wood Frame
- Exterior Features:Covered, Patio
- Foundation Description:Slab
- Levels:2 Story
Schools
- High school:Glenn Hills
- Middle school:Glenn Hills
- Elementary school:Jamestown
Finances and disclosures
- Price:$279,900
- Price per sq. ft.:$134.24
Features and amenities
- Amenities:Street Lights, Walk-In Closet(s)
Parking
- Total parking spaces:2
- Parking description:Attached, Attached Garage, Garage
- Garage:Yes
- Garage spaces:2

New listings near 2044 Odyssey Drive
- New
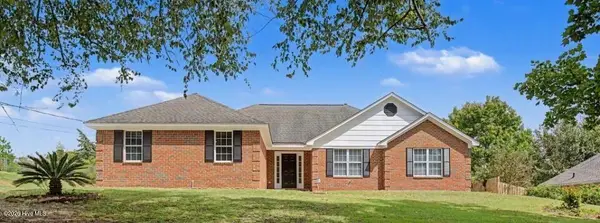 $299,900Active3 beds 2 baths2,191 sq. ft.
2933 Arrowwood Circle, Hephzibah, GA 30815
MLS# 100603182Listed by: MEYBOHM REAL ESTATE - WHEELER - New
 $99,900Active3 beds 2 baths2,028 sq. ft.
2925 Ulm Road, Hephzibah, GA 30815
MLS# 100603115Listed by: AUBEN REALTY, LLC - New
 $205,000Active20.45 Acres
4441 Keys Road, Hephzibah, GA 30815
MLS# 100603097Listed by: REAL BROKER - SC - New
 $349,500Active4 beds 3 baths2,348 sq. ft.
4407 T J Kelly Drive, Hephzibah, GA 30815
MLS# 100602986Listed by: RE/MAX REINVENTED - New
 $209,900Active4 beds 2 baths1,383 sq. ft.
4212 Cap Chat Street, Hephzibah, GA 30815
MLS# 100602784Listed by: AUBEN REALTY, LLC - New
 $349,999Active3 beds 2 baths1,456 sq. ft.
1091 Hephzibah Mcbean Road, Hephzibah, GA 30815
MLS# 100602534Listed by: BLANCHARD & CALHOUN - WA - New
 $100,000Active2 beds 1 baths640 sq. ft.
1326 Hephzibah Mcbean Road, Hephzibah, GA 30815
MLS# 100602298Listed by: KELLER WILLIAMS REALTY AUGUSTA PARTNERS 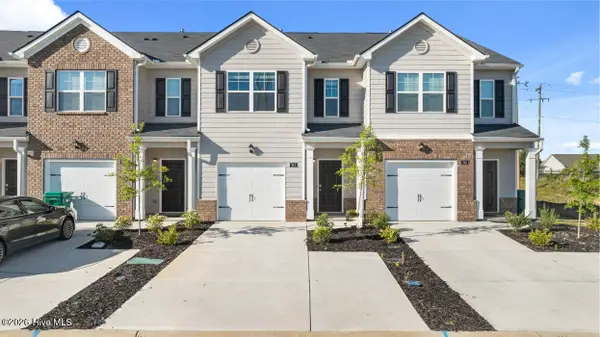 $220,000Active3 beds 3 baths1,435 sq. ft.
3414 Firestone Drive, Hephzibah, GA 30815
MLS# 100578314Listed by: D.R. HORTON REALTY OF GEORGIA, INC.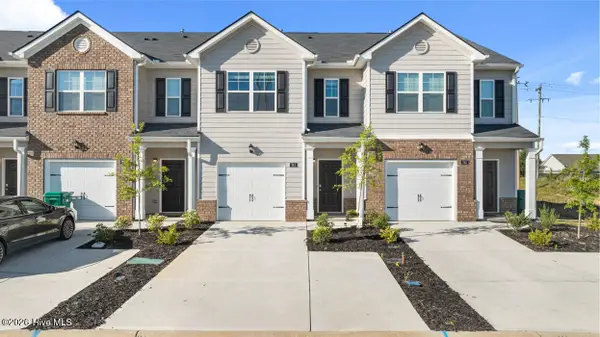 $217,000Active3 beds 3 baths1,435 sq. ft.
3412 Firestone Drive, Hephzibah, GA 30815
MLS# 100578318Listed by: D.R. HORTON REALTY OF GEORGIA, INC.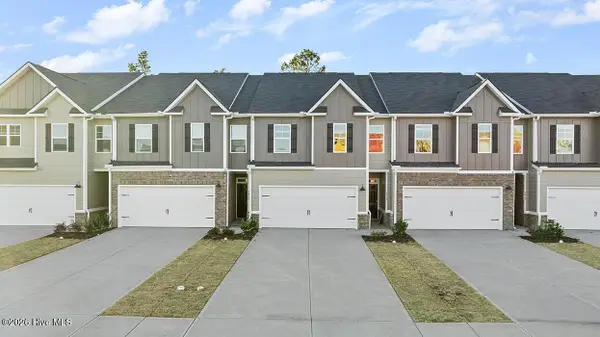 $255,000Active4 beds 3 baths1,859 sq. ft.
4310 Newland Street, Hephzibah, GA 30815
MLS# 100578333Listed by: D.R. HORTON REALTY OF GEORGIA, INC.


Protect your home and budget from life's surprises with an Assurant Home Warranty, backed by a partner that supports you through every step of homeownership. Explore Plans.
©2026 Century 21 Real Estate LLC. All rights reserved. CENTURY 21®, the CENTURY 21 Logo and C21® are service marks owned by Century 21 Real Estate LLC. Century 21 Real Estate LLC fully supports the principles of the Fair Housing Act and the Equal Opportunity Act. Each office is independently owned and operated. Listing information is deemed reliable but not guaranteed accurate.