2357 Bellingham Drive, Hephzibah, GA 30815
Local realty services provided by:CENTURY 21 The Realty Group
2357 Bellingham Drive,Hephzibah, GA 30815
$289,900
- 3 Beds
- 2 Baths
- 1,716 sq. ft.
- Single family
- Active
Listed by: daniel adams, cherelle bonds
Office: berkshire hathaway homeservices beazley realtors
MLS#:100593049
Source:NC_CCAR
Price summary
- Price:$289,900
- Price per sq. ft.:$168.94
About this home
Seller offering a permanent buydown interest rate as low as 4.99% with preferred lending partners on VA & FHA loans, plus a 5000 dollar builder incentive that can be used towards closing costs and upgrades.
Welcome to Southampton! where you will find this beautifully constructed 3-bedroom, 2 bath ranch style Bill Beazley home with double car garage, all brick front and 3-part vinyl siding, Baldwin 4 plan. This home has all the enmities you need to make it a home to come home to. You will enter into a spacious foyer with click wood flooring that leads to the large great room with frieze carpeting, vaulted ceiling with ceiling fan, and electric fireplace. The great room is open the the spacious kitchen that has granite countertops over the counters and lots of cabinet space, stainless steel appliances, garbage disposal and more. Ste into the large master suite with tray ceiling with ceiling fan, walk-in closet and huge bath with separate tub and walk-in shower, dual vanity with 2 framed mirrors, linen closet and private water closet. The 2 secondary are spacious with ample closet space. Builder has a special 3% of loan amount toward the buydown of the interest rate. 625-SH-7009-00...
Contact an agent
Home facts
- Year built:2026
- Subdivision & Development:Southampton
- Listing ID #:100593049
- Added:45 day(s) ago
- Updated:September 15, 2026 at 10:37 AM
Rooms and interior
- Bedrooms:3
- Total bathrooms:2
- Full bathrooms:2
- Rooms Total:7
- Flooring:Carpet, Wood
- Dining Description:Eat-in Kitchen
- Bathrooms Description:Walk-in Shower
- Kitchen Description:Dishwasher, Disposal, Eat-in Kitchen, Pantry
- Bedroom Description:Walk-In Closet(s)
- Living area:1,716 sq. ft.
Heating and cooling
- Cooling:Central Air, Heat Pump
- Heating:Electric, Fireplace Insert, Fireplace(s), Forced Air, Heat Pump, Heating, Hot Water
- Central air:Yes
Structure and exterior
- Roof:Composition
- Year built:2026
- Building area:1,716 sq. ft.
- Lot area:0.21 Acres
- Construction Materials:Brick, Vinyl Siding, Wood Frame
- Exterior Features:Irrigation System, Patio
- Foundation Description:Slab
- Levels:1 Story
Schools
- High school:Crosscreek
- Middle school:Spirit Creek
- Elementary school:Diamond Lakes
Utilities
- Water:County Water, Water Connected
- Sewer:Sewer Connected
Finances and disclosures
- Price:$289,900
- Price per sq. ft.:$168.94
Features and amenities
- Appliances:Dishwasher, Disposal
- Laundry features:Laundry Room, Washer Hookup
- Amenities:Blinds/Shades, Ceiling Fan(s), Walk-In Closet(s)
Parking
- Total parking spaces:2
- Parking description:Attached Garage, Garage, Garage Door Opener
- Garage:Yes
- Garage spaces:2

New listings near 2357 Bellingham Drive
- New
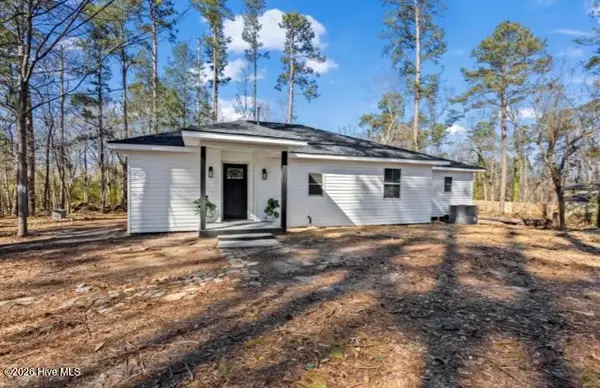 $265,000Active3 beds 1 baths1,668 sq. ft.
4593 Windsor Spring Road, Hephzibah, GA 30815
MLS# 100603549Listed by: AUBEN REALTY, LLC - New
 $149,900Active17.27 Acres
1576 Hephzibah - Mcbean Road, Hephzibah, GA 30815
MLS# 100603540Listed by: EXP REALTY, LLC - New
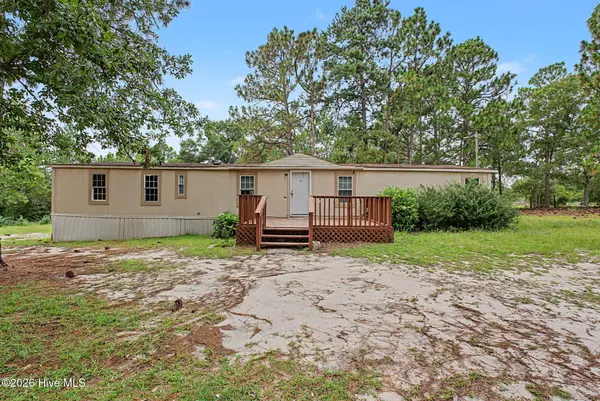 $215,000Active-- beds -- baths1,680 sq. ft.
4649 Fulcher Road, Hephzibah, GA 30815
MLS# 100603374Listed by: MEYBOHM REAL ESTATE - WHEELER - New
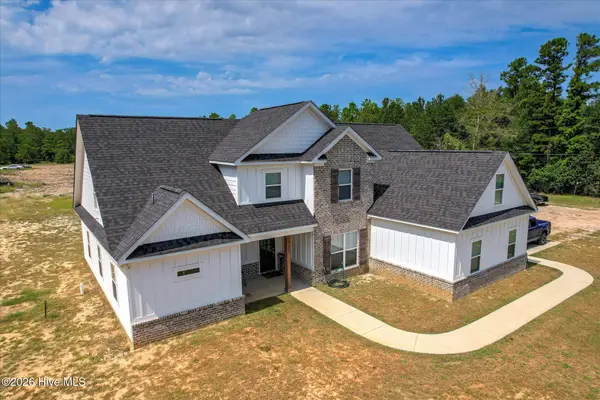 $655,000Active6 beds 6 baths4,100 sq. ft.
5225 Farmers Bridge Road, Hephzibah, GA 30815
MLS# 100603316Listed by: KELLER WILLIAMS REALTY AUGUSTA PARTNERS - New
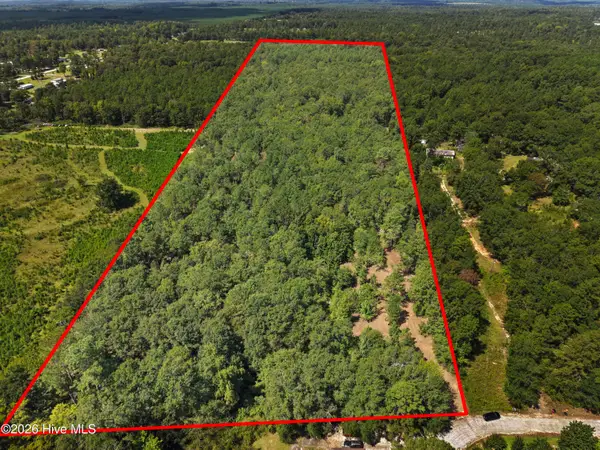 $119,000Active18.98 Acres
205 Campbell Circle, Hephzibah, GA 30815
MLS# 100603339Listed by: VANDERMORGAN REALTY - New
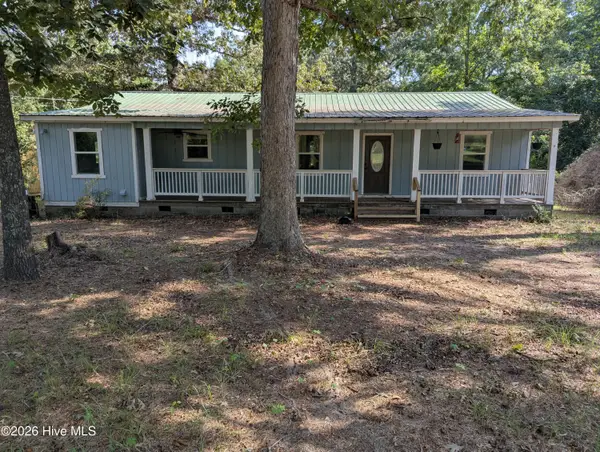
 $284,500Active3 beds 2 baths1,560 sq. ft.
190 Lee Court, Hephzibah, GA 30815
MLS# 100603324Listed by: CENTURY 21 JEFF KELLER REALTY - New
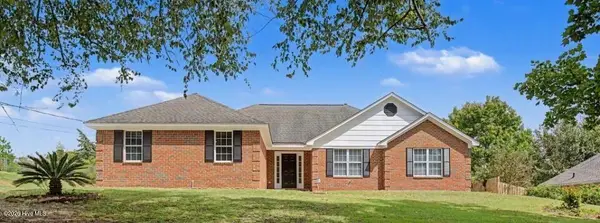 $299,900Active3 beds 2 baths2,191 sq. ft.
2933 Arrowwood Circle, Hephzibah, GA 30815
MLS# 100603182Listed by: MEYBOHM REAL ESTATE - WHEELER - New
 $99,900Active3 beds 2 baths2,028 sq. ft.
2925 Ulm Road, Hephzibah, GA 30815
MLS# 100603115Listed by: AUBEN REALTY, LLC - New
 $205,000Active20.45 Acres
4441 Keys Road, Hephzibah, GA 30815
MLS# 100603097Listed by: REAL BROKER - SC - New
 $349,500Active4 beds 3 baths2,348 sq. ft.
4407 T J Kelly Drive, Hephzibah, GA 30815
MLS# 100602986Listed by: RE/MAX REINVENTED


Protect your home and budget from life's surprises with an Assurant Home Warranty, backed by a partner that supports you through every step of homeownership. Explore Plans.
©2026 Century 21 Real Estate LLC. All rights reserved. CENTURY 21®, the CENTURY 21 Logo and C21® are service marks owned by Century 21 Real Estate LLC. Century 21 Real Estate LLC fully supports the principles of the Fair Housing Act and the Equal Opportunity Act. Each office is independently owned and operated. Listing information is deemed reliable but not guaranteed accurate.