
2381 Bellingham Drive, Hephzibah, GA 30815
Local realty services provided by:CENTURY 21 New Beginnings
2381 Bellingham Drive,Hephzibah, GA 30815
$304,900
- 3 Beds
- 2 Baths
- 1,862 sq. ft.
- Single family
- Active
Listed by: daniel adams, cherelle bonds
Office: berkshire hathaway homeservices beazley realtors
MLS#:100600378
Source:NC_CCAR
Price summary
- Price:$304,900
- Price per sq. ft.:$163.75
About this home
Builder is contributing 3% of loan amount towards interest rate buydown of buyer's choice, with preferred lenders, plus a 5000 dollar builder incentive that can be used towards closing costs and upgrades. See site agents for details.
Welcome to Southampton! This beautifully constructed 3-bedroom, 2 bath ranch style home is the Emmaline 2 by Bill Beazley Homes. This home has all the feature to make it a home to come home to. You will enter into a spacious foyer with Evacore waterproof flooring that leads to a large great room with frieze carpeting, vaulted ceiling with ceiling fan, and an electric fireplace. The great room is open to the kitchen and dining area. the kitchen is equipped with all the modern-day features that make it easy to prepare that gourmet meal. Stainless steel appliances, granite covered counters, full backsplash, and LVT flooring are just a few features that it a delight. The owner's suite is spacious with a tray ceiling with ceiling fan, large walk-in closet, an owner's bath with separate shower and tub, and more. The secondary bedrooms are spacious with ample closet space. Prewired for security system, video doorbell, and rear corner camera (equipment not included). 625-SH-7009-00...
Contact an agent
Home facts
- Year built:2026
- Subdivision & Development:Southampton
- Listing ID #:100600378
- Added:51 day(s) ago
- Updated:October 23, 2026 at 10:53 AM
Rooms and interior
- Bedrooms:3
- Total bathrooms:2
- Full bathrooms:2
- Rooms Total:6
- Flooring:Carpet
- Dining Description:Eat-in Kitchen
- Bathrooms Description:Walk-in Shower
- Kitchen Description:Dishwasher, Disposal, Eat-in Kitchen, Pantry
- Bedroom Description:Walk-In Closet(s)
- Living area:1,862 sq. ft.
Heating and cooling
- Cooling:Central Air, Heat Pump
- Heating:Electric, Fireplace Insert, Fireplace(s), Forced Air, Heat Pump, Heating, Hot Water
- Central air:Yes
Structure and exterior
- Roof:Composition
- Year built:2026
- Building area:1,862 sq. ft.
- Lot area:0.21 Acres
- Construction Materials:Brick, Vinyl Siding, Wood Frame
- Exterior Features:Covered, Irrigation System, Patio
- Foundation Description:Slab
- Levels:1 Story
Schools
- High school:Crosscreek
- Middle school:Spirit Creek
- Elementary school:Diamond Lakes
Utilities
- Water:Water Connected
- Sewer:Sewer Connected
Finances and disclosures
- Price:$304,900
- Price per sq. ft.:$163.75
Features and amenities
- Appliances:Dishwasher, Disposal
- Laundry features:Laundry Room, Washer Hookup
- Amenities:Blinds/Shades, Ceiling Fan(s), Street Lights, Tray Ceiling(s), Walk-In Closet(s)
Parking
- Total parking spaces:2
- Parking description:Attached, Attached Garage, Garage, Garage Door Opener
- Garage:Yes
- Garage spaces:2

New listings near 2381 Bellingham Drive
- New
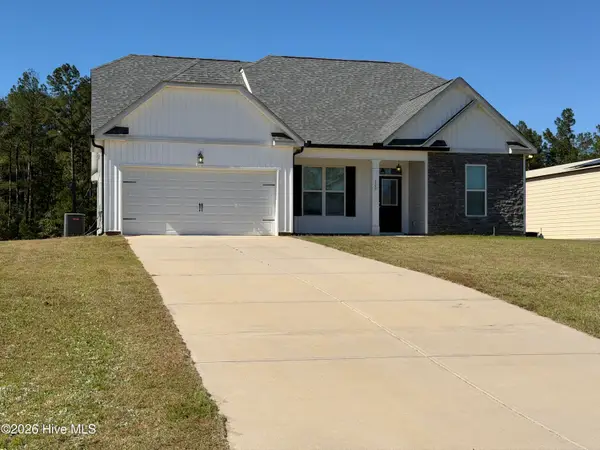 $369,900Active3 beds 2 baths1,887 sq. ft.
120 High Brass Way, Hephzibah, GA 30815
MLS# 100612052Listed by: KELLER WILLIAMS REALTY AUGUSTA PARTNERS - New
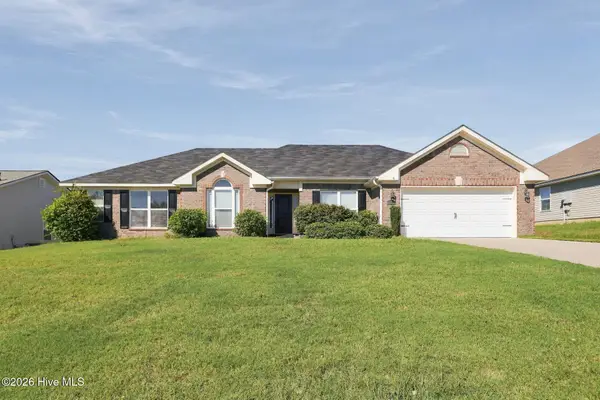 $300,000Active4 beds 3 baths2,099 sq. ft.
2712 Ardwick Drive, Hephzibah, GA 30815
MLS# 100612058Listed by: OPENDOOR BROKERAGE LLC - New
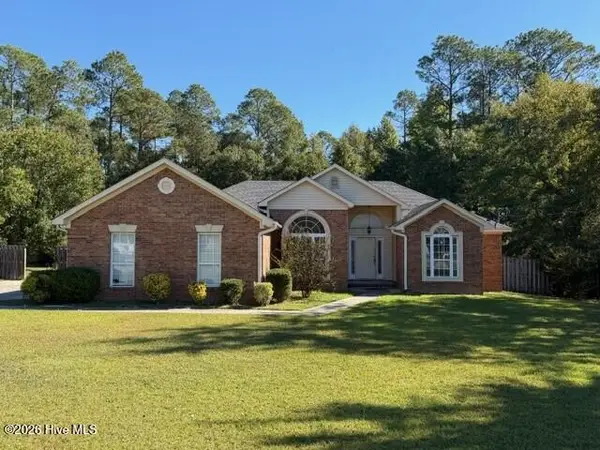 $199,900Active4 beds 2 baths2,714 sq. ft.
1109 Fox Den Road, Hephzibah, GA 30815
MLS# 100612062Listed by: MEYBOHM REAL ESTATE - EVANS - New
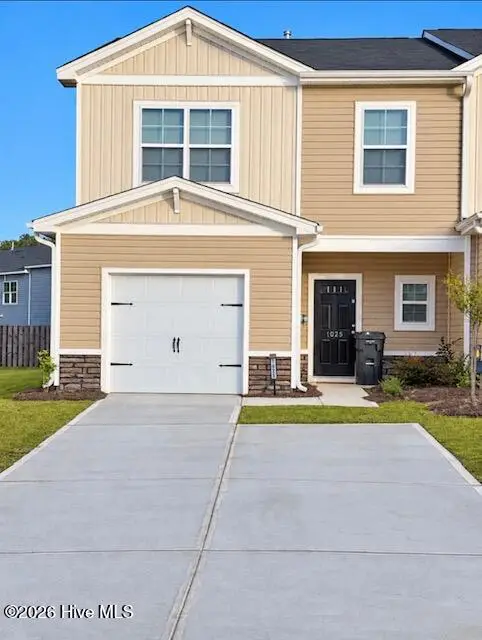 $215,000Active3 beds 3 baths1,720 sq. ft.
1025 Aldrich Street, Hephzibah, GA 30815
MLS# 100612046Listed by: KELLER WILLIAMS REALTY AUGUSTA PARTNERS - New
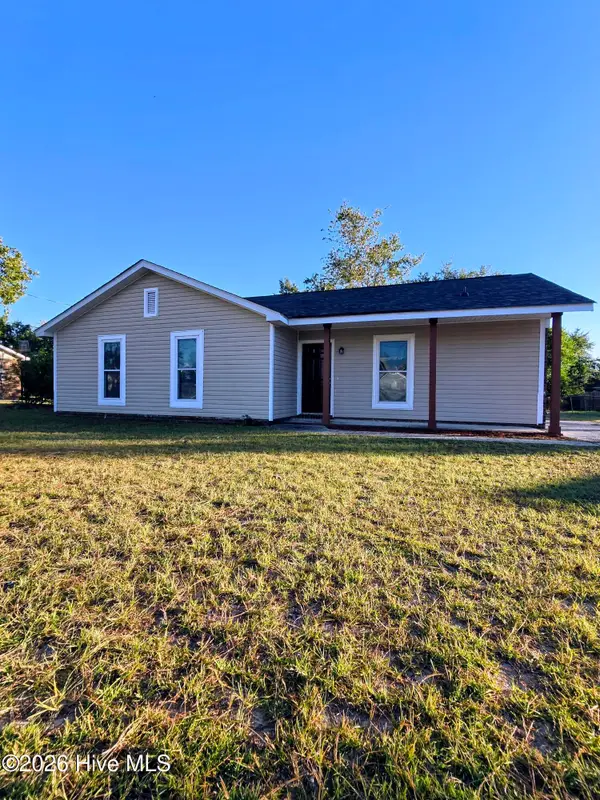 $185,000Active3 beds 2 baths1,320 sq. ft.
2642 Teakwood Drive, Hephzibah, GA 30815
MLS# 100611914Listed by: REAL BROKER, LLC - New
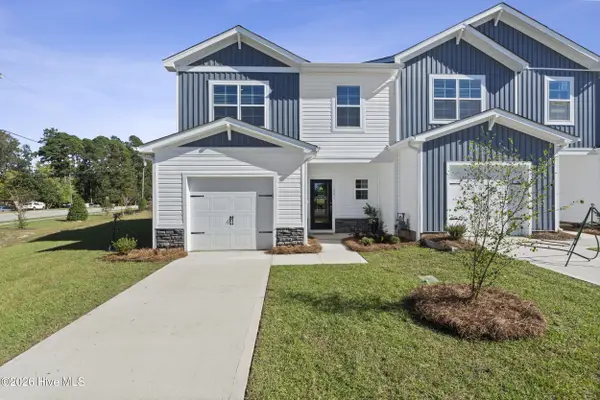 $199,900Active3 beds 3 baths1,720 sq. ft.
2057 Prospect Street, Hephzibah, GA 30815
MLS# 100611935Listed by: MEYBOHM REAL ESTATE - WHEELER - New
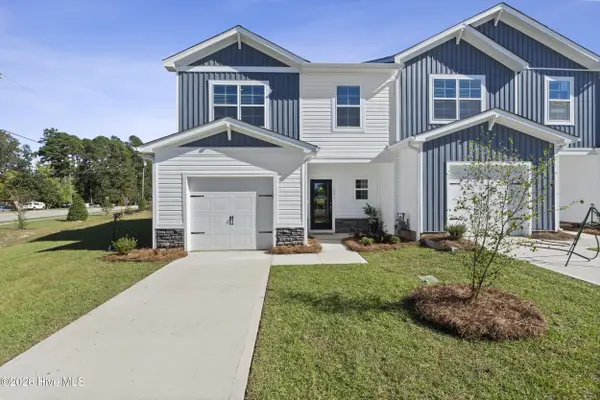 $216,379Active3 beds 3 baths1,720 sq. ft.
2041 Prospect Street, Hephzibah, GA 30815
MLS# 100611936Listed by: MEYBOHM REAL ESTATE - WHEELER - New
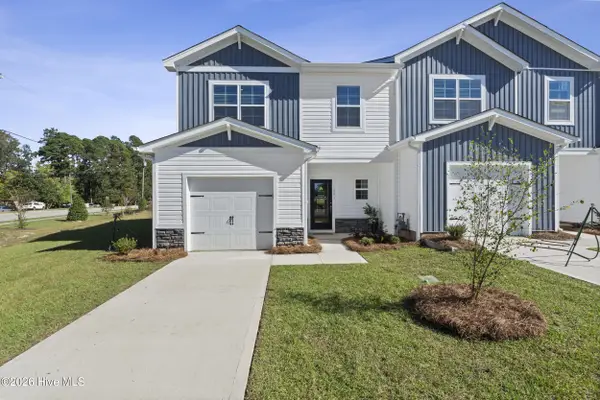 $215,490Active3 beds 3 baths1,720 sq. ft.
2043 Prospect Street, Hephzibah, GA 30815
MLS# 100611937Listed by: MEYBOHM REAL ESTATE - WHEELER - New
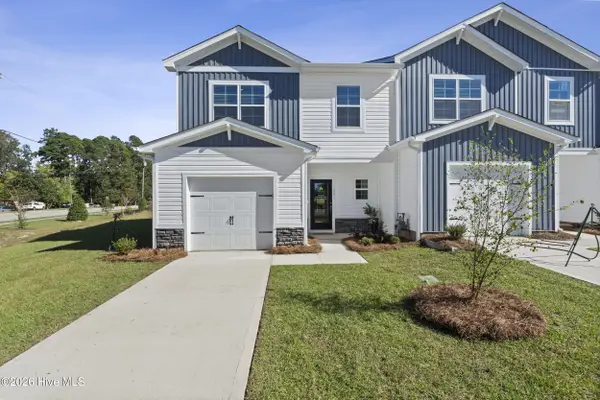 $214,900Active3 beds 3 baths1,720 sq. ft.
2045 Prospect Street, Hephzibah, GA 30815
MLS# 100611938Listed by: MEYBOHM REAL ESTATE - WHEELER - New
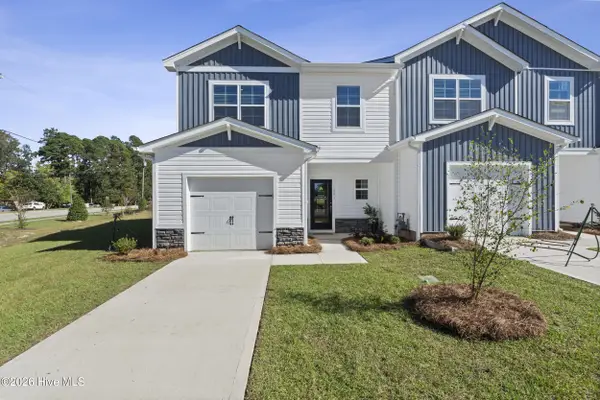 $209,900Active3 beds 3 baths1,720 sq. ft.
2049 Prospect Street, Hephzibah, GA 30815
MLS# 100611939Listed by: MEYBOHM REAL ESTATE - WHEELER


Protect your home and budget from life's surprises with an Assurant Home Warranty, backed by a partner that supports you through every step of homeownership. Explore Plans.
©2026 Century 21 Real Estate LLC. All rights reserved. CENTURY 21®, the CENTURY 21 Logo and C21® are service marks owned by Century 21 Real Estate LLC. Century 21 Real Estate LLC fully supports the principles of the Fair Housing Act and the Equal Opportunity Act. Each office is independently owned and operated. Listing information is deemed reliable but not guaranteed accurate.