
2385 Bellingham Drive, Hephzibah, GA 30815
Local realty services provided by:CENTURY 21 Jeff Keller Realty
2385 Bellingham Drive,Hephzibah, GA 30815
$289,900
- 3 Beds
- 2 Baths
- 1,716 sq. ft.
- Single family
- Active
Listed by: cherelle bonds, daniel adams
Office: berkshire hathaway homeservices beazley realtors
MLS#:100600346
Source:NC_CCAR
Price summary
- Price:$289,900
- Price per sq. ft.:$168.94
About this home
Builder is contributing 3% of loan amount towards interest rate buydown of buyer's choice, with preferred lenders, plus a 5000 dollar builder incentive that can be used towards closing costs and upgrades. See site agents for details.
Introducing the Baldwin 4 by Bill Beazley Homes--a beautifully constructed ranch-style home offering 3 bedrooms, 2 full baths, and a spacious double-car garage. Thoughtfully designed and full of upgrades, this home is perfect for modern living.
Step into a bright and inviting foyer featuring Evacore click flooring, which flows seamlessly into an expansive great room complete with a vaulted ceiling, frieze carpeting, ceiling fan, and a cozy electric fireplace--perfect for entertaining or relaxing nights in.
The open-concept kitchen is a chef's dream, showcasing painted cabinetry, gleaming granite countertops, stainless steel appliances, and ample counter space for meal prep and gatherings.
Retreat to the oversized Owner's Suite, which boasts a ceiling fan, generous walk-in closet, and a luxurious en-suite bath featuring a dual vanity, garden tub, separate walk-in shower, and a private water closet.
The two additional bedrooms offer equal space and comfort, ideal for family, guests, or a home office.
Effortless Curb Appeal - An automatic sprinkler system ensures your yard stays lush and green with ease and privacy fence.
Smart & Secure - Home is pre wired for security (equipment not included) and 2'' faux wood blinds on front-facing windows for added privacy and convenience.
Prime Location! Easy access to Fort Gordon gate 5, Starbucks, SRS, Bridgestone, Plant Vogtle, I-520, and a variety of shops, restaurants, parks, and recreation.
Minutes away from Diamond Lake Regional Park, tennis courts, nature trails, a library, indoor gym, and fishing spots! 50-dollar annual membership for inside activities offering both convenience and tranquility.
625-SH-7009-00...
Contact an agent
Home facts
- Year built:2026
- Subdivision & Development:Southampton
- Listing ID #:100600346
- Added:51 day(s) ago
- Updated:October 23, 2026 at 10:53 AM
Rooms and interior
- Bedrooms:3
- Total bathrooms:2
- Full bathrooms:2
- Rooms Total:7
- Flooring:Carpet
- Dining Description:Eat-in Kitchen
- Kitchen Description:Dishwasher, Disposal, Eat-in Kitchen, Pantry
- Bedroom Description:Walk-In Closet(s)
- Living area:1,716 sq. ft.
Heating and cooling
- Cooling:Central Air, Heat Pump
- Heating:Electric, Fireplace(s), Forced Air, Heat Pump, Heating
- Central air:Yes
Structure and exterior
- Roof:Composition
- Year built:2026
- Building area:1,716 sq. ft.
- Lot area:0.24 Acres
- Construction Materials:Brick Veneer, Vinyl Siding, Wood Frame
- Foundation Description:Slab
- Levels:1 Story
Schools
- High school:Crosscreek
- Middle school:Pine Hill Middle
- Elementary school:Diamond Lakes
Finances and disclosures
- Price:$289,900
- Price per sq. ft.:$168.94
Features and amenities
- Appliances:Dishwasher, Disposal
- Amenities:Blinds/Shades, Storage, Street Lights, Walk-In Closet(s)
Parking
- Total parking spaces:2
- Parking description:Attached Garage, Garage, Garage Door Opener
- Garage:Yes
- Garage spaces:2

New listings near 2385 Bellingham Drive
- New
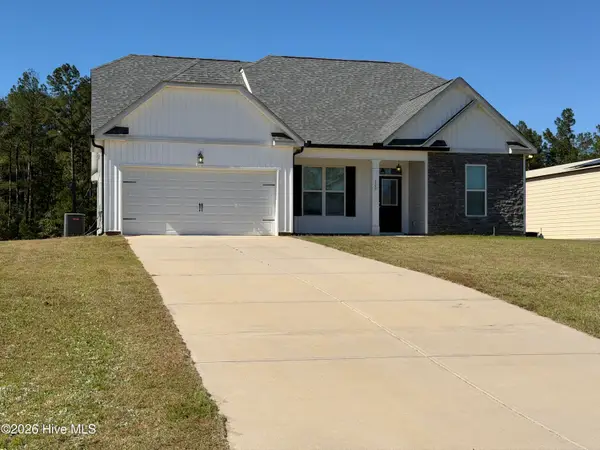 $369,900Active3 beds 2 baths1,887 sq. ft.
120 High Brass Way, Hephzibah, GA 30815
MLS# 100612052Listed by: KELLER WILLIAMS REALTY AUGUSTA PARTNERS - New
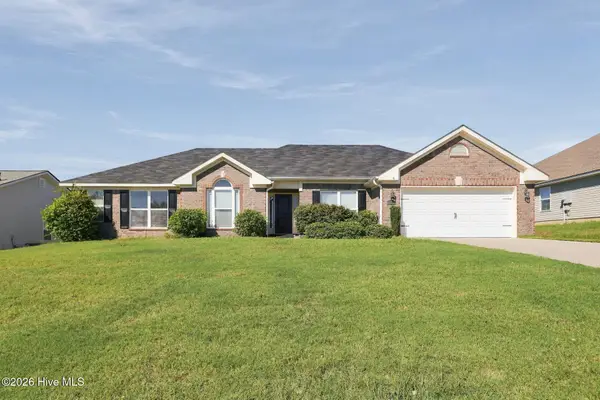 $300,000Active4 beds 3 baths2,099 sq. ft.
2712 Ardwick Drive, Hephzibah, GA 30815
MLS# 100612058Listed by: OPENDOOR BROKERAGE LLC - New
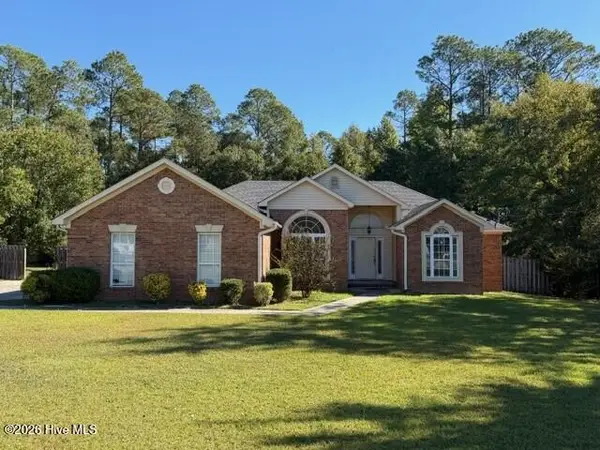 $199,900Active4 beds 2 baths2,714 sq. ft.
1109 Fox Den Road, Hephzibah, GA 30815
MLS# 100612062Listed by: MEYBOHM REAL ESTATE - EVANS - New
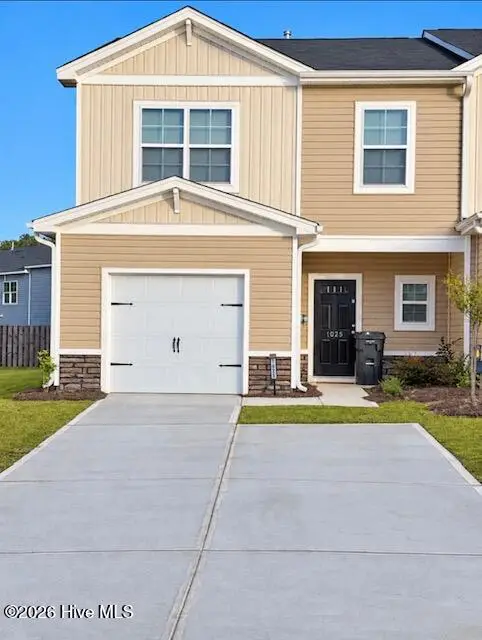 $215,000Active3 beds 3 baths1,720 sq. ft.
1025 Aldrich Street, Hephzibah, GA 30815
MLS# 100612046Listed by: KELLER WILLIAMS REALTY AUGUSTA PARTNERS - New
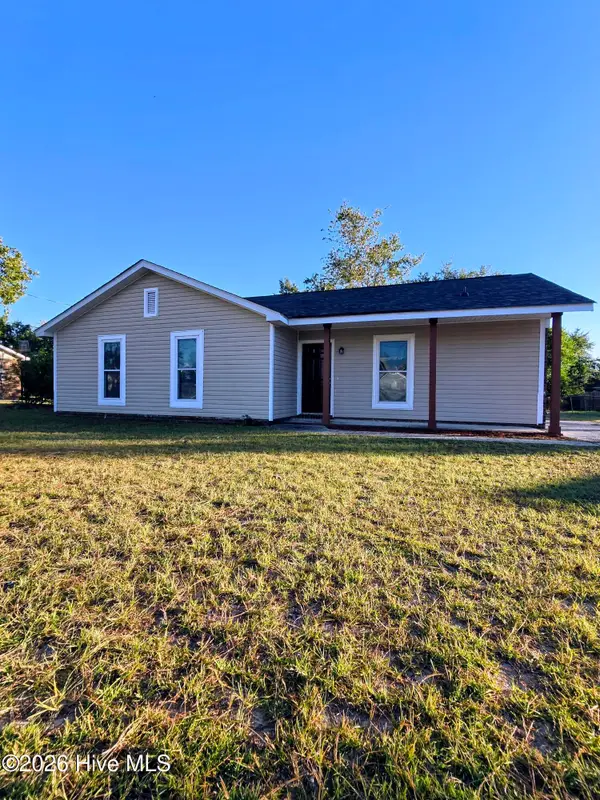 $185,000Active3 beds 2 baths1,320 sq. ft.
2642 Teakwood Drive, Hephzibah, GA 30815
MLS# 100611914Listed by: REAL BROKER, LLC - New
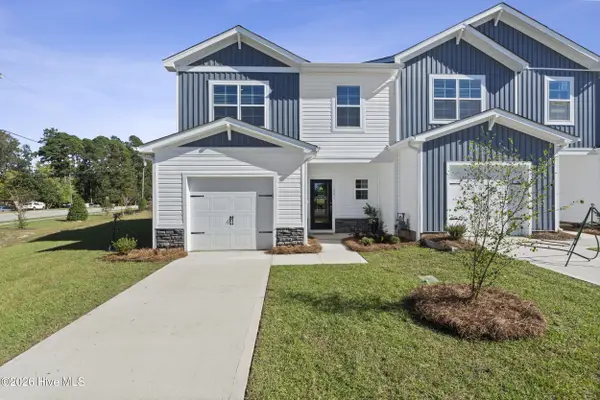 $199,900Active3 beds 3 baths1,720 sq. ft.
2057 Prospect Street, Hephzibah, GA 30815
MLS# 100611935Listed by: MEYBOHM REAL ESTATE - WHEELER - New
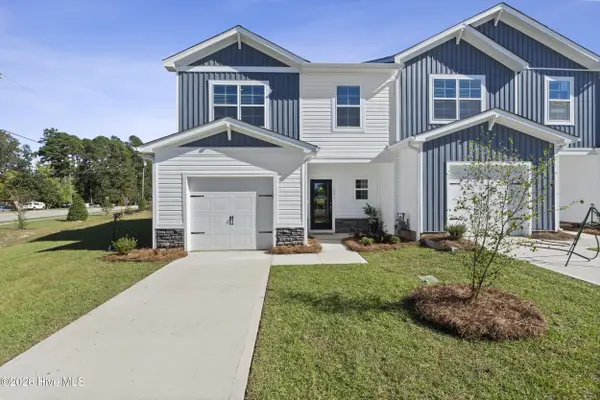 $216,379Active3 beds 3 baths1,720 sq. ft.
2041 Prospect Street, Hephzibah, GA 30815
MLS# 100611936Listed by: MEYBOHM REAL ESTATE - WHEELER - New
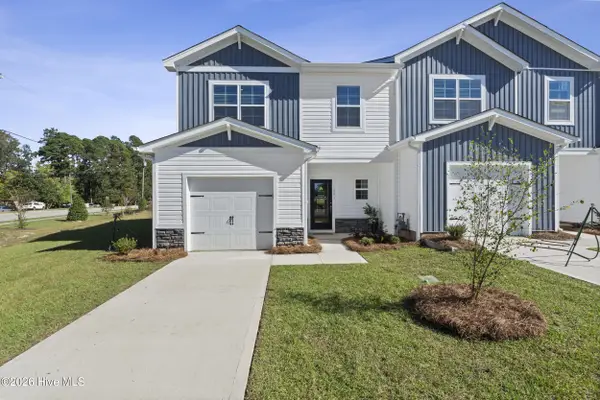 $215,490Active3 beds 3 baths1,720 sq. ft.
2043 Prospect Street, Hephzibah, GA 30815
MLS# 100611937Listed by: MEYBOHM REAL ESTATE - WHEELER - New
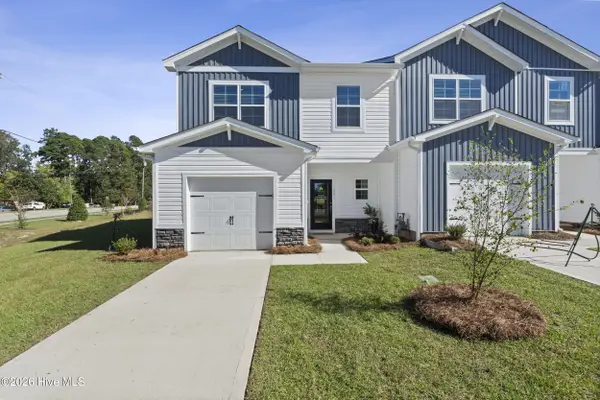 $214,900Active3 beds 3 baths1,720 sq. ft.
2045 Prospect Street, Hephzibah, GA 30815
MLS# 100611938Listed by: MEYBOHM REAL ESTATE - WHEELER - New
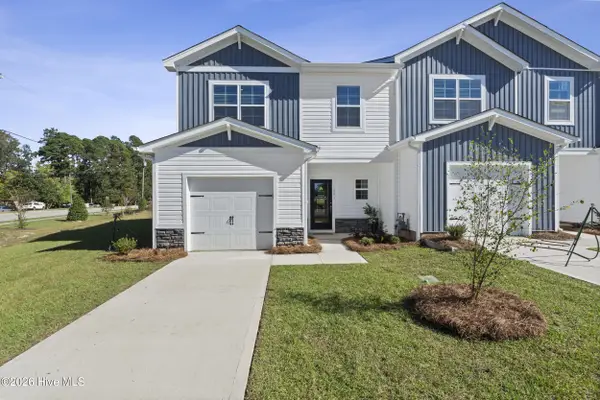 $209,900Active3 beds 3 baths1,720 sq. ft.
2049 Prospect Street, Hephzibah, GA 30815
MLS# 100611939Listed by: MEYBOHM REAL ESTATE - WHEELER


Protect your home and budget from life's surprises with an Assurant Home Warranty, backed by a partner that supports you through every step of homeownership. Explore Plans.
©2026 Century 21 Real Estate LLC. All rights reserved. CENTURY 21®, the CENTURY 21 Logo and C21® are service marks owned by Century 21 Real Estate LLC. Century 21 Real Estate LLC fully supports the principles of the Fair Housing Act and the Equal Opportunity Act. Each office is independently owned and operated. Listing information is deemed reliable but not guaranteed accurate.