4107 Twiggs Drive, Hiawassee, GA 30546
Local realty services provided by:CENTURY 21 Results
Listed by: bradford dunaway
Office: mountain realty
MLS#:434443
Source:NEG
Price summary
- Price:$449,000
- Price per sq. ft.:$264.9
About this home
Escape to the beauty of the North Georgia Mountains in this charming mountain retreat, ideally located in Hiawassee, just minutes from Brasstown Bald, the alpine village of Helen, and all the outdoor adventures that make this area so desirable. Spend your days boating on Lake Chatuge, enjoying concerts at Anderson Music Hall, attending the Georgia Mountain Fair, hiking scenic trails, fishing pristine mountain streams, or exploring two nearby Appalachian Trail access points. Nestled in a private wooded setting, this inviting 3-bedroom, 2.5-bath home offers nearly 4 acres (3.92 acres) of peaceful mountain living, including two additional land parcels for added privacy and future possibilities. The spacious great room features soaring cathedral ceilings, dramatic windows that fill the home with natural light, and a cozy wood-burning fireplace that creates the perfect gathering place after a day of mountain adventures. The thoughtfully designed floor plan includes a main-level primary suite for easy living, while two guest bedrooms and a full bath upstairs provide comfortable accommodations for family and friends. Whether you're searching for a full-time residence, a relaxing vacation getaway, or an income-producing short-term rental, this home offers the flexibility to fit your lifestyle. Step outside to enjoy the fenced flagstone patio, providing a safe and secure space for pets while you relax and take in the peaceful surroundings. A separate storage building offers additional space for tools, outdoor equipment, or recreational gear. If you've been dreaming of a private mountain retreat with acreage, natural beauty, and easy access to North Georgia's most popular attractions, this exceptional property is ready to welcome you home....
Contact an agent
Home facts
- Year built:1998
- Subdivision & Development:Hiawassee River Estates
- Listing ID #:434443
- Updated:August 28, 2026 at 06:55 PM
Rooms and interior
- Bedrooms:3
- Total bathrooms:3
- Full bathrooms:2
- Half bathrooms:1
- Flooring:Laminate
- Kitchen Description:Dishwasher, Microwave, Oven, Range, Refrigerator
- Basement Description:Crawl Space
- Living area:1,695 sq. ft.
Heating and cooling
- Cooling:Electric, Heat Pump
- Heating:Central, Electric, Heat Pump
Structure and exterior
- Roof:Shingle
- Year built:1998
- Building area:1,695 sq. ft.
- Lot area:3.92 Acres
- Architectural Style:Cottage, Traditional
- Construction Materials:Vinyl Siding
- Exterior Features:Fenced, Private Yard
Utilities
- Water:Well
- Sewer:Septic Tank
Finances and disclosures
- Price:$449,000
- Price per sq. ft.:$264.9
Features and amenities
- Appliances:Dishwasher, Dryer, Microwave, Oven, Range, Refrigerator, Washer
- Amenities:Cable TV Available, Cathedral Ceiling(s), Ceiling Fan(s), Pantry
Parking
- Parking description:Driveway
New listings near 4107 Twiggs Drive
- New
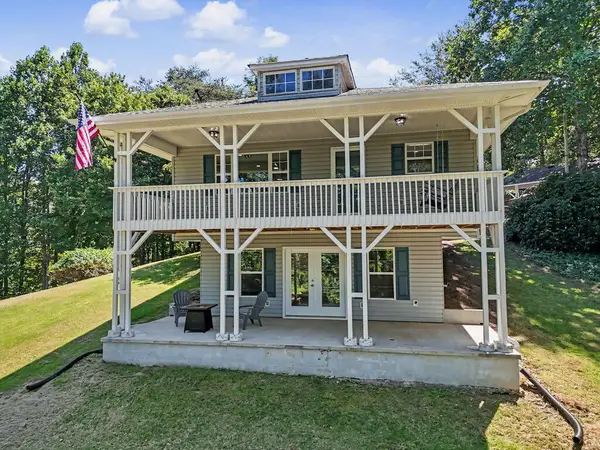 $449,900Active3 beds 4 baths1,597 sq. ft.
383 Morgan Drive, Hiawassee, GA 30546
MLS# 435598Listed by: REMAX TOWN & COUNTRY - BLAIRSVILLE - New
 $55,000Active0.4 Acres
203 Gander Gap Road, Hiawassee, GA 30546
MLS# 10835503Listed by: Beycome Brokerage Realty LLC
- New
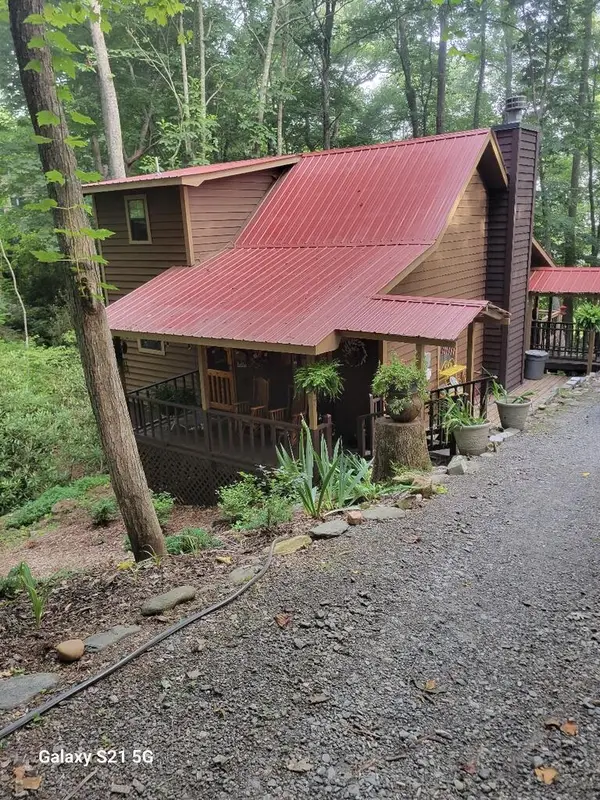 $293,500Active2 beds 2 baths
7449 Cassie Lane, Hiawassee, GA 30546
MLS# 435578Listed by: MARY HEDDEN PROPERTIES LLC - New

 $89,000Active2.04 Acres
7129 Tantrough Farms, Hiawassee, GA 30546
MLS# 10834989Listed by: Century 21 Black Bear Realty - New
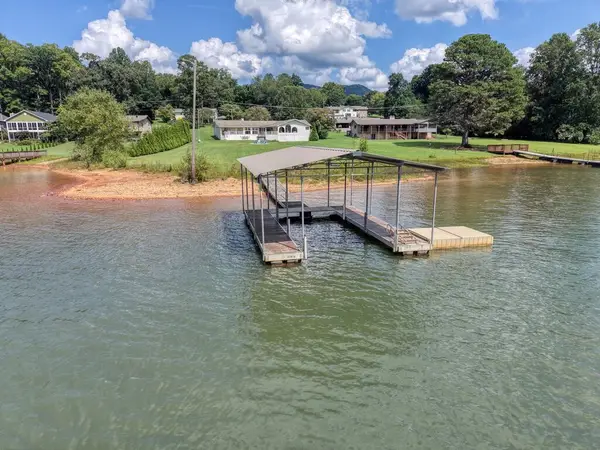 $1,190,000Active4 beds 3 baths
787 Hiawassee Estates Drive, Hiawassee, GA 30546
MLS# 435546Listed by: MOUNTAIN REALTY - New
 $379,000Active2 beds 2 baths
1100 Rova Way, Hiawassee, GA 30546
MLS# 10834121Listed by: North Peaks Realty - New
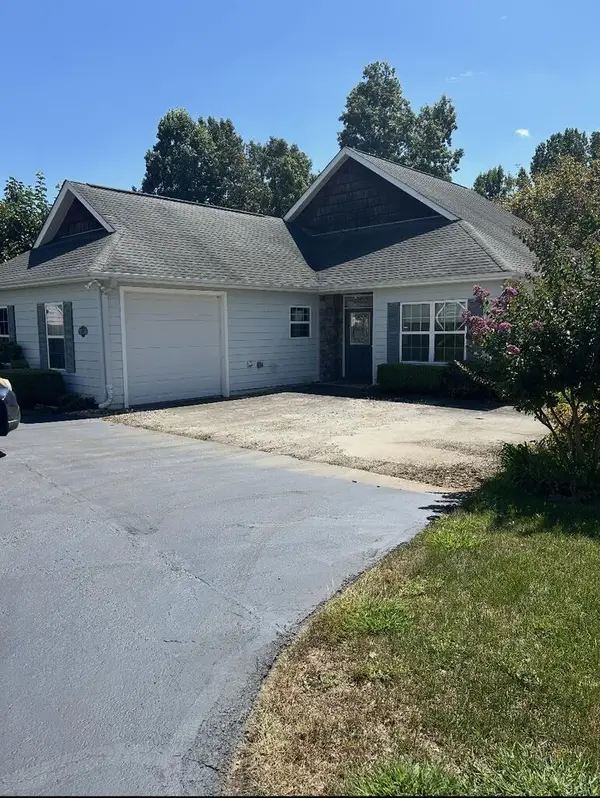 $325,000Active3 beds 2 baths
422 Longview Circle, Hiawassee, GA 30546
MLS# 435519Listed by: MARY HEDDEN PROPERTIES LLC - New
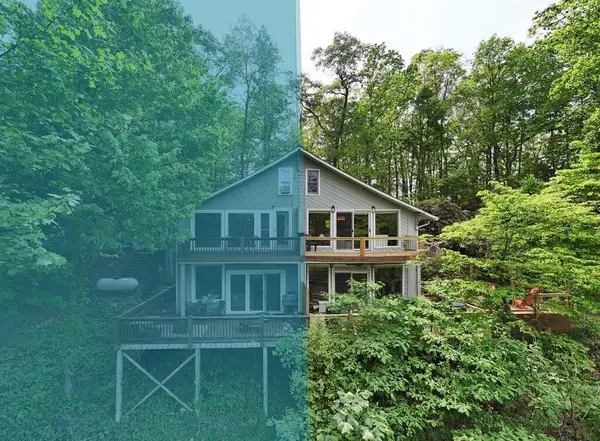 $189,000Active1 beds 2 baths1,604 sq. ft.
1710 Summit Trail, Hiawassee, GA 30546
MLS# 435512Listed by: REMAX TOWN & COUNTRY - DOWNTOWN BLAIRSVILLE - New
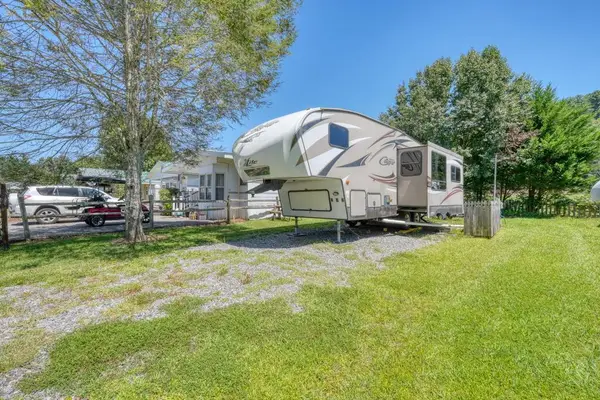 $59,900Active1 beds 1 baths
4358 Riverbank Run, Hiawassee, GA 30546
MLS# 435511Listed by: MOUNTAIN REALTY - New
 $199,900Active0.78 Acres
LOT 14 Hidden Fields Road, Hiawassee, GA 30546
MLS# 10833287Listed by: Coldwell Banker High Country


Protect your home and budget from life's surprises with an Assurant Home Warranty, backed by a partner that supports you through every step of homeownership. Explore Plans.
©2026 Century 21 Real Estate LLC. All rights reserved. CENTURY 21®, the CENTURY 21 Logo and C21® are service marks owned by Century 21 Real Estate LLC. Century 21 Real Estate LLC fully supports the principles of the Fair Housing Act and the Equal Opportunity Act. Each office is independently owned and operated. Listing information is deemed reliable but not guaranteed accurate.