
310 Old Macon Road, Hillsboro, GA 31038
Local realty services provided by:CENTURY 21 Results
310 Old Macon Road,Hillsboro, GA 31038
$344,000
- 4 Beds
- 3 Baths
- 1,440 sq. ft.
- Single family
- Active
Listed by: stacy brownlee, lauren brake
Office: keller williams premier
MLS#:10815660
Source:METROMLS
Price summary
- Price:$344,000
- Price per sq. ft.:$238.89
About this home
Brand NEW everything!! Completely reimagined from top to bottom, this picture perfect 4-bedroom, 2 & 1/2 bath home on 1.47 acres on a quiet, private road in Hillsboro offers the perfect blend of modern style and peace of mind with virtually everything brand new. Major updates include a new roof, drill well with all brand new parts, new HVAC system, electrical panel, plumbing, Batt Insulation, Spray foam closed-cell crawlspace insulation, new windows, fixtures, flooring, sheetrock, paint, cabinetry, countertops, appliances, lighting, and more-giving you the feel of a new construction home with timeless charm. The thoughtfully designed floor plan features a spacious primary suite on the main level, providing comfort and convenience for everyday living. Upstairs, you'll find a truly unique oversized "double bedroom" that offers endless possibilities. Whether used as a shared bedroom, bedroom/living room combo, bunk room, playroom, media space, home office, or simply used as two separate rooms, this massive space is as versatile as it is impressive. Every detail has been carefully updated including the addition of a 1/2 bath conveniently located right off the kitchen space plus a laundry room & huge walk-in pantry. Bright, open living spaces with warm tones throughout create an inviting atmosphere that's perfect for entertaining or relaxing at home. If you've been searching for a move-in-ready home with a spacious, private yard where all the hard work has already been done, this is the one. Enjoy the confidence of brand-new systems, stylish finishes, and a flexible floor plan designed to fit today's lifestyle. Schedule your showing today!...
Contact an agent
Home facts
- Year built:1916
- Subdivision & Development:none
- Listing ID #:10815660
- Updated:September 14, 2026 at 11:13 AM
Rooms and interior
- Bedrooms:4
- Total bathrooms:3
- Full bathrooms:2
- Half bathrooms:1
- Flooring:Sustainable, Vinyl
- Kitchen Description:Breakfast Area, Breakfast Bar, Dishwasher, Kitchen Island, Walk-in Pantry
- Bedroom Description:Master On Main Level
- Basement Description:Crawl Space
- Living area:1,440 sq. ft.
Heating and cooling
- Cooling:Ceiling Fan(s), Central Air, Electric
- Heating:Electric
- Central air:Yes
Structure and exterior
- Roof:Composition, Metal
- Year built:1916
- Building area:1,440 sq. ft.
- Lot area:1.47 Acres
- Lot Features:Private
- Architectural Style:Craftsman
- Construction Materials:Brick, Vinyl Siding, Wood Siding
- Exterior Features:Deck/Patio
- Levels:2 Story
Schools
- High school:Jasper
- Middle school:Jasper
- Elementary school:Jasper Elementary
Utilities
- Water:Well
- Sewer:Septic Tank
Finances and disclosures
- Price:$344,000
- Price per sq. ft.:$238.89
- Tax amount:$1,409 (25)
Features and amenities
- Appliances:Dishwasher
- Laundry features:In Hall, Laundry
- Amenities:Double Pane Windows
 2026 Georgia MLS. All rights reserved. Information Deem Reliable But Not Guaranteed September 14, 2026
New listings near 310 Old Macon Road
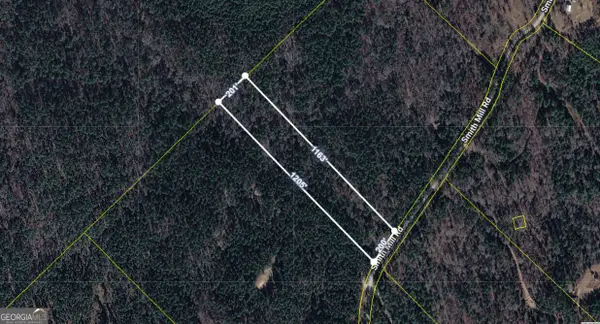 $84,900Active5.34 Acres
0 Smith Mill Road, Monticello, GA 31064
MLS# 10835782Listed by: RE/MAX SOUTHERN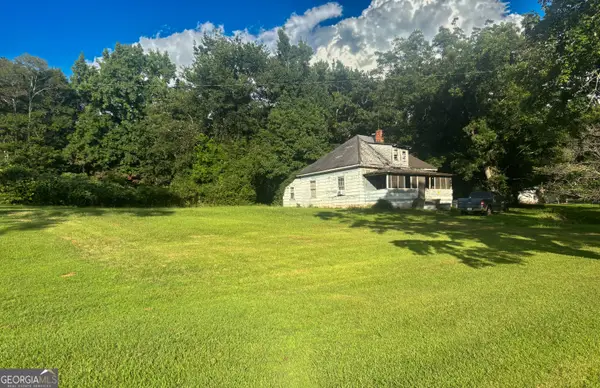 $40,000Active3 beds 1 baths
2282 Ga Highway 11 S, Hillsboro, GA 31038
MLS# 10810943Listed by: eXp Realty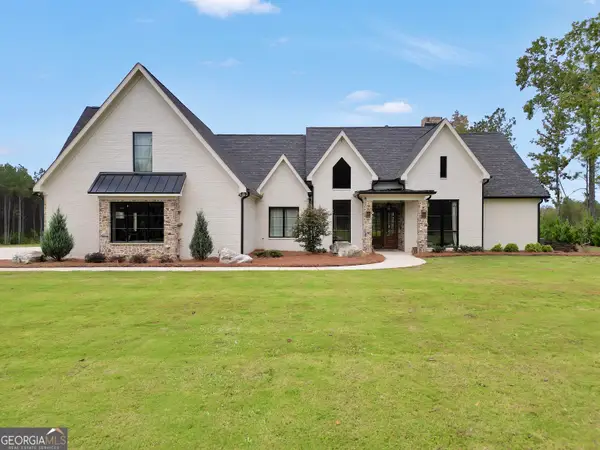 $1,570,000Active5 beds 5 baths5,430 sq. ft.
5700 Goolsby Road, Monticello, GA 31064
MLS# 10805981Listed by: Keller Williams Premier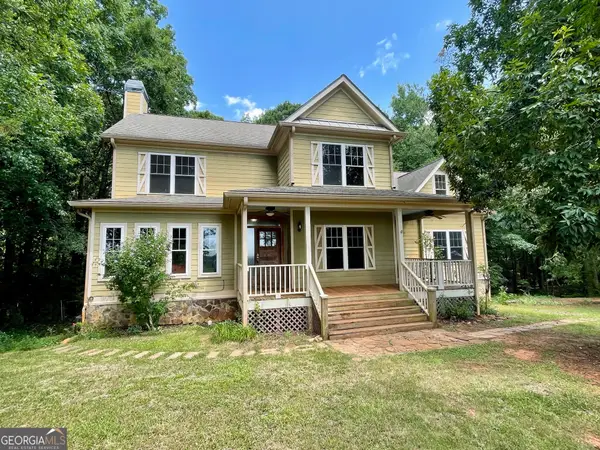 $699,000Active4 beds 4 baths2,838 sq. ft.
495 Bragg Road, Monticello, GA 31064
MLS# 10794481Listed by: Coldwell Banker Upchurch Realty $299,900Active33.56 Acres
0 Felton Mcmichael Rd - Landlot 090-091 Road, Monticello, GA 31064
MLS# 7793735Listed by: ALL PROPERTIES PROFESSIONALS REALTY, LLC. $299,900Active-- beds -- baths
0 Felton Mcmichael Rd & Hayes - Landlot 090 Road, Monticello, GA 31064
MLS# 10791994Listed by: All Properties Professionals Realty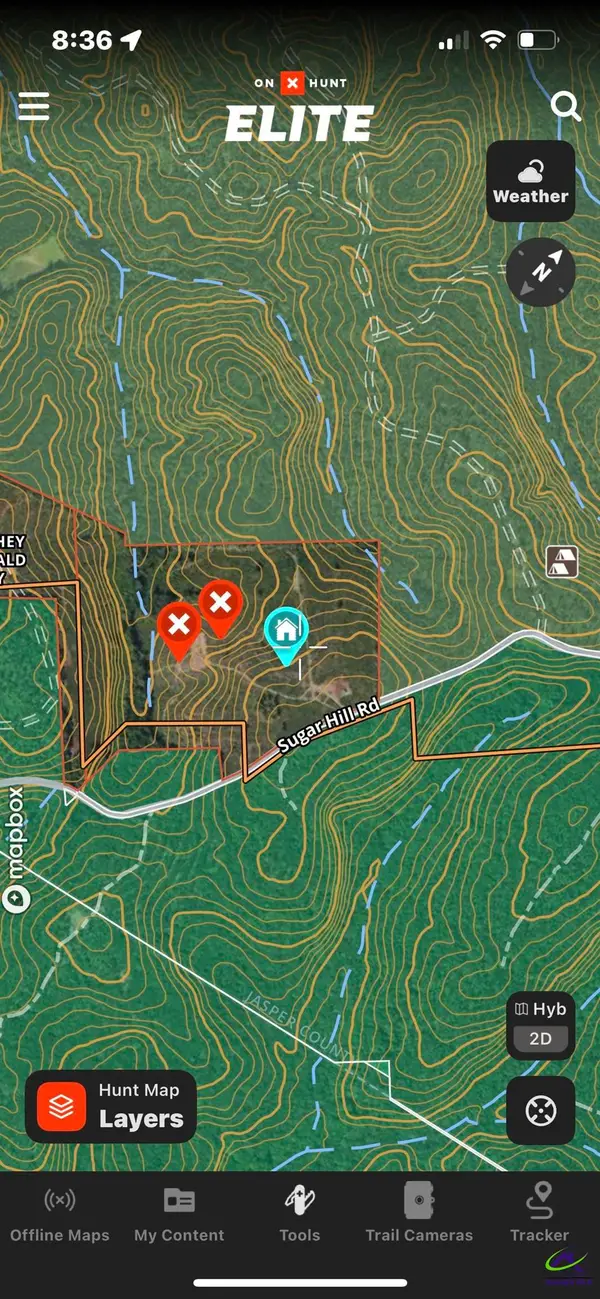 $595,000Active112.82 Acres
Sugar Hill Rd, Monticello, GA 31064
MLS# 263640Listed by: WESTMORELAND REAL ESTATE GROUP LLC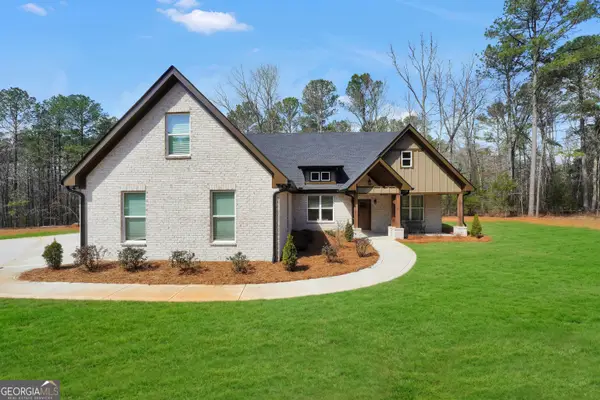 $560,000Active4 beds 4 baths2,846 sq. ft.
76 Brookhollow Drive, Monticello, GA 31064
MLS# 10781855Listed by: Keller Williams Premier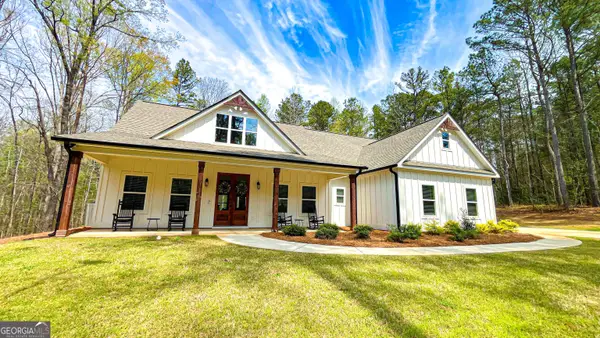 $595,000Active4 beds 3 baths2,850 sq. ft.
184 Clearview Drive W, Monticello, GA 31064
MLS# 10779313Listed by: Beycome Brokerage Realty LLC


Protect your home and budget from life's surprises with an Assurant Home Warranty, backed by a partner that supports you through every step of homeownership. Explore Plans.
©2026 Century 21 Real Estate LLC. All rights reserved. CENTURY 21®, the CENTURY 21 Logo and C21® are service marks owned by Century 21 Real Estate LLC. Century 21 Real Estate LLC fully supports the principles of the Fair Housing Act and the Equal Opportunity Act. Each office is independently owned and operated. Listing information is deemed reliable but not guaranteed accurate.