
5700 Goolsby Road, Monticello, GA 31064
Local realty services provided by:CENTURY 21 Adams-Harvey & Associates
5700 Goolsby Road,Monticello, GA 31064
$1,650,000
- 5 Beds
- 5 Baths
- 5,430 sq. ft.
- Single family
- Active
Listed by: stacy brownlee
Office: keller williams premier
MLS#:10805981
Source:METROMLS
Price summary
- Price:$1,650,000
- Price per sq. ft.:$303.87
About this home
Set on 105 breathtaking acres of gentle rolling hills, mature hardwoods, and scenic woodlands, this extraordinary French Country estate, set 1,800 feet off the paved road, offers an unparalleled blend of exceptional craftsmanship & sophisticated country living in Monticello, Georgia. Featuring 5 bedrooms and 5 bathrooms, every detail has been thoughtfully curated-from soaring ceilings, locally sourced hickory flooring, and hand-crafted masonry fireplaces to low-VOC finishes and premium materials throughout. The gourmet kitchen is both stunning and functional, showcasing custom oak cabinetry, brick flooring, handcrafted Zia tile, copper accents, a copper farmhouse sink, and a hidden butler's pantry. Designed for both everyday living and effortless entertaining, the kitchen flows seamlessly into the spacious dining area and inviting great room anchored by a dramatic floor-to-ceiling stone fireplace. The private owner's suite is a luxurious retreat featuring expansive walk-in closets and a spa-inspired bath complete with a cast-iron soaking tub, custom tiled shower, dual vanities, and designer finishes. A soundproof home office, additional guest bedrooms, an upstairs guest suite, bonus room, and second family room with its own masonry fireplace provide exceptional comfort and flexibility for family and guests alike. The outdoor experience is equally remarkable. Explore more than 7 miles of professionally maintained trails winding throughout the property with multiple creek crossings, enjoy your own professionally designed 18-hole disc golf course, or work out in the fully equipped home gym with Olympic-grade flooring. Relax or entertain from the expansive veranda overlooking the picturesque landscape. Additional premium features include a 3-zone HVAC system, instant hot water, whole-house water filtration, a 600-foot well producing 7 gallons per minute, and an automatic irrigation system. Offering unmatched privacy, recreation, and refined country living, this one-of-a-kind estate is a rare opportunity to own an exceptional legacy property in sweet Monticello, Georgia....
Contact an agent
Home facts
- Year built:2023
- Listing ID #:10805981
- Updated:July 16, 2026 at 03:31 AM
Rooms and interior
- Bedrooms:5
- Total bathrooms:5
- Full bathrooms:5
- Flooring:Hardwood, Stone, Tile
- Dining Description:Seats 12+, Separate Room
- Bathrooms Description:Double Vanity, Separate Shower, Soaking Tub, Tile Bath
- Kitchen Description:Breakfast Bar, Cooktop, Dishwasher, Double Oven, Ice Maker, Kitchen Island, Oven (Wall), Refrigerator, Stainless Steel Appliance(s), Walk-in Pantry
- Bedroom Description:Master On Main Level, Roommate Plan, Split Bedroom Plan, Walk-In Closet(s)
- Living area:5,430 sq. ft.
Heating and cooling
- Cooling:Ceiling Fan(s), Central Air, Electric
- Heating:Central, Electric, Wood
- Central air:Yes
Structure and exterior
- Roof:Composition
- Year built:2023
- Building area:5,430 sq. ft.
- Lot area:105.12 Acres
- Lot Features:Private
- Architectural Style:French Provincial
- Construction Materials:Brick
- Exterior Features:Deck/Patio, Veranda
- Foundation Description:Slab
- Levels:2 Story
Schools
- High school:Jasper
- Middle school:Jasper
- Elementary school:Jasper Elementary
Utilities
- Water:Well
- Sewer:Septic Tank
Finances and disclosures
- Price:$1,650,000
- Price per sq. ft.:$303.87
- Tax amount:$9,335 (25)
Features and amenities
- Appliances:Cooktop, Dishwasher, Double Oven, Electric Water Heater, Oven (Wall), Refrigerator, Stainless Steel Appliance(s)
- Laundry features:In Mud Room, Laundry
- Amenities:Beamed Ceilings, Bookcases, Double Pane Windows, Electric Water Heater, High Ceilings, Vaulted Ceiling(s)
Parking
- Parking description:Attached, Garage, Guest, Kitchen Level, Parking Pad, Storage
- Garage:Yes
 2026 Georgia MLS. All rights reserved. Information Deem Reliable But Not Guaranteed July 16, 2026 METROMLS Member Broker: Shane Phillips
New listings near 5700 Goolsby Road
- New
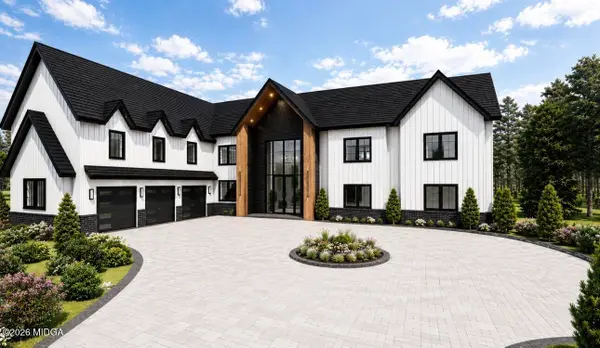 $1,950,000Active5 beds 6 baths7,305 sq. ft.
20 Quiet Cove Way, Monticello, GA 31064
MLS# 185196Listed by: RE/MAX TRU - New
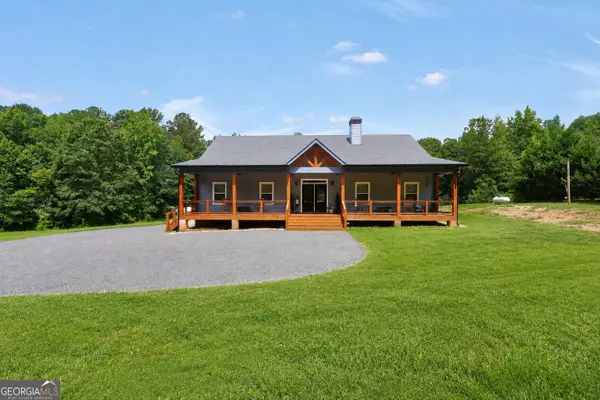 $637,000Active3 beds 3 baths2,204 sq. ft.
590 Brookwood Drive, Monticello, GA 31064
MLS# 10805140Listed by: Keller Williams Premier - New
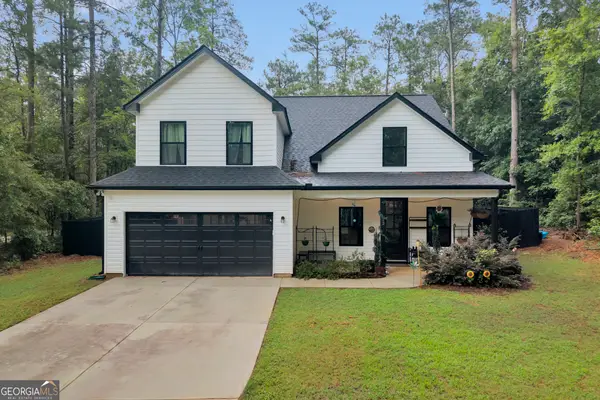 $379,900Active4 beds 3 baths2,090 sq. ft.
33 Pheasant Court, Monticello, GA 31064
MLS# 10804946Listed by: The American Realty - New
 $48,900Active0.32 Acres
0 College, Monticello, GA 31064
MLS# 10804818Listed by: Atlanta Homes & Estates - New
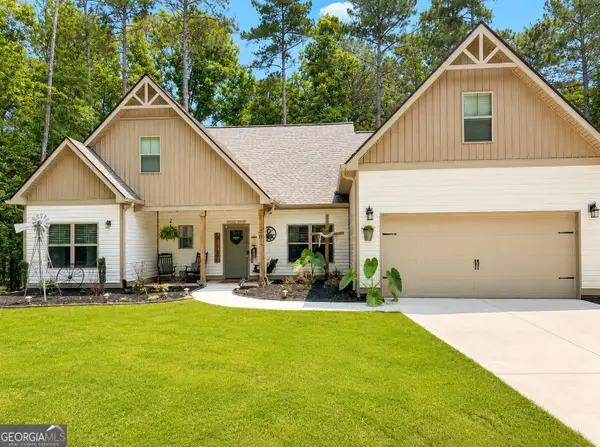 $425,000Active3 beds 3 baths2,218 sq. ft.
40 Flamingo Court, Monticello, GA 31064
MLS# 10803686Listed by: Pinnacle Realty Professionals - New
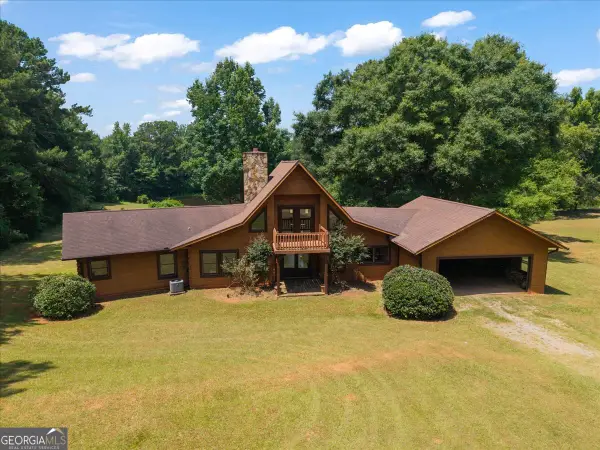 $609,000Active2 beds 3 baths1,940 sq. ft.
855 Gilbert Road, Monticello, GA 31064
MLS# 10802880Listed by: Breco Realty & Investments - New
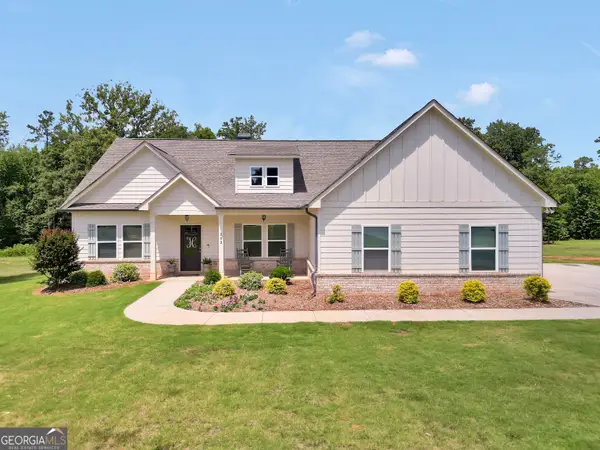 $449,000Active3 beds 3 baths2,417 sq. ft.
203 Oak Ridge Drive, Monticello, GA 31064
MLS# 10802424Listed by: Keller Williams Premier - New
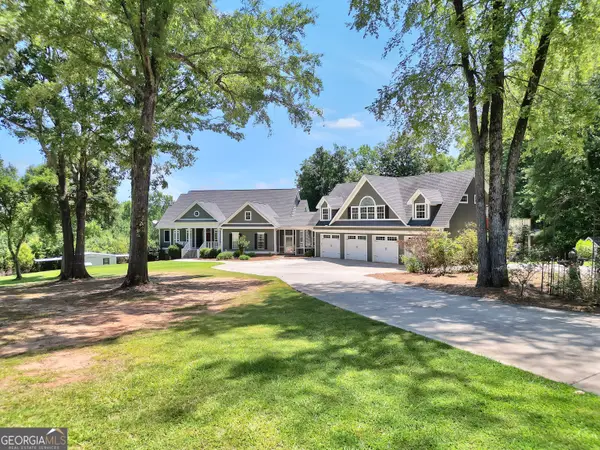 $899,000Active7 beds 6 baths6,928 sq. ft.
1589 Smithboro Road, Monticello, GA 31064
MLS# 10801357Listed by: Keller Williams Premier - New
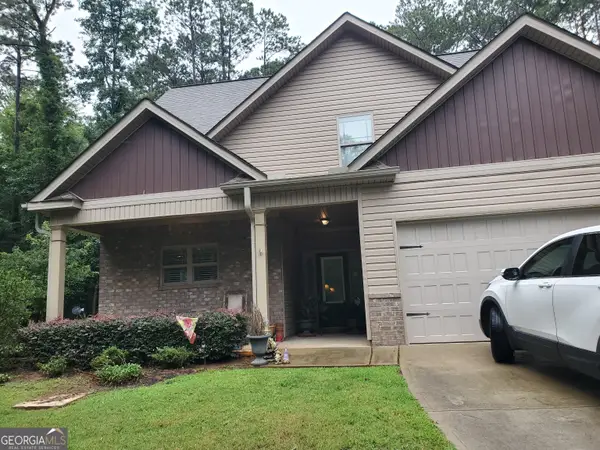 $350,000Active4 beds 3 baths2,046 sq. ft.
575 Starling Drive, Monticello, GA 31064
MLS# 10800950Listed by: Agents Realty LLC


Protect your home and budget from life's surprises with an Assurant Home Warranty, backed by a partner that supports you through every step of homeownership. Explore Plans.
©2026 Century 21 Real Estate LLC. All rights reserved. CENTURY 21®, the CENTURY 21 Logo and C21® are service marks owned by Century 21 Real Estate LLC. Century 21 Real Estate LLC fully supports the principles of the Fair Housing Act and the Equal Opportunity Act. Each office is independently owned and operated. Listing information is deemed reliable but not guaranteed accurate.