
1185 Turpentine Trail, Hinesville, GA 31313
Local realty services provided by:CENTURY 21 North East
1185 Turpentine Trail,Hinesville, GA 31313
$328,000
- 5 Beds
- 3 Baths
- 2,256 sq. ft.
- Single family
- Active
Upcoming open houses
- Sat, Oct 1712:00 pm - 02:00 pm
- Sun, Oct 1801:00 pm - 03:00 pm
Listed by: christine king
Office: keller williams realty coastal
MLS#:10873631
Source:METROMLS
Price summary
- Price:$328,000
- Price per sq. ft.:$145.39
- Monthly HOA dues:$25
About this home
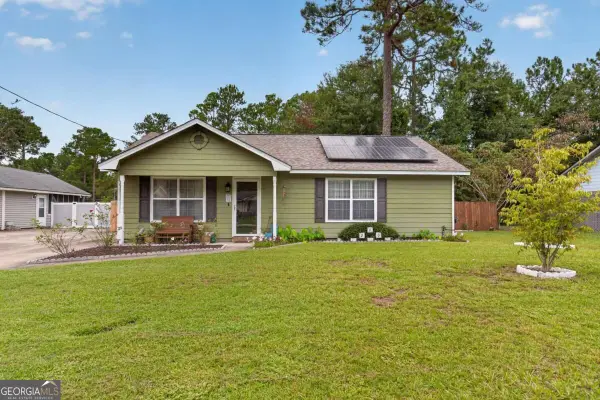
Style, space, and thoughtful upgrades come together at 1185 Turpentine Trail! The open-concept kitchen, dining, and living area sets the stage for effortless entertaining, featuring granite countertops, an expansive peninsula, elegant shaker-style cabinetry, and stainless steel appliances. Upstairs, a private primary suite, three additional bedrooms, a versatile loft, and convenient second-story laundry offer a well-designed balance of comfort and functionality, while a main-level guest bedroom and full bath provide added flexibility. Beyond the interior, a wooden privacy fence encloses a backyard sanctuary with lush sod, dedicated irrigation, two garden beds, and a back patio perfect for unwinding at the end of the day. A finished garage with epoxy-coated floors adds a polished touch, while the front storm door welcomes in natural light and adds an extra layer of everyday functionality. Conveniently located near Fort Stewart and Highway 84, this home brings together style, versatility, and room to enjoy the life you envision. Schedule your private showing today!...
Contact an agent
Home facts
- Year built:2024
- Subdivision & Development:Tranquil South
- Listing ID #:10873631
- Updated:October 16, 2026 at 11:08 AM
Rooms and interior
- Bedrooms:5
- Total bathrooms:3
- Full bathrooms:3
- Flooring:Carpet, Vinyl
- Bathrooms Description:Separate Shower, Soaking Tub
- Kitchen Description:Breakfast Area, Breakfast Bar, Ice Maker, Microwave, Oven/Range (Combo), Refrigerator, Stainless Steel Appliance(s)
- Bedroom Description:Walk-In Closet(s)
- Living area:2,256 sq. ft.
Heating and cooling
- Cooling:Central Air
- Heating:Central
- Central air:Yes
Structure and exterior
- Roof:Composition
- Year built:2024
- Building area:2,256 sq. ft.
- Lot area:0.17 Acres
- Architectural Style:Traditional
- Construction Materials:Vinyl Siding
- Exterior Features:Deck/Patio
- Levels:2 Story
Schools
- High school:Liberty
- Middle school:Snelson Golden
- Elementary school:Other
Utilities
- Water:Public
- Sewer:Public Sewer
Finances and disclosures
- Price:$328,000
- Price per sq. ft.:$145.39
- Tax amount:$5,325 (2025)
Features and amenities
- Appliances:Electric Water Heater, Microwave, Oven/Range (Combo), Refrigerator, Stainless Steel Appliance(s)
- Laundry features:Laundry, Upper Level
- Amenities:Electric Water Heater, Pulldown Attic Stairs
Parking
- Parking description:Attached, Garage, Garage Door Opener
- Garage:Yes
 2026 Georgia MLS. All rights reserved. Information Deem Reliable But Not Guaranteed October 16, 2026 METROMLS Member Broker: Jim D’Amico
New listings near 1185 Turpentine Trail
- New
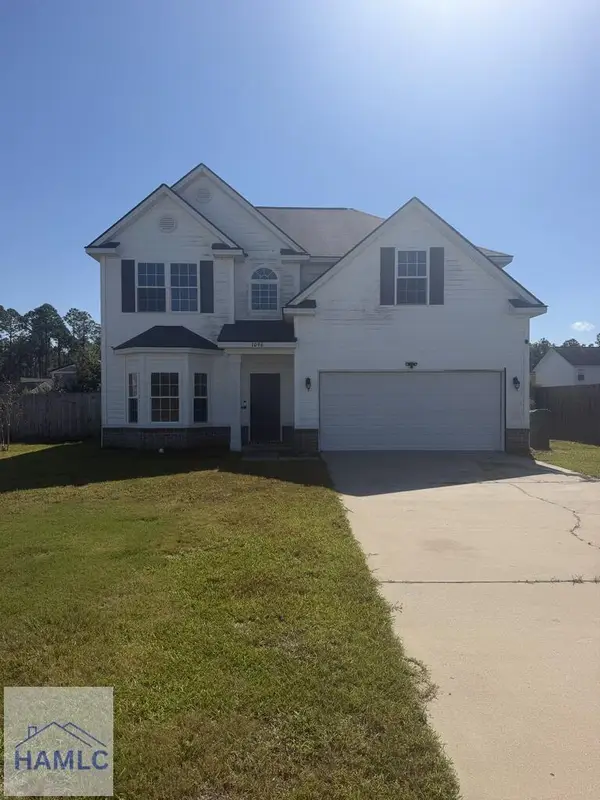 $234,999Active5 beds 3 baths2,556 sq. ft.
1096 Sweetbay Court, Hinesville, GA 31313
MLS# 171985Listed by: SALT + LIGHT REAL ESTATE LLC - New
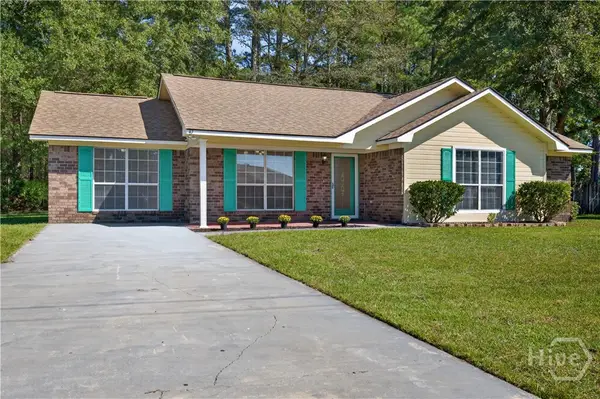 $229,500Active4 beds 2 baths1,399 sq. ft.
47 Angie Street Ne, Hinesville, GA 31313
MLS# SA366502Listed by: ACE REAL ESTATE SERVICES LLC - New
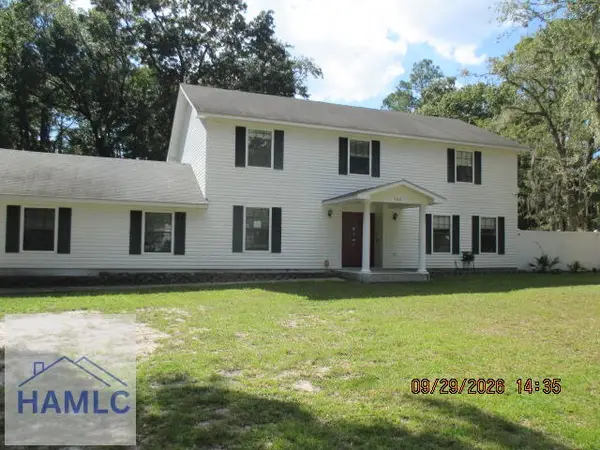 $276,000Active4 beds 3 baths2,396 sq. ft.
903 Bradwell Street, Hinesville, GA 31313
MLS# 171977Listed by: ERA SOUTHEAST COASTAL REAL ESTATE - New
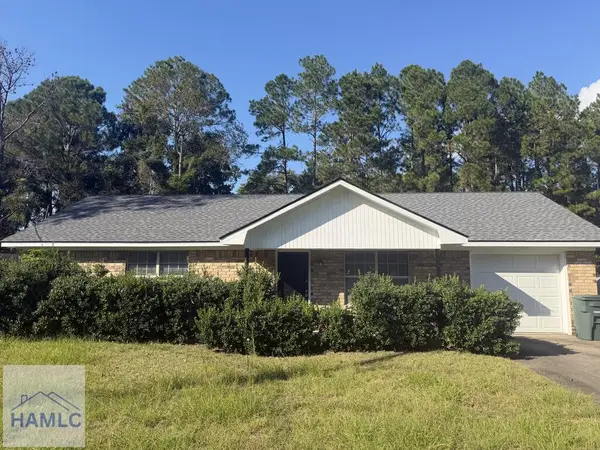 $199,900Active3 beds 1 baths1,060 sq. ft.
130 Deann Drive, Hinesville, GA 31313
MLS# 171978Listed by: STRATEGY REAL ESTATE GEORGIA 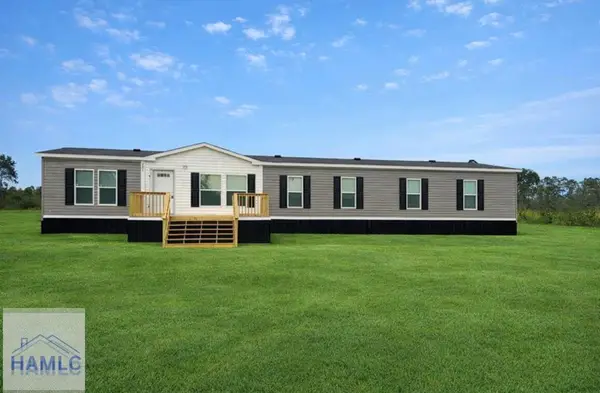 $279,995Active4 beds 3 baths1,976 sq. ft.
302 Rye Patch Road, Hinesville, GA 31313
MLS# 171488Listed by: SEASIDE REALTY SERVICES- New
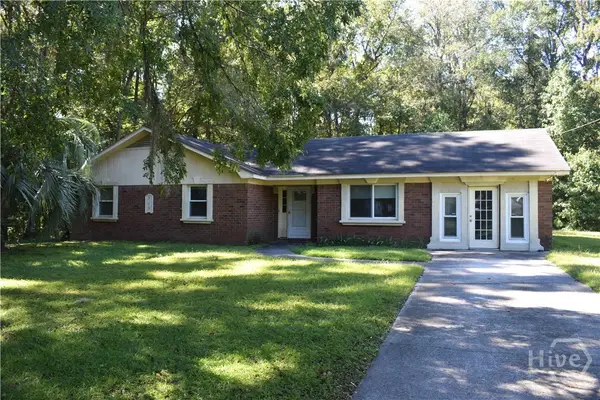 $199,000Active3 beds 2 baths1,756 sq. ft.
515 Myrtle, Hinesville, GA 31313
MLS# SA366350Listed by: RAWLS REALTY - New
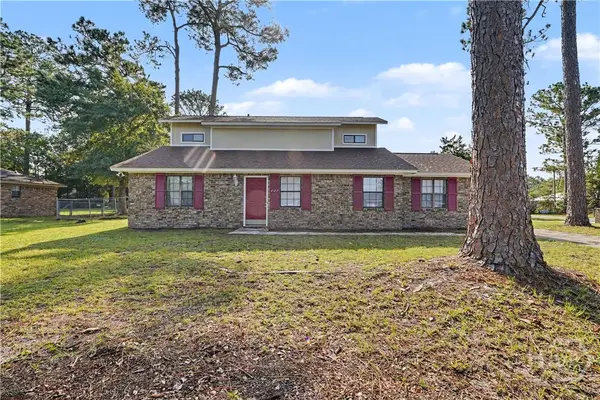 $255,000Active4 beds 2 baths1,602 sq. ft.
607 Slade Street, Hinesville, GA 31313
MLS# SA366275Listed by: REALTY ONE GROUP INCLUSION - New
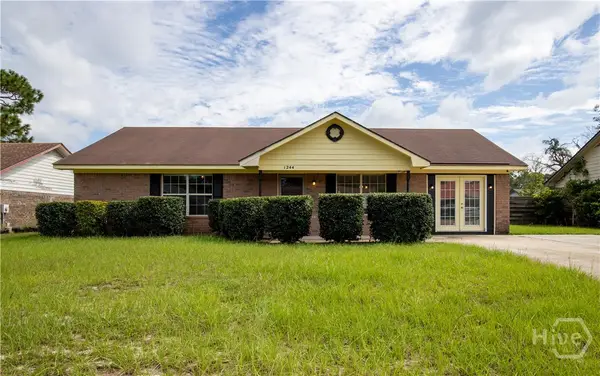 $207,998Active3 beds 2 baths1,400 sq. ft.
1244 Chinook Way, Hinesville, GA 31313
MLS# SA365904Listed by: REAL ESTATE RESOURCE CENTER - New
 $215,000Active3 beds 2 baths1,120 sq. ft.
260 Glenn Bryant Road, Hinesville, GA 31313
MLS# 10871289Listed by: Southern Classic Realtors


Protect your home and budget from life's surprises with an Assurant Home Warranty, backed by a partner that supports you through every step of homeownership. Explore Plans.
©2026 Century 21 Real Estate LLC. All rights reserved. CENTURY 21®, the CENTURY 21 Logo and C21® are service marks owned by Century 21 Real Estate LLC. Century 21 Real Estate LLC fully supports the principles of the Fair Housing Act and the Equal Opportunity Act. Each office is independently owned and operated. Listing information is deemed reliable but not guaranteed accurate.