
47 Angie Street Ne, Hinesville, GA 31313
Local realty services provided by:CENTURY 21 Sterling Combs
47 Angie Street Ne,Hinesville, GA 31313
$229,500
- 4 Beds
- 2 Baths
- 1,399 sq. ft.
- Single family
- Active
Listed by: kathrin egner
Office: ace real estate services llc.
MLS#:SA366502
Source:NC_CCAR
Price summary
- Price:$229,500
- Price per sq. ft.:$164.05
About this home
47 Angie Street, Hinesville, GA — $229,500
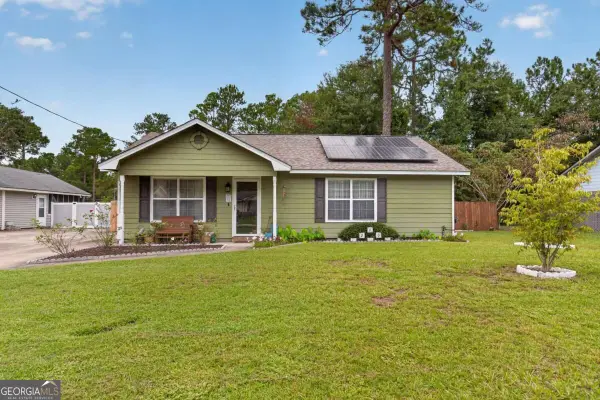
Completely remodeled and move-in ready! This outstanding 4-bedroom, 2-bath, mostly brick ranch offers 1,399 square feet of beautifully updated living space on an impressive 0.78-acre lot in Long County — all in a non-HOA subdivision.
Built in 1997 and extensively remodeled, this home combines the solid feel of an established brick ranch with fresh, modern finishes throughout — plus the peace of mind of a brand-new roof. The cheerful exterior features warm cream siding accented by bright turquoise shutters, creating great curb appeal and a welcoming Southern feel.
Inside, you’ll find fresh paint and stylish updates from room to room. The remodeled kitchen is a true standout with beautiful porcelain countertops, a stunning backsplash, ceramic tile flooring, and all-new stainless steel appliances. Ceramic tile also continues through the formal dining room and both bathrooms, while luxury vinyl plank flooring covers the remaining living areas and bedrooms. Best of all — there is no carpet anywhere in the home.
The formal dining room provides a dedicated space for family dinners and entertaining, while the spacious 0.78-acre lot offers plenty of room to enjoy the outdoors, garden, play, or simply appreciate the extra space and privacy.
Conveniently located approximately 10 minutes from Fort Stewart and close to shopping, dining, and everyday conveniences.
At just $229,500, this fully remodeled 4-bedroom home with a brand-new roof, no HOA, and nearly 0.8 acres offers an outstanding combination of updates, space, location, and value.
Move-in ready, beautifully updated, and full of character — 47 Angie Street deserves to be at the top of your list!...
Contact an agent
Home facts
- Year built:1997
- Subdivision & Development:Smiley Woods Sub
- Listing ID #:SA366502
- Added:1 day(s) ago
- Updated:October 16, 2026 at 10:26 AM
Rooms and interior
- Bedrooms:4
- Total bathrooms:2
- Full bathrooms:2
- Kitchen Description:Dishwasher, Range, Refrigerator
- Living area:1,399 sq. ft.
Heating and cooling
- Cooling:Central Air
- Heating:Electric, Heating
- Central air:Yes
Structure and exterior
- Year built:1997
- Building area:1,399 sq. ft.
- Lot area:0.78 Acres
- Architectural Style:Ranch
- Construction Materials:Brick
Finances and disclosures
- Price:$229,500
- Price per sq. ft.:$164.05
Features and amenities
- Appliances:Dishwasher, Range, Refrigerator
- Laundry features:Washer Hookup

New listings near 47 Angie Street Ne
- Open Sat, 12 to 2pmNew
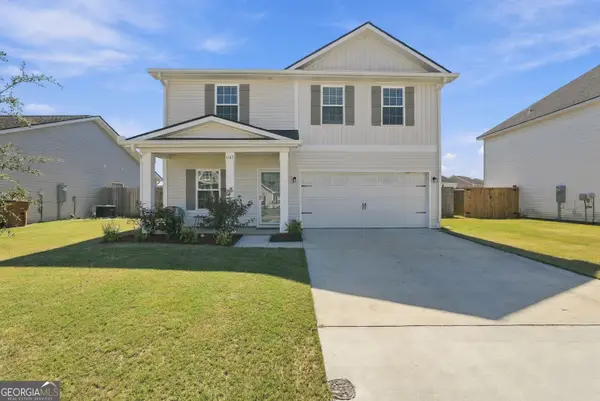 $328,000Active5 beds 3 baths2,256 sq. ft.
1185 Turpentine Trail, Hinesville, GA 31313
MLS# 10873631Listed by: Keller Williams Realty Coastal - New
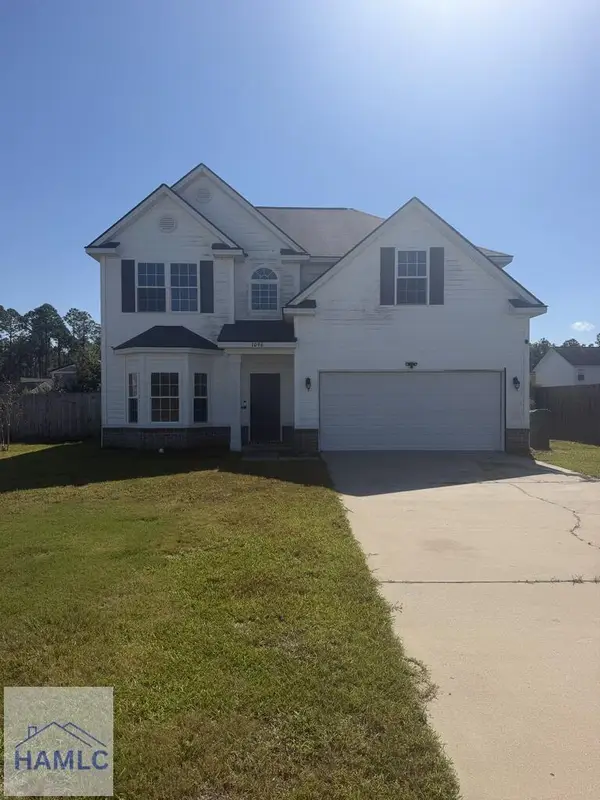 $234,999Active5 beds 3 baths2,556 sq. ft.
1096 Sweetbay Court, Hinesville, GA 31313
MLS# 171985Listed by: SALT + LIGHT REAL ESTATE LLC - New
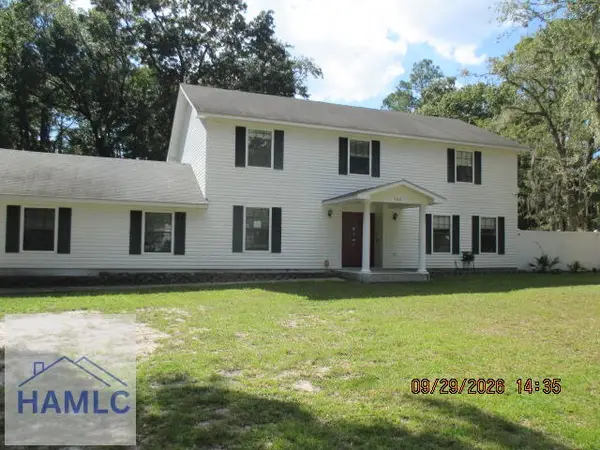 $276,000Active4 beds 3 baths2,396 sq. ft.
903 Bradwell Street, Hinesville, GA 31313
MLS# 171977Listed by: ERA SOUTHEAST COASTAL REAL ESTATE - New
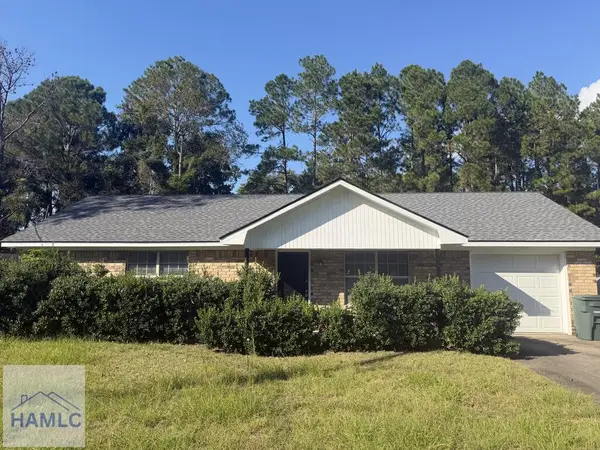 $199,900Active3 beds 1 baths1,060 sq. ft.
130 Deann Drive, Hinesville, GA 31313
MLS# 171978Listed by: STRATEGY REAL ESTATE GEORGIA 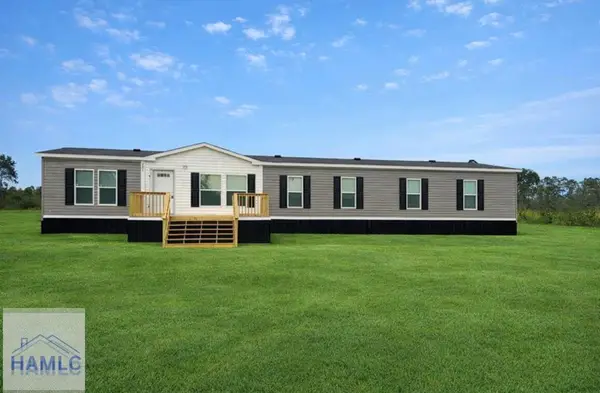 $279,995Active4 beds 3 baths1,976 sq. ft.
302 Rye Patch Road, Hinesville, GA 31313
MLS# 171488Listed by: SEASIDE REALTY SERVICES- New
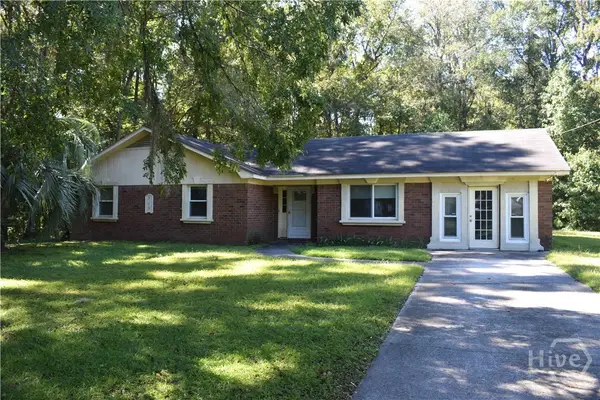 $199,000Active3 beds 2 baths1,756 sq. ft.
515 Myrtle, Hinesville, GA 31313
MLS# SA366350Listed by: RAWLS REALTY - New
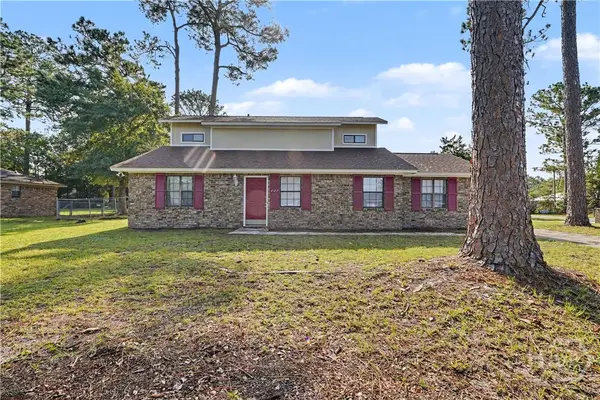 $255,000Active4 beds 2 baths1,602 sq. ft.
607 Slade Street, Hinesville, GA 31313
MLS# SA366275Listed by: REALTY ONE GROUP INCLUSION - New
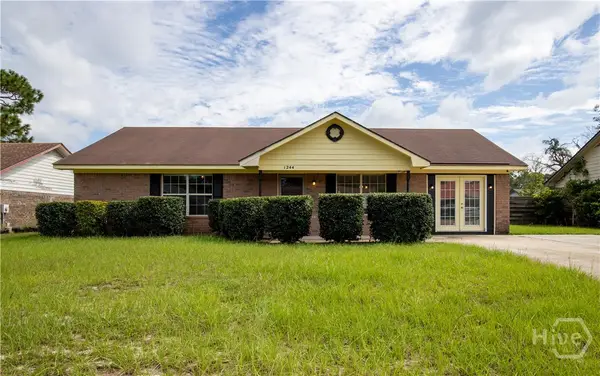 $207,998Active3 beds 2 baths1,400 sq. ft.
1244 Chinook Way, Hinesville, GA 31313
MLS# SA365904Listed by: REAL ESTATE RESOURCE CENTER - New
 $215,000Active3 beds 2 baths1,120 sq. ft.
260 Glenn Bryant Road, Hinesville, GA 31313
MLS# 10871289Listed by: Southern Classic Realtors


Protect your home and budget from life's surprises with an Assurant Home Warranty, backed by a partner that supports you through every step of homeownership. Explore Plans.
©2026 Century 21 Real Estate LLC. All rights reserved. CENTURY 21®, the CENTURY 21 Logo and C21® are service marks owned by Century 21 Real Estate LLC. Century 21 Real Estate LLC fully supports the principles of the Fair Housing Act and the Equal Opportunity Act. Each office is independently owned and operated. Listing information is deemed reliable but not guaranteed accurate.