1277 Peacock Trail, Hinesville, GA 31313
Local realty services provided by:CENTURY 21 Adams-Harvey & Associates
1277 Peacock Trail,Hinesville, GA 31313
$330,000
- 4 Beds
- 3 Baths
- 2,568 sq. ft.
- Single family
- Active
Listed by: aicha bryant
Office: homesmart
MLS#:10817864
Source:METROMLS
Price summary
- Price:$330,000
- Price per sq. ft.:$128.5
- Monthly HOA dues:$25
About this home
Welcome home to 1277 Peacock Trail! This spacious 4-bedroom, 2.5-bath home offers over 2,500 square feet of thoughtfully designed living space, providing the perfect blend of comfort, functionality, and style. Step inside to discover a bright, open floor plan featuring a generous living area, multiple dining spaces, and a layout designed for both everyday living and entertaining. The well-appointed kitchen flows seamlessly into the main living area, making it easy to gather with family and friends. Upstairs, you'll find four spacious bedrooms, including a relaxing owner's suite with a walk-in closet and private bath, along with the convenience of an upstairs laundry room. Outside, enjoy a privacy-fenced backyard that's perfect for cookouts, pets, or simply unwinding after a long day. Conveniently located near Fort Stewart, shopping, dining, schools, and everything Hinesville has to offer, this home delivers the space you need in a location you'll love. Whether you're searching for your first home, room to grow, or a smart investment opportunity, 1277 Peacock Trail is ready to welcome you home. Schedule your private showing today!...
Contact an agent
Home facts
- Year built:2016
- Subdivision & Development:Oak Crest
- Listing ID #:10817864
- Updated:August 03, 2026 at 11:25 PM
Rooms and interior
- Bedrooms:4
- Total bathrooms:3
- Full bathrooms:2
- Half bathrooms:1
- Flooring:Carpet, Hardwood, Laminate
- Bathrooms Description:Double Vanity, Separate Shower, Soaking Tub
- Kitchen Description:Cooktop, Dishwasher, Disposal, Ice Maker, Microwave, Refrigerator, Stainless Steel Appliance(s)
- Bedroom Description:Walk-In Closet(s)
- Living area:2,568 sq. ft.
Heating and cooling
- Cooling:Central Air
- Heating:Electric
- Central air:Yes
Structure and exterior
- Year built:2016
- Building area:2,568 sq. ft.
- Lot area:0.24 Acres
- Architectural Style:Brick Front, Traditional
- Construction Materials:Brick, Vinyl Siding
- Levels:2 Story
Schools
- High school:Liberty
- Middle school:Midway
- Elementary school:Martin
Utilities
- Water:Public, Water Available
- Sewer:Public Sewer
Finances and disclosures
- Price:$330,000
- Price per sq. ft.:$128.5
- Tax amount:$5,693 (25)
Features and amenities
- Appliances:Cooktop, Dishwasher, Disposal, Microwave, Refrigerator, Stainless Steel Appliance(s)
- Laundry features:In Hall, Laundry, Upper Level
- Amenities:High Ceilings
Parking
- Parking description:Garage
- Garage:Yes
 2026 Georgia MLS. All rights reserved. Information Deem Reliable But Not Guaranteed August 3, 2026 METROMLS Member Broker: Shane Phillips
New listings near 1277 Peacock Trail
- New
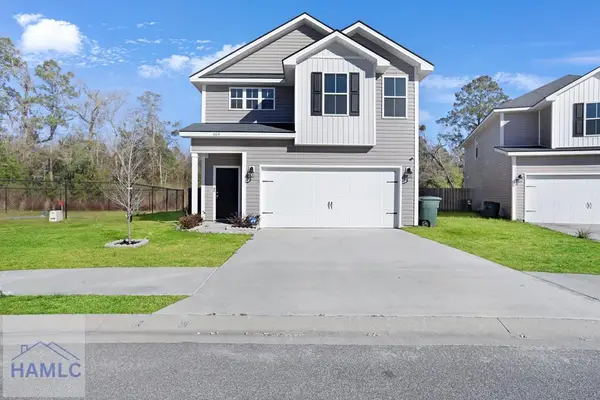 $295,000Active3 beds 3 baths2,057 sq. ft.
609 Fairview Circle, Hinesville, GA 31313
MLS# 171080Listed by: OPEN DOOR REALTY COMPANY - New
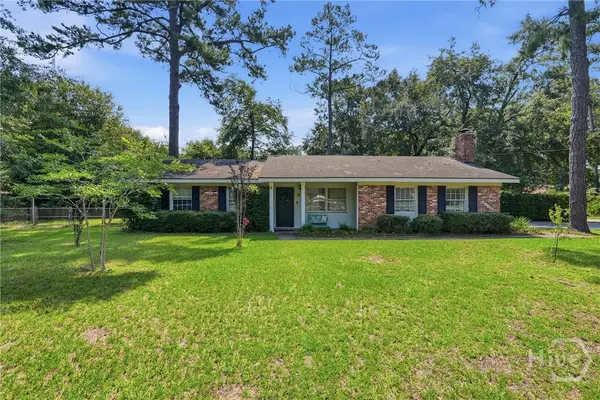 $239,900Active3 beds 2 baths1,766 sq. ft.
590 Briar Circle, Hinesville, GA 31313
MLS# SA361809Listed by: KELLER WILLIAMS COASTAL AREA P - New
 $79,900Active3 beds 2 baths840 sq. ft.
244 Kent Road, Hinesville, GA 31313
MLS# 171072Listed by: A PLUS REALTY GROUP - New
 $220,000Active3 beds 3 baths1,155 sq. ft.
203 Bender Street, Hinesville, GA 31313
MLS# 171071Listed by: REMAX ALL AMERICAN REALTY - New
 $225,000Active3 beds 2 baths1,531 sq. ft.
1265 Windrow Drive, Hinesville, GA 31313
MLS# 171069Listed by: CENTURY 21 ACTION REALTY - New
 $246,000Active3 beds 2 baths1,793 sq. ft.
1956 Heathrow Drive, Hinesville, GA 31313
MLS# 171068Listed by: RAWLS REALTY, INC. - New
 $239,900Active3 beds 2 baths1,291 sq. ft.
2011 Ossabaw Drive, Hinesville, GA 31313
MLS# 10817457Listed by: 912|Living - New
 $280,000Active4 beds 3 baths1,743 sq. ft.
725 Mill Creek Circle, Hinesville, GA 31313
MLS# SA361766Listed by: EXP REALTY LLC - New
 $275,000Active3 beds 2 baths2,080 sq. ft.
410 Club Drive, Hinesville, GA 31313
MLS# 171066Listed by: 912|LIVING


Protect your home and budget from life's surprises with an Assurant Home Warranty, backed by a partner that supports you through every step of homeownership. Explore Plans.
©2026 Century 21 Real Estate LLC. All rights reserved. CENTURY 21®, the CENTURY 21 Logo and C21® are service marks owned by Century 21 Real Estate LLC. Century 21 Real Estate LLC fully supports the principles of the Fair Housing Act and the Equal Opportunity Act. Each office is independently owned and operated. Listing information is deemed reliable but not guaranteed accurate.