
115 Temperence Way, Hiram, GA 30141
Local realty services provided by:CENTURY 21 Results
Listed by: empowerhome team atlanta, shannon fraser
Office: keller williams realty first atlanta
MLS#:10831926
Source:METROMLS
Price summary
- Price:$350,000
- Price per sq. ft.:$195.86
About this home
Some homes impress you with features. This one wins you over with how effortlessly you can picture living here. Set on a spacious, level lot in Hiram, this rare one-level ranch brings together open gathering spaces, a main-level primary suite, thoughtful updates, and NO HOA, creating a home that feels comfortable, inviting, and ready for whatever comes next. From the moment you arrive, the wide, level yard and inviting front porch set a relaxed tone. Step through the foyer and the home opens into warm, connected living spaces designed for both everyday moments and memorable gatherings. Wood floors flow through the main living areas, while the vaulted great room draws you in with a stone-faced, real wood-burning fireplace. Imagine cool Georgia evenings with a fire crackling nearby, dinner cooking in the kitchen, and conversation flowing easily from room to room. The kitchen becomes part of the experience rather than being tucked away, with granite countertops, stained cabinetry, an island, pantry, breakfast area, and views into the great room. There is space for slow mornings over coffee, casual meals, and hosting around the heart of the home. A separate dining room offers another welcoming place to gather when the occasion calls for it. One-level living keeps daily routines wonderfully convenient, including a spacious main-level primary suite with a walk-in closet and a private bath featuring a double vanity, separate shower, and soaking tub. It is an easy place to unwind and recharge at the end of the day. Outside, the lifestyle gets even better. The large, flat lot gives you room to imagine outdoor dining, gardening, games on the lawn, evenings around a fire pit, or simply having more open space to enjoy. Adding a special touch to the property, the seller has planted and carefully cultivated grapevines, creating a charming feature for anyone who appreciates gardening, outdoor living, or the simple pleasure of harvesting grapes from their own backyard. A patio, private yard, and outbuilding add even more possibilities, and with NO HOA, there is no association governing the property. When it is time to head out, shopping, restaurants, medical services, parks, recreation, and the Silver Comet Trail are all within the greater Hiram area, making it easy to spend less time on everyday errands and more time enjoying where you live. This is more than one-level living. It is room to breathe, space to gather, and the kind of home where everyday life can feel a little more relaxed. Come experience the space, simplicity, and possibilities for yourself! Schedule your private tour today!...
Contact an agent
Home facts
- Year built:2008
- Subdivision & Development:Belmont Place
- Listing ID #:10831926
- Updated:September 13, 2026 at 11:08 AM
Rooms and interior
- Bedrooms:3
- Total bathrooms:3
- Full bathrooms:2
- Half bathrooms:1
- Flooring:Carpet, Hardwood, Tile
- Dining Description:Separate Room
- Bathrooms Description:Double Vanity
- Kitchen Description:Breakfast Bar, Dishwasher, Kitchen Island, Microwave, Pantry
- Bedroom Description:Master On Main Level, Walk-In Closet(s)
- Living area:1,787 sq. ft.
Heating and cooling
- Cooling:Ceiling Fan(s), Central Air, Electric
- Heating:Electric, Heat Pump
- Central air:Yes
Structure and exterior
- Roof:Composition
- Year built:2008
- Building area:1,787 sq. ft.
- Lot area:0.47 Acres
- Lot Features:Corner Lot, Level, Private
- Architectural Style:Ranch, Traditional
- Construction Materials:Stone
- Exterior Features:Deck/Patio
- Foundation Description:Slab
- Levels:1 Story
Schools
- High school:Hiram
- Middle school:J A Dobbins
- Elementary school:Panter
Utilities
- Water:Public, Water Available
- Sewer:Septic Tank
Finances and disclosures
- Price:$350,000
- Price per sq. ft.:$195.86
- Tax amount:$2,857 (2025)
Features and amenities
- Appliances:Dishwasher, Electric Water Heater, Microwave
- Laundry features:In Kitchen, Laundry
- Amenities:Electric Water Heater, High Ceilings, Security System, Smoke Detector(s)
Parking
- Total parking spaces:2
- Parking description:Attached, Garage, Kitchen Level
- Garage:Yes
 2026 Georgia MLS. All rights reserved. Information Deem Reliable But Not Guaranteed September 13, 2026
New listings near 115 Temperence Way
- Coming Soon
 $255,000Coming Soon3 beds 3 baths
17 Village Glen, Dallas, GA 30157
MLS# 10843561Listed by: Atlanta Communities - New
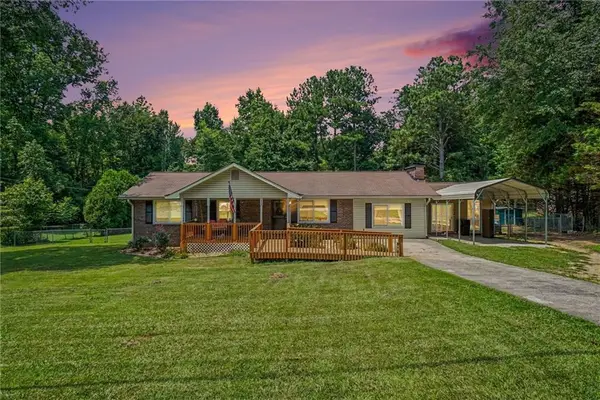 $249,900Active3 beds 2 baths1,425 sq. ft.
539 Morningside Drive, Hiram, GA 30141
MLS# 7836941Listed by: LOCAL REALTY - New
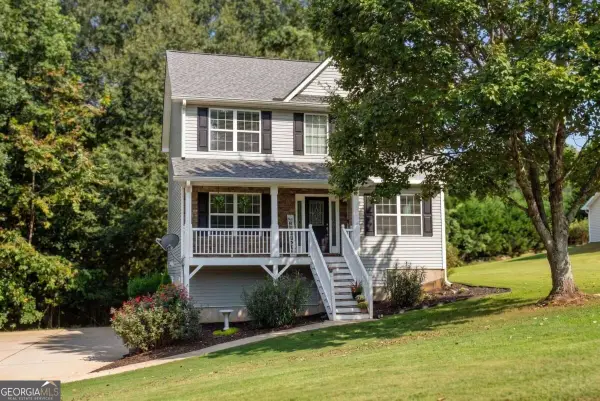 $350,000Active3 beds 3 baths1,813 sq. ft.
236 Shenandoah Drive, Hiram, GA 30141
MLS# 10843905Listed by: I Heart Atlanta Brokerage - New
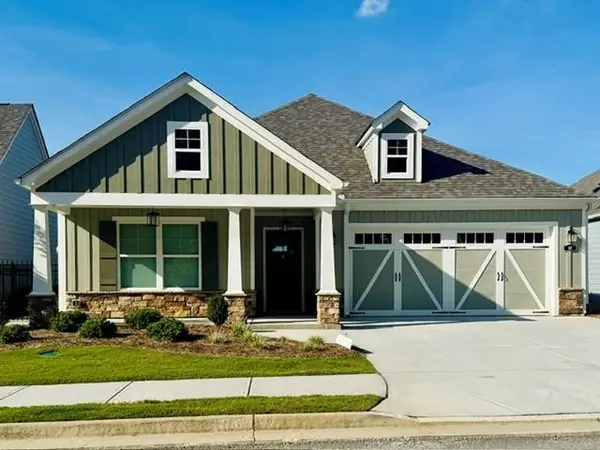 $485,000Active2 beds 2 baths1,731 sq. ft.
147 Harvest Trail, Hiram, GA 30141
MLS# 7835146Listed by: VCR REALTY GROUP, LLC - New
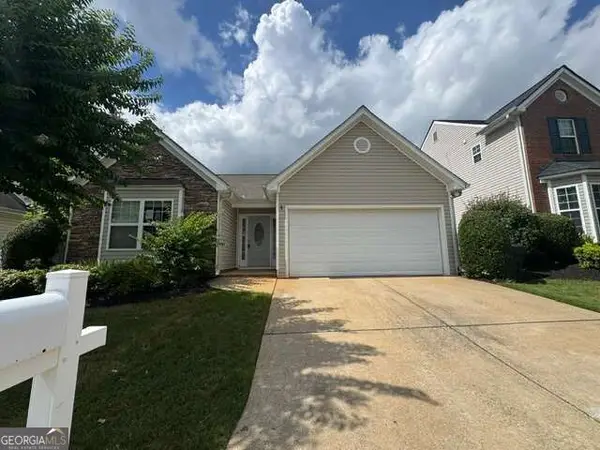 $259,900Active3 beds 2 baths
323 Greystone Parkway, Hiram, GA 30141
MLS# 10842701Listed by: Stewart Brokers - New
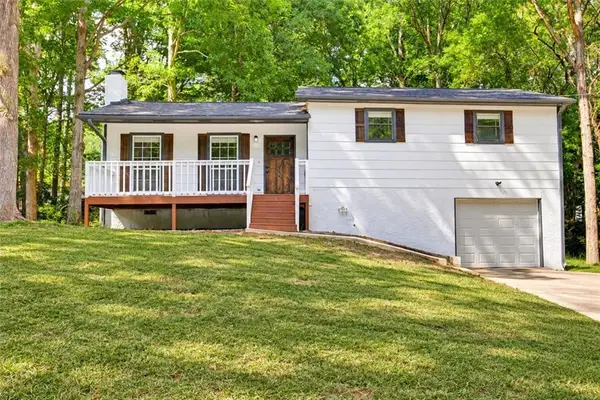 $279,900Active3 beds 2 baths1,382 sq. ft.
784 Hardy Way, Hiram, GA 30141
MLS# 7834891Listed by: RYKMAN REALTY, LLC - New
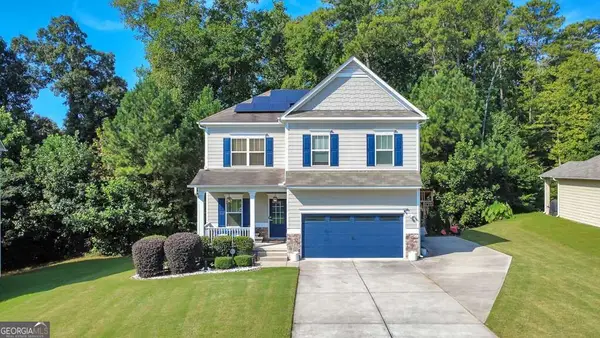 $475,000Active5 beds 4 baths3,600 sq. ft.
171 Berkford Circle, Hiram, GA 30141
MLS# 10842467Listed by: Keller Williams Realty Atlanta North - Open Sun, 2 to 4pmNew
 $290,000Active3 beds 2 baths2,576 sq. ft.
125 Davis Court, Hiram, GA 30141
MLS# 10842327Listed by: Ansley RE | Christie's Int'l RE - New
 $489,000Active2 beds 3 baths2,033 sq. ft.
171 Echols Bend, Hiram, GA 30141
MLS# 10842169Listed by: America's Realty, Inc. - New
 $345,000Active3 beds 2 baths1,603 sq. ft.
77 Gorham Gates Drive, Hiram, GA 30141
MLS# 10841522Listed by: 1st Class Real Estate Lanier Group


Protect your home and budget from life's surprises with an Assurant Home Warranty, backed by a partner that supports you through every step of homeownership. Explore Plans.
©2026 Century 21 Real Estate LLC. All rights reserved. CENTURY 21®, the CENTURY 21 Logo and C21® are service marks owned by Century 21 Real Estate LLC. Century 21 Real Estate LLC fully supports the principles of the Fair Housing Act and the Equal Opportunity Act. Each office is independently owned and operated. Listing information is deemed reliable but not guaranteed accurate.