
160 Starlyn Trace, Hiram, GA 30141
Local realty services provided by:CENTURY 21 Results
Listed by:
 Brooke Watson(770) 889 - 6090CENTURY 21 Results
Office: century 21 results
MLS#:7789474
Source:FIRSTMLS
Price summary
- Price:$399,900
- Price per sq. ft.:$159.64
About this home
WELCOME HOME! 1.7 acre corner double lot, tucked privately away featuring a barn, raised garden beds, chicken coop, vineyard, and creek! The house has 3 car garages, a second driveway, and a carport attached to the barn! One level ranch plan on a full basement! As you walk into the foyer you’re greeted with tons of natural light and tall ceilings! This home features a highly sought after main level master suite, with the master bath featuring double vanities, separate soaking tub, shower, and a huge walk in closet! Two other generous bedrooms and hallway bathroom on the other side of the home to provide privacy from the master suite! The eat in kitchen provides a comfortable gathering space for everyday meals and entertaining. Back deck off the kitchen overlooks the freshly landscaped yard! You’ll find fresh carpet throughout the home and the partially finished basement provides additional flexible living or movie room! Outside, you'll find a huge backyard perfect for gardening, entertaining, or simply enjoying the outdoors! Major updates include a new water heater (2025), new carpet, and newer HVAC system!...
Contact an agent
Home facts
- Year built:2001
- Listing ID #:7789474
- Updated:July 28, 2026 at 01:25 PM
Rooms and interior
- Bedrooms:3
- Total bathrooms:2
- Full bathrooms:2
- Flooring:Carpet
- Dining Description:Separate Dining Room
- Bathrooms Description:Double Vanity, Separate Tub/Shower
- Kitchen Description:Cabinets Stain, Dishwasher, Eat-in Kitchen, Gas Cooktop, Gas Oven, Microwave, Range Hood, Refrigerator, Solid Surface Counters
- Bedroom Description:Master on Main
- Basement Description:Daylight, Exterior Entry, Finished, Partial
- Living area:2,505 sq. ft.
Heating and cooling
- Cooling:Central Air
- Heating:Central
- Central air:Yes
Structure and exterior
- Roof:Composition
- Year built:2001
- Building area:2,505 sq. ft.
- Lot area:1.7 Acres
- Lot Features:Back Yard, Creek On Lot, Front Yard
- Architectural Style:Ranch
- Exterior Features:Covered, Deck, Private Yard, Rain Gutters
- Levels:1 Story
Schools
- High school:Hiram
- Middle school:Irma C. Austin
- Elementary school:Hal Hutchens
Utilities
- Water:Public, Water Available
- Sewer:Septic Tank, Sewer Available
Finances and disclosures
- Price:$399,900
- Price per sq. ft.:$159.64
- Tax amount:$3,785 (2025)
Features and amenities
- Laundry features:Main Level
Parking
- Parking description:Driveway, Garage
- Garage spaces:3
Listings identified with the FMLS IDX logo come from FMLS and are held by brokerage firms other than the owner of this website. The listing brokerage is identified in any listing details. Information is deemed reliable but is not guaranteed. If you believe any FMLS listing contains material that infringes your copyrighted work please click here (https://www.fmls.com/dmca) to review our DMCA policy and learn how to submit a takedown request. ©2026 First Multiple Listing Service, Inc. FIRSTMLS Member Broker: Debbie CookeNew listings near 160 Starlyn Trace
- New
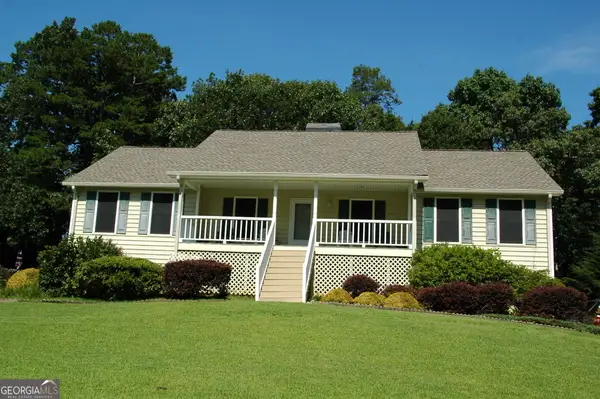 $349,900Active3 beds 3 baths1,694 sq. ft.
400 Lambeth Drive, Hiram, GA 30141
MLS# 10813797Listed by: Dalton Wade, Inc. - New
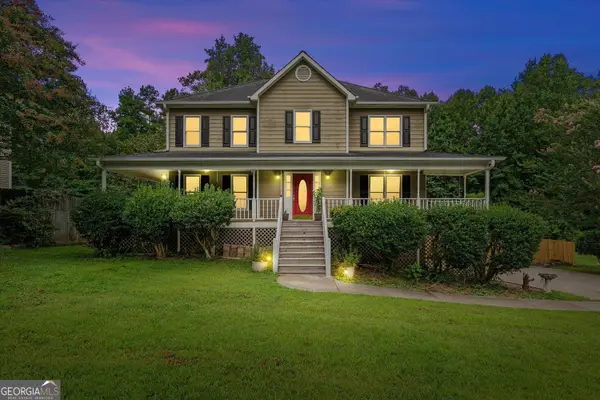 $399,900Active5 beds 3 baths2,416 sq. ft.
327 Swan Drive, Hiram, GA 30141
MLS# 10813425Listed by: Keller Williams Realty Atl. Partners - New
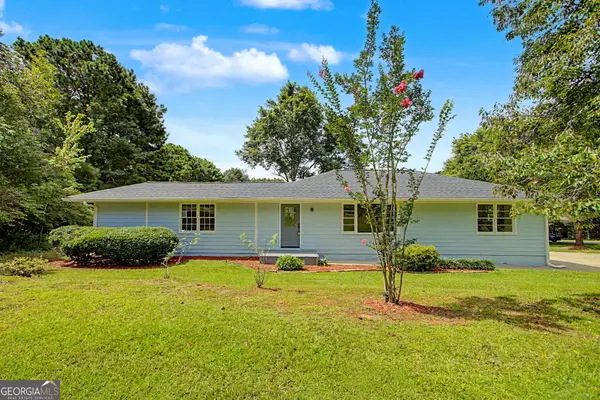 $259,900Active4 beds 2 baths1,488 sq. ft.
21 Nebo Drive, Hiram, GA 30141
MLS# 10813480Listed by: Beycome Brokerage Realty LLC - New
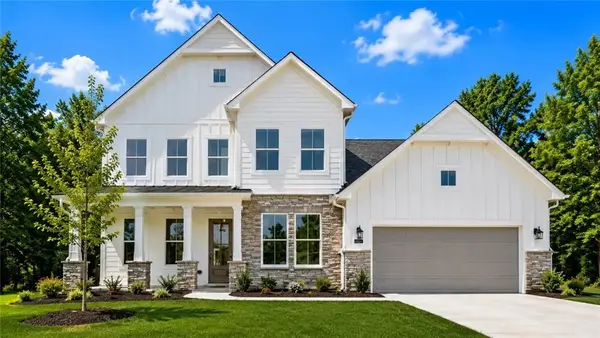 $577,000Active4 beds 4 baths2,677 sq. ft.
405 Pickens Bluff Lane, Hiram, GA 30141
MLS# 7810762Listed by: UMH REALTY, LLC - New
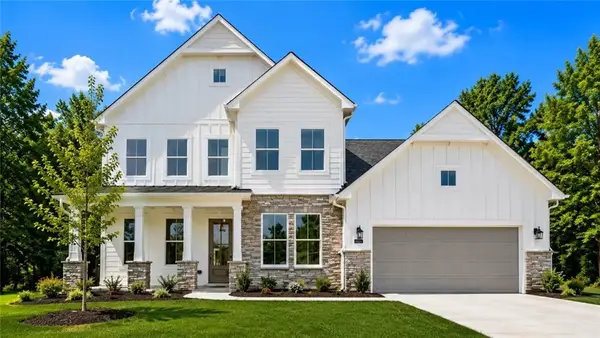 $575,000Active4 beds 4 baths2,677 sq. ft.
181 Willow Bend Road, Hiram, GA 30141
MLS# 7810742Listed by: UMH REALTY, LLC - New
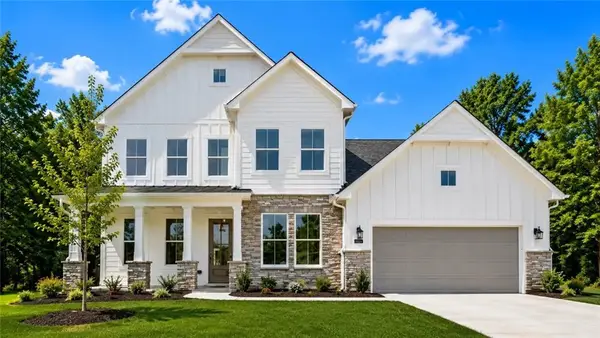 $595,000Active4 beds 4 baths2,677 sq. ft.
121 Willow Bend Road, Hiram, GA 30141
MLS# 7810714Listed by: UMH REALTY, LLC - New
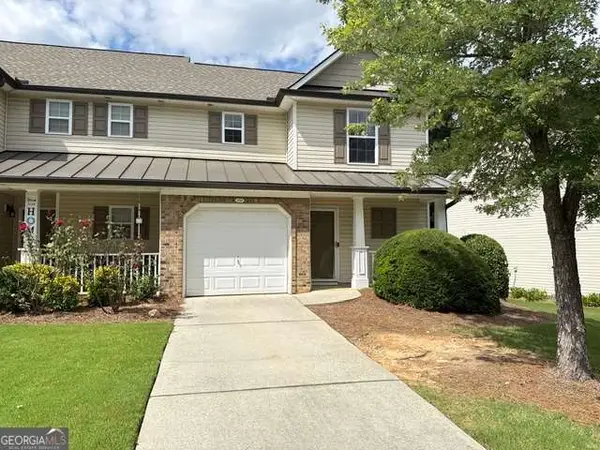 $249,000Active2 beds 2 baths1,160 sq. ft.
252 Darbys Crossing Court, Hiram, GA 30141
MLS# 10812722Listed by: Keller Williams West Atlanta - New
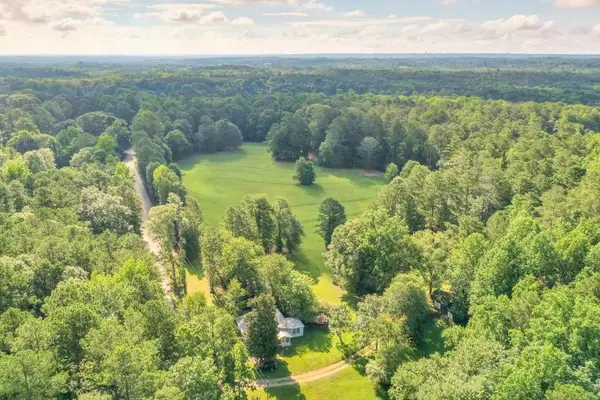 $1,250,000Active3 beds 3 baths1,125 sq. ft.
230 Bethel Church Road, Hiram, GA 30141
MLS# 7809346Listed by: COMPASS - New
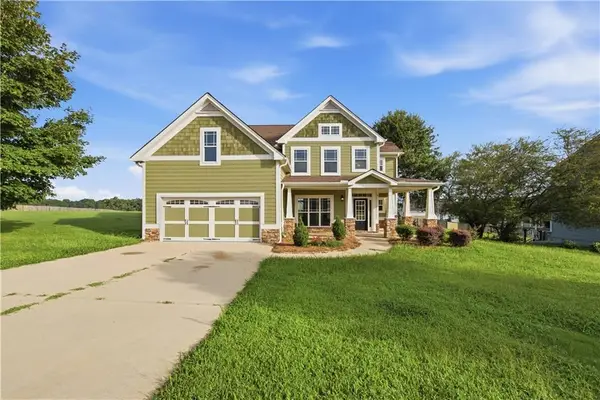 $415,000Active4 beds 3 baths2,532 sq. ft.
68 Kellenberg Lane, Hiram, GA 30141
MLS# 7809287Listed by: OFFERPAD BROKERAGE, LLC. - New
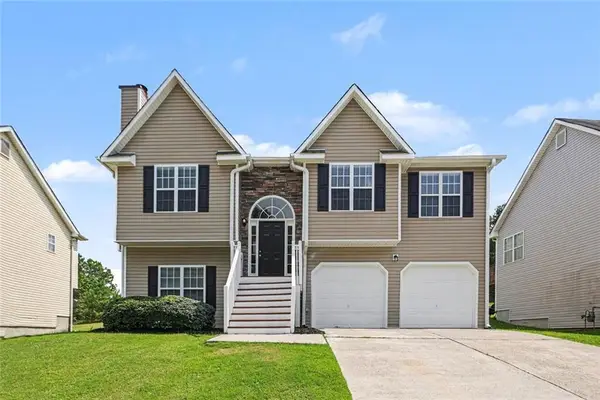 $335,000Active4 beds 3 baths1,709 sq. ft.
387 Moreland Circle, Hiram, GA 30141
MLS# 7808066Listed by: ENTERA REALTY, LLC


Protect your home and budget from life's surprises with an Assurant Home Warranty, backed by a partner that supports you through every step of homeownership. Explore Plans.
©2026 Century 21 Real Estate LLC. All rights reserved. CENTURY 21®, the CENTURY 21 Logo and C21® are service marks owned by Century 21 Real Estate LLC. Century 21 Real Estate LLC fully supports the principles of the Fair Housing Act and the Equal Opportunity Act. Each office is independently owned and operated. Listing information is deemed reliable but not guaranteed accurate.