
172 Glenn Eagles Way, Hiram, GA 30141
Local realty services provided by:CENTURY 21 Adams-Harvey & Associates
172 Glenn Eagles Way,Hiram, GA 30141
$434,500
- 4 Beds
- 4 Baths
- 2,328 sq. ft.
- Single family
- Active
Listed by: barrett waters
Office: sanders real estate
MLS#:10846635
Source:METROMLS
Price summary
- Price:$434,500
- Price per sq. ft.:$186.64
- Monthly HOA dues:$52.5
About this home
Welcome to 172 Glenn Eagles Way in Hiram, GA! Located in the desirable Creekside Golf & Country Club community, this spacious home offers plenty of room to live, relax, and entertain. The upper level features four generously sized bedrooms and two full bathrooms, providing comfortable accommodations for family and guests. The finished basement adds valuable additional living space and includes a full bathroom, offering endless possibilities for a recreation room, home office, media room, guest suite, or flex space. With four bedrooms upstairs, a finished basement, and three full bathrooms throughout the home, 172 Glenn Eagles Way offers the space and flexibility you've been looking for. Set within the Creekside Golf & Country Club community, this home offers the opportunity to enjoy a welcoming neighborhood setting with convenient access to the amenities and lifestyle the area has to offer.
Contact an agent
Home facts
- Year built:1998
- Subdivision & Development:Creekside Golf and Country Club
- Listing ID #:10846635
- Updated:September 17, 2026 at 12:33 AM
Rooms and interior
- Bedrooms:4
- Total bathrooms:4
- Full bathrooms:3
- Half bathrooms:1
- Flooring:Carpet, Hardwood
- Bathrooms Description:Double Vanity
- Kitchen Description:Breakfast Bar, Dishwasher, Kitchen Island, Microwave, Refrigerator
- Bedroom Description:Walk-In Closet(s)
- Basement Description:Bath Finished, Finished
- Living area:2,328 sq. ft.
Heating and cooling
- Cooling:Ceiling Fan(s), Central Air
- Heating:Central
- Central air:Yes
Structure and exterior
- Roof:Composition
- Year built:1998
- Building area:2,328 sq. ft.
- Lot area:0.46 Acres
- Lot Features:Level
- Architectural Style:Traditional
- Construction Materials:Stone, Vinyl Siding
- Exterior Features:Deck, Garden
- Foundation Description:Slab
- Levels:3+ Story
Schools
- High school:South Paulding
- Middle school:South Paulding
- Elementary school:Nebo
Utilities
- Water:Public, Water Available
- Sewer:Septic Tank
Finances and disclosures
- Price:$434,500
- Price per sq. ft.:$186.64
- Tax amount:$973 (2025)
Features and amenities
- Appliances:Dishwasher, Dryer, Electric Water Heater, Microwave, Refrigerator
- Laundry features:Dryer, In Hall
- Amenities:Double Pane Windows, Electric Water Heater, Smoke Detector(s)
Parking
- Total parking spaces:2
- Parking description:Garage, Garage Door Opener, Kitchen Level
- Garage:Yes
 2026 Georgia MLS. All rights reserved. Information Deem Reliable But Not Guaranteed September 17, 2026 METROMLS Member Broker: Shane Phillips
New listings near 172 Glenn Eagles Way
- Coming Soon
 $335,000Coming Soon4 beds 3 baths
117 Brookvalley Crossing, Dallas, GA 30157
MLS# 10845459Listed by: Keller Williams Realty - Coming Soon
 $255,000Coming Soon3 beds 3 baths
17 Village Glen, Dallas, GA 30157
MLS# 10843561Listed by: Atlanta Communities - New
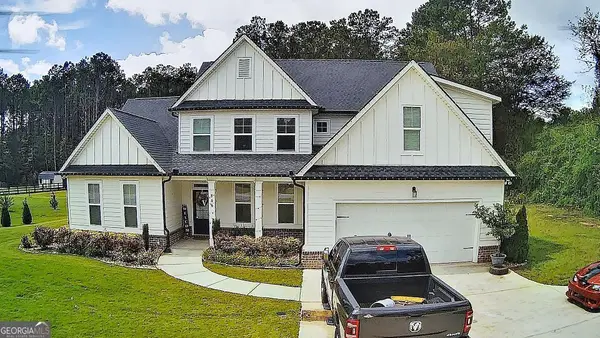 $619,900Active4 beds 4 baths2,713 sq. ft.
844 Pool Road, Hiram, GA 30141
MLS# 10845985Listed by: Listed Simply - New
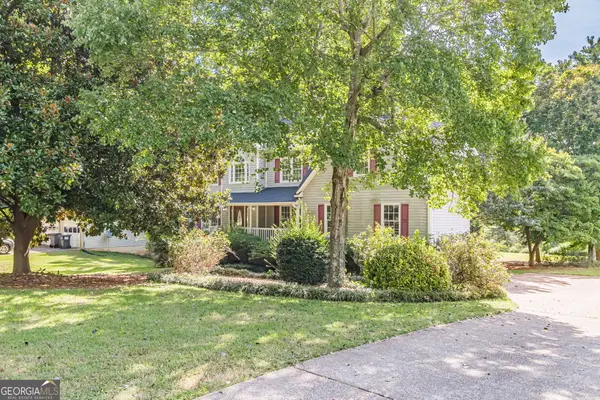 $350,000Active4 beds 3 baths2,488 sq. ft.
170 Lakeview Lane, Hiram, GA 30141
MLS# 10845990Listed by: Chapman Hall Realtors - New
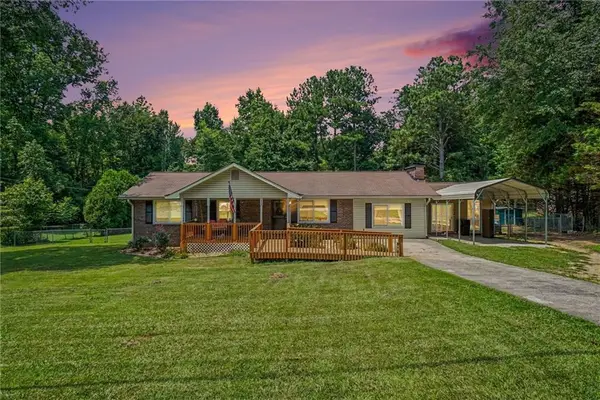 $249,900Active3 beds 2 baths1,425 sq. ft.
539 Morningside Drive, Hiram, GA 30141
MLS# 7836941Listed by: LOCAL REALTY - New
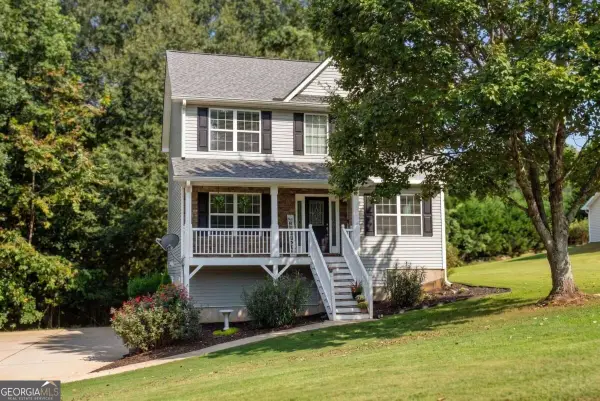 $350,000Active3 beds 3 baths1,813 sq. ft.
236 Shenandoah Drive, Hiram, GA 30141
MLS# 10843905Listed by: I Heart Atlanta Brokerage - New
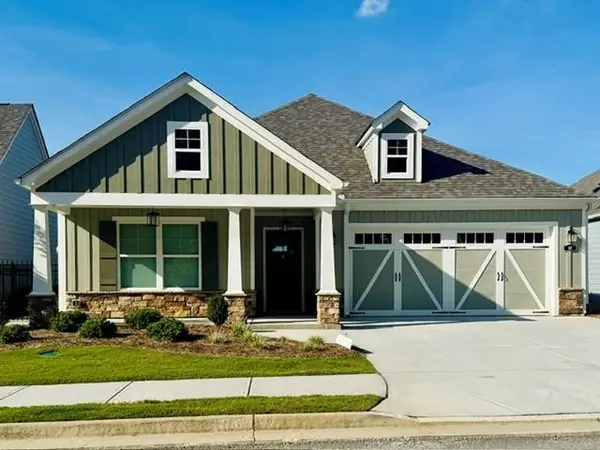 $485,000Active2 beds 2 baths1,731 sq. ft.
147 Harvest Trail, Hiram, GA 30141
MLS# 7835146Listed by: VCR REALTY GROUP, LLC - New
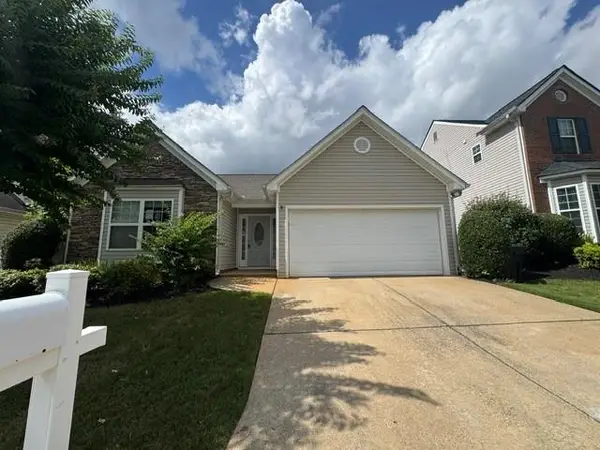 $259,900Active3 beds 2 baths1,270 sq. ft.
323 Greystone Parkway, Hiram, GA 30141
MLS# 7834236Listed by: STEWART BROKERS - New
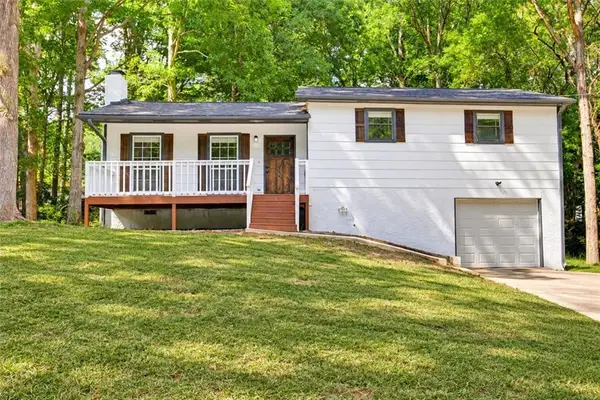 $279,900Active3 beds 2 baths1,382 sq. ft.
784 Hardy Way, Hiram, GA 30141
MLS# 7834891Listed by: RYKMAN REALTY, LLC


Protect your home and budget from life's surprises with an Assurant Home Warranty, backed by a partner that supports you through every step of homeownership. Explore Plans.
©2026 Century 21 Real Estate LLC. All rights reserved. CENTURY 21®, the CENTURY 21 Logo and C21® are service marks owned by Century 21 Real Estate LLC. Century 21 Real Estate LLC fully supports the principles of the Fair Housing Act and the Equal Opportunity Act. Each office is independently owned and operated. Listing information is deemed reliable but not guaranteed accurate.