174 Village Drive, Hiram, GA 30141
Local realty services provided by:CENTURY 21 Novus
174 Village Drive,Hiram, GA 30141
$299,000
- 4 Beds
- 3 Baths
- 1,572 sq. ft.
- Single family
- Pending
Listed by: annalee dunkerly, dustin dunkerly
Office: atlanta communities
MLS#:10777056
Source:METROMLS
Price summary
- Price:$299,000
- Price per sq. ft.:$190.2
About this home
Great for investor or buyer looking to become a first time homeowner. Situated on a quiet cul de sac, on just under an acre, this property is ready for you! This home has 4 beds/2.5 baths with one of the bedrooms and the half bath being on the ground level. This home features hard surface flooring throughout the common area and downstairs living space. The kitchen has a stainless steele microwave, stove and dishwasher with granite countertops, and is great for entertaining as it opens up into the living room that boasts a gas fireplace. The drive under 2 car garage is oversized with plenty of room for a wood shop. The basement includes a bedroom, a dry bar, and a half bath. PROPERTY HIGHLIGHTS: Windows-2y/o, Back deck-5y/o, Roof-8y/o, HVAC-6y/o, Water Heater-5y/o.
Contact an agent
Home facts
- Year built:1990
- Subdivision & Development:INDIAN HILLS EAST
- Listing ID #:10777056
- Updated:July 31, 2026 at 10:26 AM
Rooms and interior
- Bedrooms:4
- Total bathrooms:3
- Full bathrooms:2
- Half bathrooms:1
- Flooring:Carpet, Laminate
- Kitchen Description:Dishwasher, Microwave, Refrigerator
- Bedroom Description:Split Bedroom Plan
- Basement Description:Exterior Entry
- Living area:1,572 sq. ft.
Heating and cooling
- Cooling:Central Air
- Heating:Forced Air
- Central air:Yes
Structure and exterior
- Roof:Composition
- Year built:1990
- Building area:1,572 sq. ft.
- Lot area:0.79 Acres
- Lot Features:Cul-De-Sac, Level
- Architectural Style:Traditional
- Exterior Features:Deck, Deck/Patio
- Foundation Description:Slab
- Levels:Multi/Split
Schools
- High school:Hiram
- Middle school:J A Dobbins
- Elementary school:Baggett
Utilities
- Water:Private, Water Available
- Sewer:Septic Tank
Finances and disclosures
- Price:$299,000
- Price per sq. ft.:$190.2
- Tax amount:$2,761 (2025)
Features and amenities
- Appliances:Dishwasher, Microwave, Refrigerator
- Laundry features:In Basement, In Garage
- Amenities:Double Pane Windows
Parking
- Total parking spaces:2
- Parking description:Garage
- Garage:Yes
 2026 Georgia MLS. All rights reserved. Information Deem Reliable But Not Guaranteed July 31, 2026 METROMLS Member Broker: Curtis North
New listings near 174 Village Drive
- New
 $279,500Active3 beds 2 baths1,425 sq. ft.
539 Morningside Drive, Hiram, GA 30141
MLS# 10816252Listed by: LOCAL Realty - New
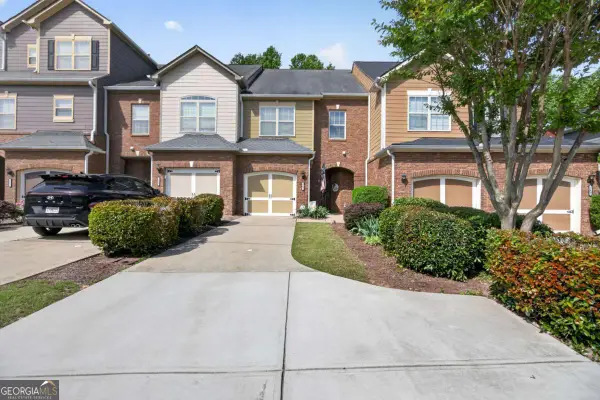 $265,000Active2 beds 3 baths
147 Trailside Circle, Hiram, GA 30141
MLS# 10815948Listed by: LOCAL Realty - Coming Soon

 $480,000Coming Soon5 beds 4 baths
171 Berkford Circle, Hiram, GA 30141
MLS# 7812496Listed by: CENTURY 21 CONNECT REALTY - New
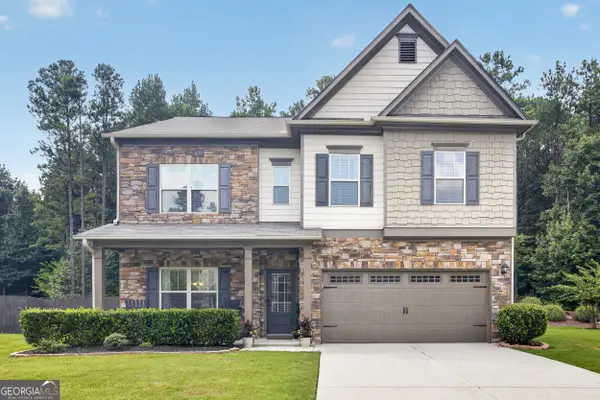 $435,000Active4 beds 4 baths3,124 sq. ft.
496 Berkleigh Trails Drive, Hiram, GA 30141
MLS# 10814583Listed by: Coldwell Banker Realty - New
 $454,999Active5 beds 5 baths4,716 sq. ft.
453 Turnberry Drive, Hiram, GA 30141
MLS# 10814482Listed by: Armor Realty LLC - New
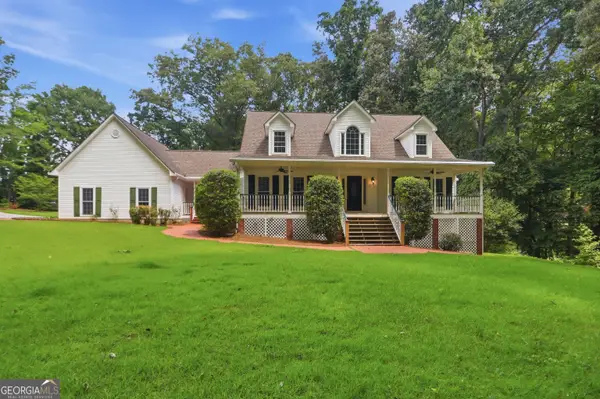 $570,000Active5 beds 5 baths3,643 sq. ft.
157 Quail Ridge Road, Hiram, GA 30141
MLS# 10814390Listed by: Opendoor Brokerage 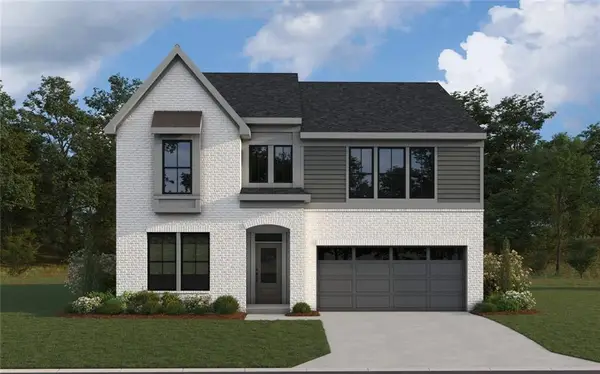 $583,121Pending3 beds 4 baths2,083 sq. ft.
312 Pickens Bluff Lane, Hiram, GA 30141
MLS# 7811865Listed by: HMS REAL ESTATE LLC $579,950Pending5 beds 4 baths2,940 sq. ft.
110 Willow Bend Road, Hiram, GA 30141
MLS# 7811870Listed by: HMS REAL ESTATE LLC- New
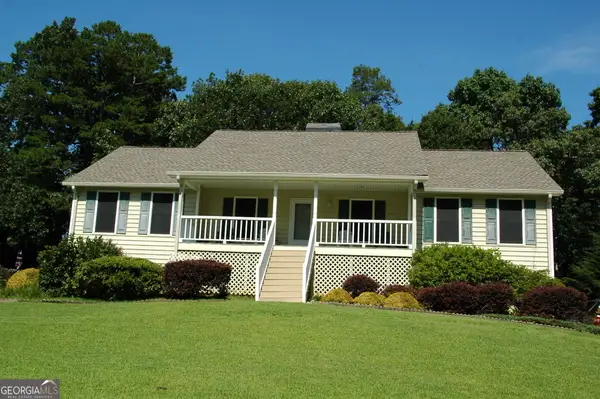 $349,900Active3 beds 3 baths1,694 sq. ft.
400 Lambeth Drive, Hiram, GA 30141
MLS# 10813797Listed by: Dalton Wade, Inc. - New
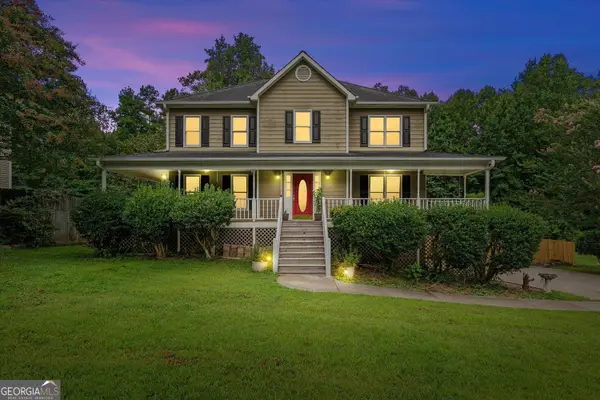 $399,900Active5 beds 3 baths2,416 sq. ft.
327 Swan Drive, Hiram, GA 30141
MLS# 10813425Listed by: Keller Williams Realty Atl. Partners


Protect your home and budget from life's surprises with an Assurant Home Warranty, backed by a partner that supports you through every step of homeownership. Explore Plans.
©2026 Century 21 Real Estate LLC. All rights reserved. CENTURY 21®, the CENTURY 21 Logo and C21® are service marks owned by Century 21 Real Estate LLC. Century 21 Real Estate LLC fully supports the principles of the Fair Housing Act and the Equal Opportunity Act. Each office is independently owned and operated. Listing information is deemed reliable but not guaranteed accurate.