
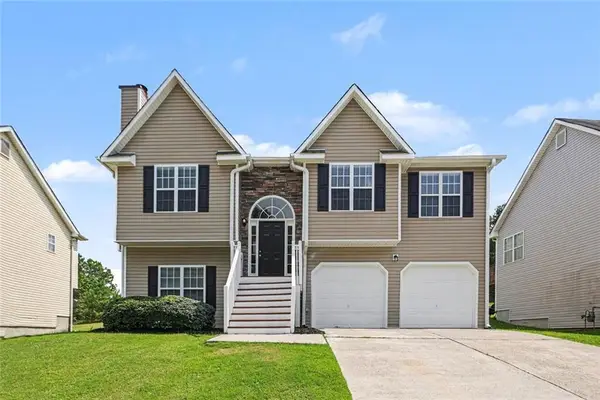
543 Settlers Ridge Lane, Hiram, GA 30141
Local realty services provided by:CENTURY 21 Crowe Realty
543 Settlers Ridge Lane,Hiram, GA 30141
$275,000
- 4 Beds
- 3 Baths
- 2,019 sq. ft.
- Single family
- Active
Listed by: the phillips brothers, john ocallaghan
Office: bolst, inc.
MLS#:7794696
Source:FIRSTMLS
Price summary
- Price:$275,000
- Price per sq. ft.:$136.21
About this home
Large 4 bedroom, 3 bathroom home in South Paulding, conveniently located near Hiram, GA. This home features a spacious living area with an open floor plan. The vaulted ceilings give the living space a grand feel, while the fireplace adds warmth and coziness. The main level includes the bedrooms and bathrooms, highlighted by an oversized primary suite with tray ceilings. The primary bathroom features a double vanity, separate soaking tub, and stand alone shower. Downstairs, you will find a finished basement complete with a recreation room, additional bedroom, and full bathroom, providing plenty of extra living space. Additional highlights include a 3 car garage, rear deck, large backyard, and a newer roof installed in 2020.
Contact an agent
Home facts
- Year built:1994
- Listing ID #:7794696
- Updated:July 28, 2026 at 01:25 PM
Rooms and interior
- Bedrooms:4
- Total bathrooms:3
- Full bathrooms:3
- Flooring:Carpet, Vinyl
- Dining Description:Separate Dining Room
- Bathrooms Description:Double Vanity, Separate Tub/Shower
- Kitchen Description:Cabinets Stain, Dishwasher, Electric Range, Microwave, Refrigerator
- Bedroom Description:Master on Main
- Basement Description:Daylight
- Living area:2,019 sq. ft.
Heating and cooling
- Cooling:Central Air
- Heating:Central
- Central air:Yes
Structure and exterior
- Roof:Composition
- Year built:1994
- Building area:2,019 sq. ft.
- Lot area:0.46 Acres
- Lot Features:Back Yard
- Architectural Style:Traditional
- Construction Materials:Wood Siding
- Exterior Features:Balcony, Deck
- Levels:1 Story
Schools
- High school:Paulding County
- Middle school:J.A. Dobbins
- Elementary school:Sam D. Panter
Utilities
- Water:Public
- Sewer:Septic Tank
Finances and disclosures
- Price:$275,000
- Price per sq. ft.:$136.21
- Tax amount:$3,142 (2025)
Parking
- Parking description:Garage
- Garage spaces:2
 Listings identified with the FMLS IDX logo come from FMLS and are held by brokerage firms other than the owner of this website. The listing brokerage is identified in any listing details. Information is deemed reliable but is not guaranteed. If you believe any FMLS listing contains material that infringes your copyrighted work please click here (https://www.fmls.com/dmca) to review our DMCA policy and learn how to submit a takedown request. ©2026 First Multiple Listing Service, Inc. FIRSTMLS Member Broker: Clinton Crowe
 New listings near 543 Settlers Ridge Lane
- New
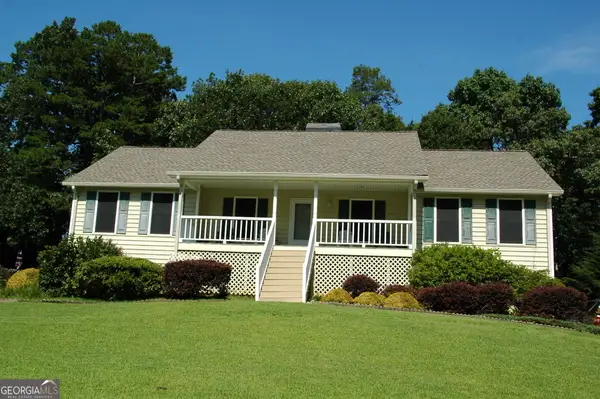 $349,900Active3 beds 3 baths1,694 sq. ft.
400 Lambeth Drive, Hiram, GA 30141
MLS# 10813797Listed by: Dalton Wade, Inc. - New
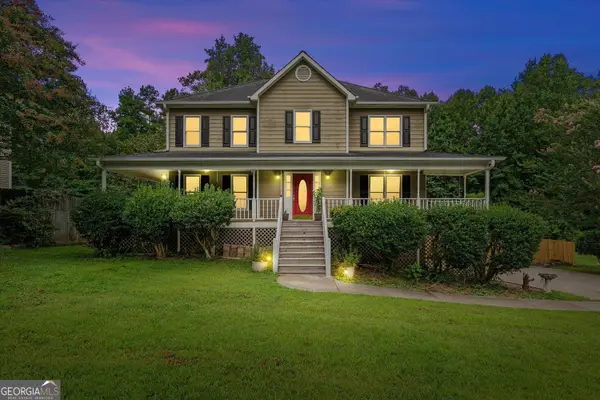 $399,900Active5 beds 3 baths2,416 sq. ft.
327 Swan Drive, Hiram, GA 30141
MLS# 10813425Listed by: Keller Williams Realty Atl. Partners - New
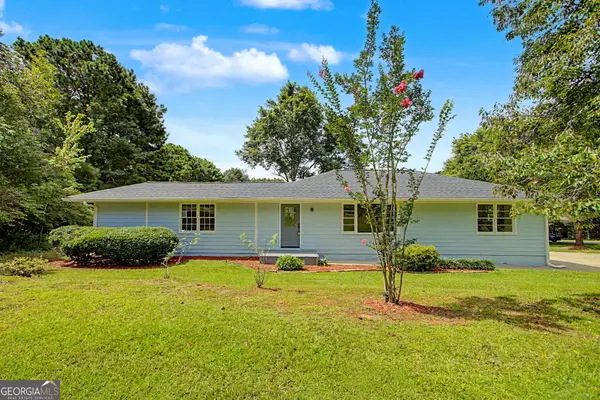 $259,900Active4 beds 2 baths1,488 sq. ft.
21 Nebo Drive, Hiram, GA 30141
MLS# 10813480Listed by: Beycome Brokerage Realty LLC - New
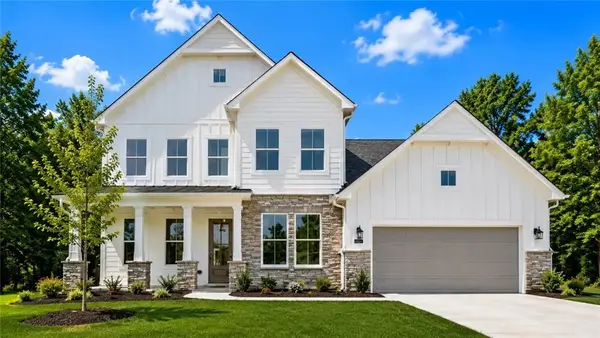 $577,000Active4 beds 4 baths2,677 sq. ft.
405 Pickens Bluff Lane, Hiram, GA 30141
MLS# 7810762Listed by: UMH REALTY, LLC - New
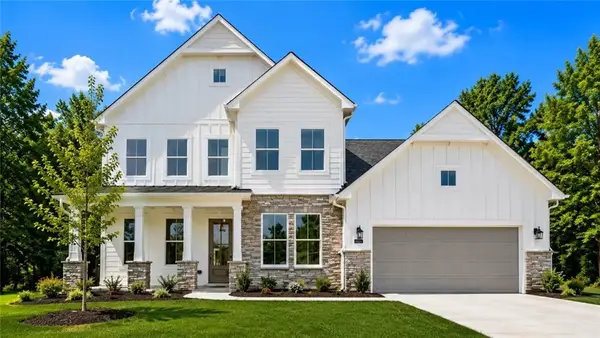 $575,000Active4 beds 4 baths2,677 sq. ft.
181 Willow Bend Road, Hiram, GA 30141
MLS# 7810742Listed by: UMH REALTY, LLC - New
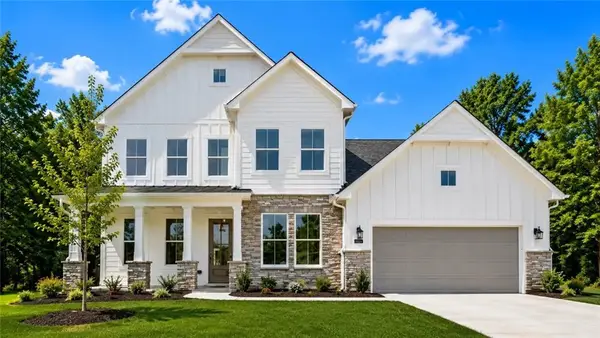 $595,000Active4 beds 4 baths2,677 sq. ft.
121 Willow Bend Road, Hiram, GA 30141
MLS# 7810714Listed by: UMH REALTY, LLC - New
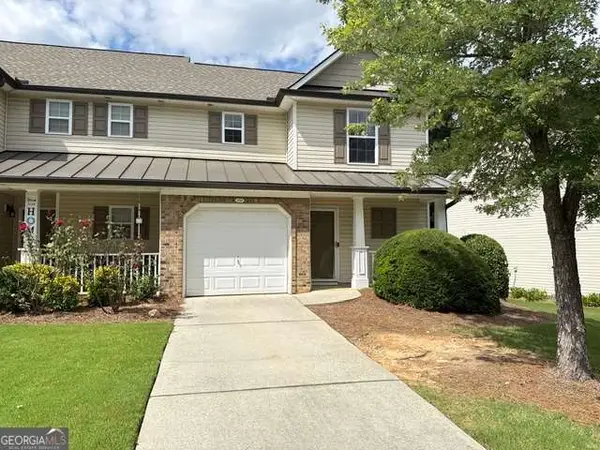 $249,000Active2 beds 2 baths1,160 sq. ft.
252 Darbys Crossing Court, Hiram, GA 30141
MLS# 10812722Listed by: Keller Williams West Atlanta - New
 $1,250,000Active3 beds 3 baths1,125 sq. ft.
230 Bethel Church Road, Hiram, GA 30141
MLS# 7809346Listed by: COMPASS - New
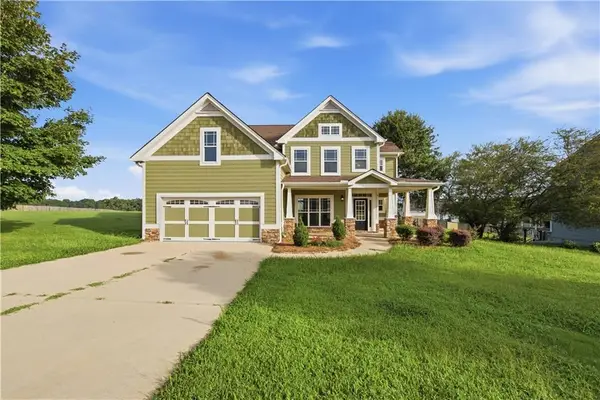 $415,000Active4 beds 3 baths2,532 sq. ft.
68 Kellenberg Lane, Hiram, GA 30141
MLS# 7809287Listed by: OFFERPAD BROKERAGE, LLC. - New
 $335,000Active4 beds 3 baths1,709 sq. ft.
387 Moreland Circle, Hiram, GA 30141
MLS# 7808066Listed by: ENTERA REALTY, LLC


Protect your home and budget from life's surprises with an Assurant Home Warranty, backed by a partner that supports you through every step of homeownership. Explore Plans.
©2026 Century 21 Real Estate LLC. All rights reserved. CENTURY 21®, the CENTURY 21 Logo and C21® are service marks owned by Century 21 Real Estate LLC. Century 21 Real Estate LLC fully supports the principles of the Fair Housing Act and the Equal Opportunity Act. Each office is independently owned and operated. Listing information is deemed reliable but not guaranteed accurate.