
13182 Highway 121, Hoboken, GA 31542
Local realty services provided by:CENTURY 21 Adams-Harvey & Associates
13182 Highway 121,Hoboken, GA 31542
$525,000
- 4 Beds
- 4 Baths
- 3,024 sq. ft.
- Single family
- Active
Listed by: sheri bashlor
Office: exp realty
MLS#:10836008
Source:METROMLS
Price summary
- Price:$525,000
- Price per sq. ft.:$173.61
About this home
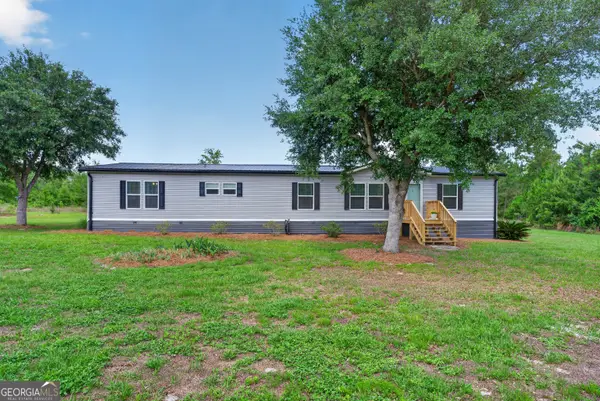
Situated on 2.37 acres, this impressive two-story, four-bedroom, three-and-a-half-bath home offers space, versatility, and exceptional amenities for entertaining. As you approach the home, you'll pass a stocked pond beautifully overlooked by the welcoming front porch. The main level features the primary suite, two additional bedrooms, three full bathrooms, and an open-concept kitchen, dining, and living area. The kitchen is equipped with stainless steel appliances and an expansive breakfast bar offering plenty of additional seating. The living space flows into a lovely sunroom overlooking the covered patio, in-ground pool, and pool house. Upstairs, you'll find a spacious bonus room, an additional bedroom, and a half bath, along with a private entrance and exit leading to a wooden balcony and staircase overlooking the pool and backyard. The pool features a new liner. The 16-by-32 pool house includes a full bathroom with a tankless water heater and a large open, air-conditioned room. A separate 44-by-56 shop offers even more possibilities with a half bath, office area, and rear lean-to. On the backside of the outbuilding, there is a built-on chicken enclosure and additional lean-to for even more storage. With two septic systems, multiple outdoor living spaces, and abundant room to gather, work, and unwind, this property truly has so much to offer. Call today to learn more!...
Contact an agent
Home facts
- Year built:2002
- Subdivision & Development:None
- Listing ID #:10836008
- Updated:September 19, 2026 at 11:00 AM
Rooms and interior
- Bedrooms:4
- Total bathrooms:4
- Full bathrooms:3
- Half bathrooms:1
- Flooring:Carpet, Tile, Vinyl
- Kitchen Description:Dishwasher, Microwave, Oven/Range (Combo), Refrigerator
- Bedroom Description:Master On Main Level, Split Bedroom Plan, Walk-In Closet(s)
- Living area:3,024 sq. ft.
Heating and cooling
- Cooling:Central Air
- Heating:Central
- Central air:Yes
Structure and exterior
- Roof:Metal
- Year built:2002
- Building area:3,024 sq. ft.
- Lot area:2.37 Acres
- Lot Features:Corner Lot
- Architectural Style:Traditional
- Construction Materials:Vinyl Siding
- Levels:2 Story
Schools
- High school:Brantley
- Middle school:Brantley
- Elementary school:Hoboken
Utilities
- Water:Water Available, Well
- Sewer:Septic Tank
Finances and disclosures
- Price:$525,000
- Price per sq. ft.:$173.61
- Tax amount:$3,480 (2025)
Features and amenities
- Appliances:Dishwasher, Microwave, Oven/Range (Combo), Refrigerator
- Laundry features:Common Area, Laundry
Parking
- Parking description:Attached, Carport
 2026 Georgia MLS. All rights reserved. Information Deem Reliable But Not Guaranteed September 19, 2026 METROMLS Member Broker: Shane Phillips
New listings near 13182 Highway 121



Protect your home and budget from life's surprises with an Assurant Home Warranty, backed by a partner that supports you through every step of homeownership. Explore Plans.
©2026 Century 21 Real Estate LLC. All rights reserved. CENTURY 21®, the CENTURY 21 Logo and C21® are service marks owned by Century 21 Real Estate LLC. Century 21 Real Estate LLC fully supports the principles of the Fair Housing Act and the Equal Opportunity Act. Each office is independently owned and operated. Listing information is deemed reliable but not guaranteed accurate.