
238 Norchester Avenue, Hogansville, GA 30230
Local realty services provided by:CENTURY 21 Adams-Harvey & Associates
238 Norchester Avenue,Hogansville, GA 30230
$249,990
- 3 Beds
- 3 Baths
- 1,579 sq. ft.
- Townhouse
- Active
Upcoming open houses
- Fri, Oct 2301:00 pm - 05:00 pm
- Sat, Oct 2401:00 pm - 05:00 pm
- Sun, Oct 2501:00 pm - 05:00 pm
- Fri, Oct 3001:00 pm - 05:00 pm
- Sat, Oct 3101:00 pm - 05:00 pm
- Sun, Nov 0101:00 pm - 05:00 pm
- Fri, Nov 0601:00 pm - 05:00 pm
- Sat, Nov 0701:00 pm - 05:00 pm
Listed by: samuel bass
Office: dfh realty georgia
MLS#:10871727
Source:METROMLS
Price summary
- Price:$249,990
- Price per sq. ft.:$158.32
- Monthly HOA dues:$100
About this home
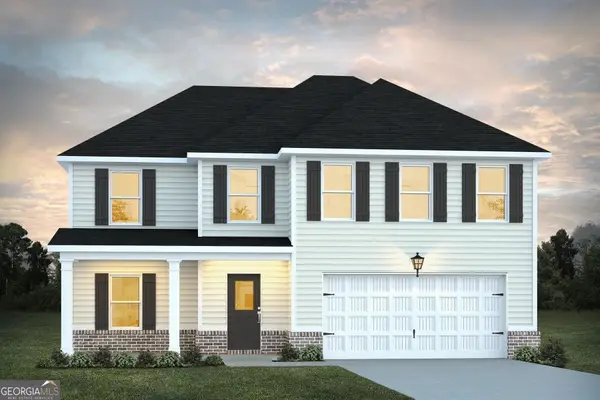
INTRODUCING the ASPEN end unit, a thoughtfully designed 3-bedroom, 2.5-bath townhome offering 1,579 square feet of comfortable, modern living. The main level is designed for everyday ease, featuring a spacious living room that flows into the dining area and functional kitchen, creating the perfect setting for entertaining, family meals, or relaxing at home. A convenient half bath and direct access to the garage add extra practicality to the first floor. Upstairs, the private primary suite provides a peaceful retreat with generous space and comfort, while two additional bedrooms offer flexibility for family, guests, or a home office. An upstairs laundry area enhances the home's efficient layout, making daily routines even more convenient. Living in Hogansville means enjoying small-town charm with easy access to larger destinations like LaGrange and Atlanta. Known for its historic character, welcoming community, and convenient location near Interstate 85, Hogansville offers a relaxed lifestyle while keeping shopping, dining, and travel within easy reach. SAMPLE IMAGES...
Contact an agent
Home facts
- Year built:2026
- Subdivision & Development:Moss Creek
- Listing ID #:10871727
- Updated:October 20, 2026 at 04:27 AM
Rooms and interior
- Bedrooms:3
- Total bathrooms:3
- Full bathrooms:2
- Half bathrooms:1
- Flooring:Vinyl
- Kitchen Description:Dishwasher, Kitchen Island, Microwave, Oven/Range (Combo), Stainless Steel Appliance(s), Walk-in Pantry
- Bedroom Description:Walk-In Closet(s)
- Living area:1,579 sq. ft.
Heating and cooling
- Cooling:Ceiling Fan(s), Central Air, Electric
- Heating:Central, Electric
- Central air:Yes
Structure and exterior
- Roof:Composition
- Year built:2026
- Building area:1,579 sq. ft.
- Lot area:0.05 Acres
- Lot Features:Level
- Architectural Style:Traditional
- Construction Materials:Steel Siding
- Exterior Features:Deck/Patio
- Foundation Description:Slab
- Levels:2 Story
Schools
- High school:Callaway
- Middle school:Callaway
- Elementary school:Hogansville
Utilities
- Water:Public
- Sewer:Public Sewer
Finances and disclosures
- Price:$249,990
- Price per sq. ft.:$158.32
Features and amenities
- Appliances:Dishwasher, Electric Water Heater, Microwave, Oven/Range (Combo), Stainless Steel Appliance(s)
- Laundry features:Laundry, Upper Level
- Amenities:Electric Water Heater, Pulldown Attic Stairs, Smoke Detector(s)
Parking
- Total parking spaces:2
- Parking description:Garage
- Garage:Yes
 2026 Georgia MLS. All rights reserved. Information Deem Reliable But Not Guaranteed October 20, 2026 METROMLS Member Broker: Shane Phillips
New listings near 238 Norchester Avenue
- New
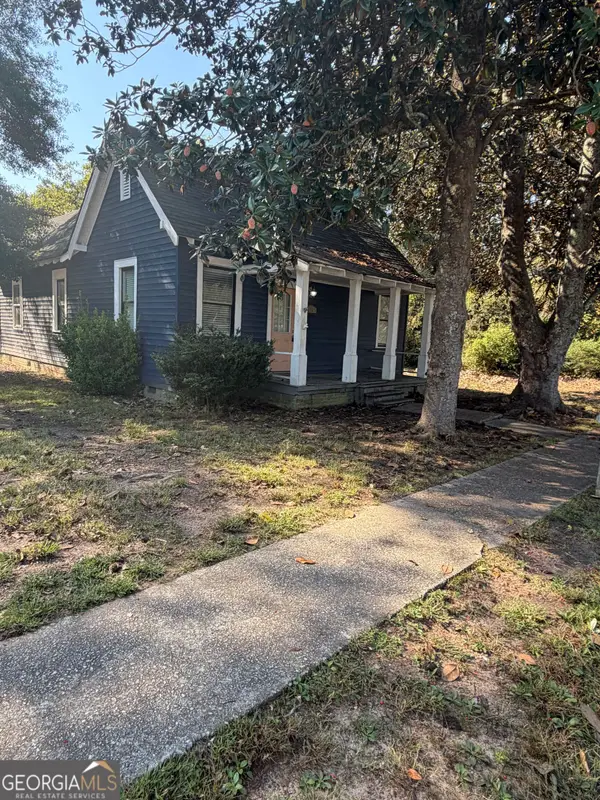 $94,900Active3 beds 2 baths945 sq. ft.
405 Green Avenue, Hogansville, GA 30230
MLS# 10874616Listed by: T Tritt Realty, LLC - New
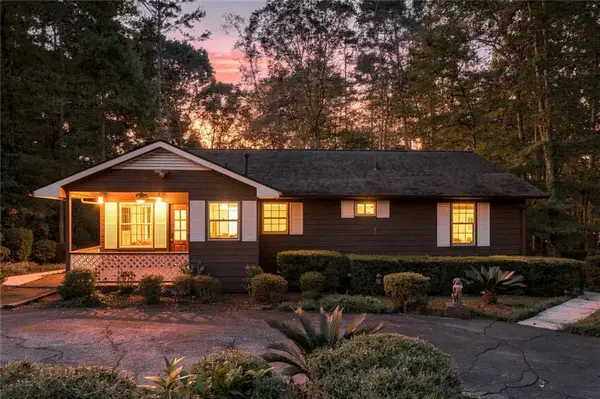 $425,000Active3 beds 1 baths1,365 sq. ft.
35 Point North Drive, Hogansville, GA 30230
MLS# 7853789Listed by: KELLER WILLIAMS REALTY PEACHTREE RD. - Open Fri, 1 to 5pm
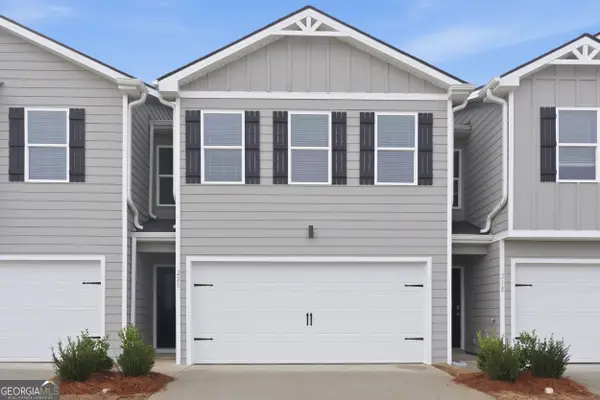 $229,990Active3 beds 3 baths1,579 sq. ft.
220 Norchester Avenue #117, Hogansville, GA 30230
MLS# 10867679Listed by: DFH Realty Georgia - Open Fri, 1am to 5pmNew
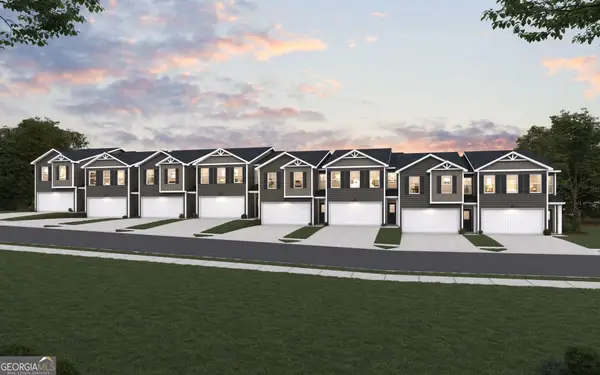 $239,990Active3 beds 3 baths1,579 sq. ft.
232 Norchester Avenue, Hogansville, GA 30230
MLS# 10871709Listed by: DFH Realty Georgia - New
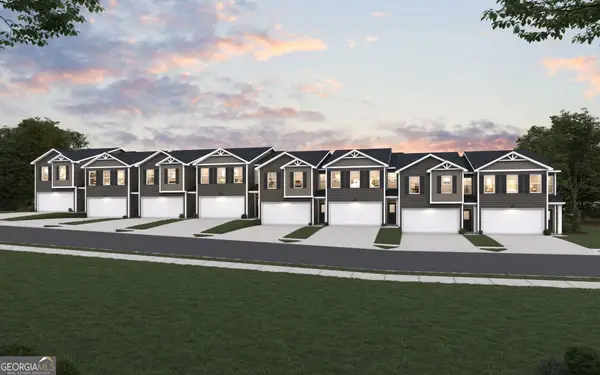 $239,990Active3 beds 3 baths1,579 sq. ft.
230 Norchester Avenue, Hogansville, GA 30230
MLS# 10871718Listed by: DFH Realty Georgia - Open Fri, 1 to 5pmNew
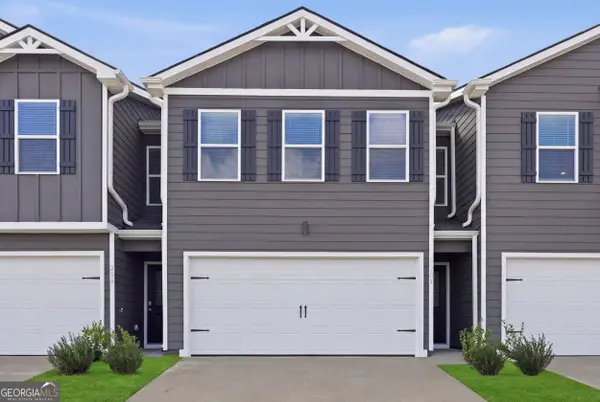 $239,990Active3 beds 3 baths1,579 sq. ft.
236 Norchester Avenue, Hogansville, GA 30230
MLS# 10871736Listed by: DFH Realty Georgia - Open Fri, 1 to 5pmNew
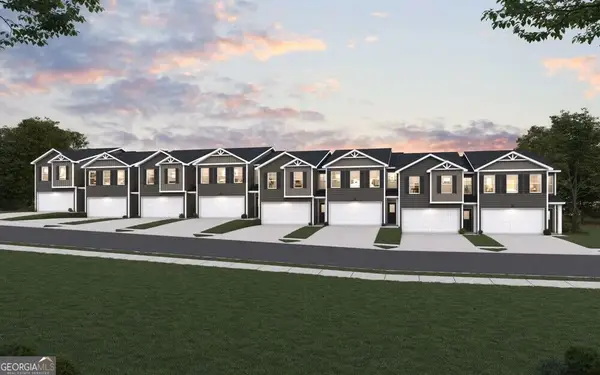 $249,990Active3 beds 3 baths1,579 sq. ft.
228 Norchester Avenue, Hogansville, GA 30230
MLS# 10871743Listed by: DFH Realty Georgia - Open Fri, 1 to 5pmNew
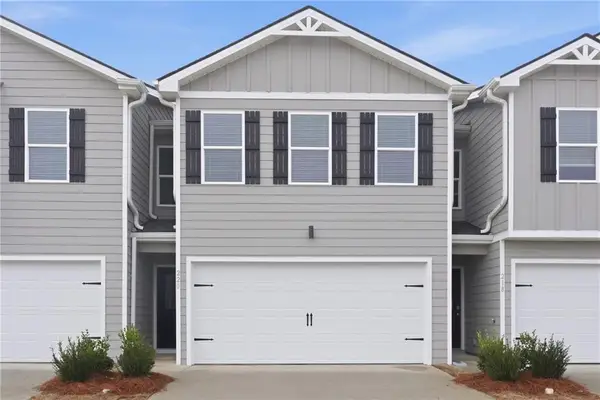 $239,990Active3 beds 3 baths1,579 sq. ft.
234 Norchester Avenue, Hogansville, GA 30230
MLS# 7853236Listed by: DFH REALTY GA, LLC - Open Fri, 1 to 5pmNew
 $352,990Active4 beds 3 baths2,300 sq. ft.
202 Friesian Way, Hogansville, GA 30230
MLS# 10871038Listed by: DFH Realty Georgia


Protect your home and budget from life's surprises with an Assurant Home Warranty, backed by a partner that supports you through every step of homeownership. Explore Plans.
©2026 Century 21 Real Estate LLC. All rights reserved. CENTURY 21®, the CENTURY 21 Logo and C21® are service marks owned by Century 21 Real Estate LLC. Century 21 Real Estate LLC fully supports the principles of the Fair Housing Act and the Equal Opportunity Act. Each office is independently owned and operated. Listing information is deemed reliable but not guaranteed accurate.