
35 Point North Drive, Hogansville, GA 30230
Local realty services provided by:CENTURY 21 Novus
35 Point North Drive,Hogansville, GA 30230
$425,000
- 3 Beds
- 1 Baths
- 1,365 sq. ft.
- Single family
- Active
Listed by: claire cottrell
Office: keller williams realty peachtree rd.
MLS#:7853789
Source:FIRSTMLS
Price summary
- Price:$425,000
- Price per sq. ft.:$311.36
About this home
Welcome to lakeside living on beautiful West Point Lake! This charming 3-bedroom, 1-bath home offers scenic water views and the perfect setting for a weekend getaway, summer retreat, or peaceful escape by the water.
Enjoy your morning coffee on the screened porch or take in the scenery from the brand-new Trex back deck. The private dock provides direct access to West Point Lake, creating opportunities for boating, fishing, kayaking, and relaxing by the water. A public boat ramp just minutes away makes getting out on the lake even more convenient.
Inside, the open floor plan connects the spacious living area and kitchen, creating a comfortable setting for entertaining or spending time with family and friends. The living room features a gas log fireplace and picturesque lake views, adding warmth and character to the space. The kitchen sits conveniently just off the main living area, keeping everyone connected whether you're preparing a meal or hosting guests.
Recent updates include a fully renovated bathroom completed this year, an updated dock, a new sliding patio door, a new concrete pavement path, fresh paint and a sealed blacktop driveway. The brand-new Trex back deck adds another inviting space to enjoy the surrounding scenery.
With no HOA, you have added flexibility to make the most of the property and enjoy the lake lifestyle your way. Surrounded by natural beauty and peaceful water views, this home offers a relaxing retreat while remaining within reach of nearby downtown shops, local dining, and outdoor recreation. Whether you're looking for a weekend escape, a summer getaway, or a place to enjoy lake living year-round, this West Point Lake property is worth a look!...
Contact an agent
Home facts
- Year built:1977
- Subdivision & Development:Point North
- Listing ID #:7853789
- Updated:October 18, 2026 at 01:29 PM
Rooms and interior
- Bedrooms:3
- Total bathrooms:1
- Full bathrooms:1
- Dining Description:Open Concept
- Bathrooms Description:Shower Only
- Kitchen Description:Dishwasher, Eat-in Kitchen, Electric Cooktop, Electric Oven, Kitchen Island, View to Family Room
- Bedroom Description:Master on Main
- Living area:1,365 sq. ft.
Heating and cooling
- Cooling:Central Air
- Heating:Central
- Central air:Yes
Structure and exterior
- Roof:Shingle
- Year built:1977
- Building area:1,365 sq. ft.
- Lot area:1 Acres
- Lot Features:Back Yard, Private
- Architectural Style:Ranch
- Construction Materials:Wood Siding
- Exterior Features:Covered, Deck, Front Porch, Private Yard, Rear Porch, Screened, Storage
- Levels:1 Story
Schools
- High school:Lagrange
- Middle school:Gardner-Newman
- Elementary school:Hillcrest - Troup
Utilities
- Water:Water Available, Well
- Sewer:Septic Tank
Finances and disclosures
- Price:$425,000
- Price per sq. ft.:$311.36
- Tax amount:$4,099 (2026)
Features and amenities
- Laundry features:Laundry Room
Parking
- Parking description:4 Carport Space(s), Carport, Driveway
- Carport spaces:4
 Listings identified with the FMLS IDX logo come from FMLS and are held by brokerage firms other than the owner of this website. The listing brokerage is identified in any listing details. Information is deemed reliable but is not guaranteed. If you believe any FMLS listing contains material that infringes your copyrighted work please click here (https://www.fmls.com/dmca) to review our DMCA policy and learn how to submit a takedown request. ©2026 First Multiple Listing Service, Inc. FIRSTMLS Member Broker: Kendall Chance
New listings near 35 Point North Drive
- New
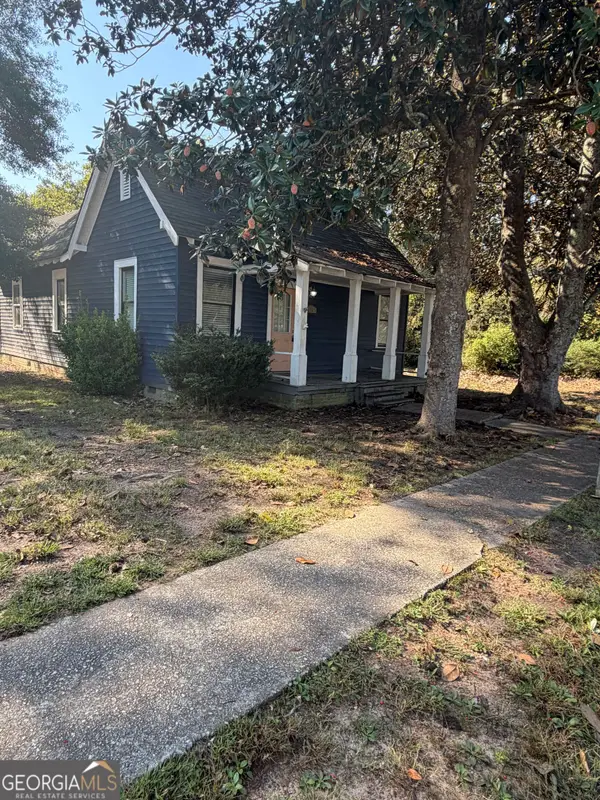 $94,900Active3 beds 2 baths945 sq. ft.
405 Green Avenue, Hogansville, GA 30230
MLS# 10874616Listed by: T Tritt Realty, LLC - Open Fri, 1 to 5pm
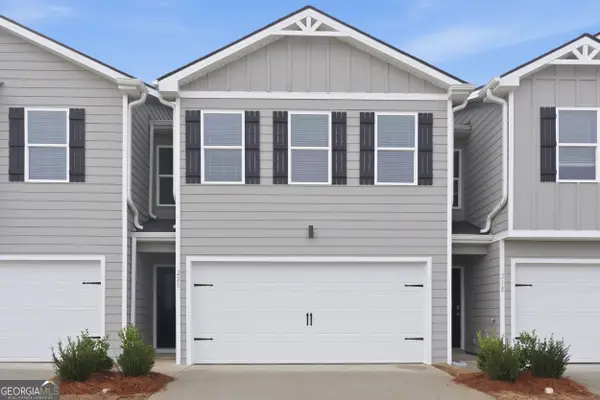 $229,990Active3 beds 3 baths1,579 sq. ft.
220 Norchester Avenue #117, Hogansville, GA 30230
MLS# 10867679Listed by: DFH Realty Georgia - Open Fri, 1 to 5pmNew
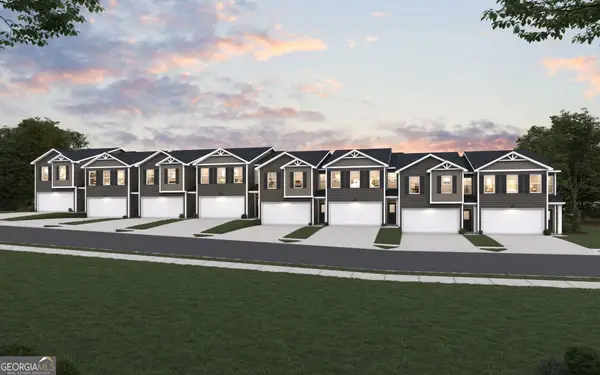 $239,990Active3 beds 3 baths1,579 sq. ft.
230 Norchester Avenue, Hogansville, GA 30230
MLS# 10871718Listed by: DFH Realty Georgia - Open Fri, 1 to 5pmNew
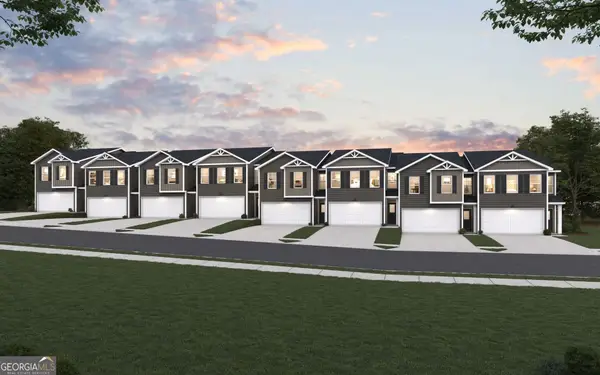 $249,990Active3 beds 3 baths1,579 sq. ft.
238 Norchester Avenue, Hogansville, GA 30230
MLS# 10871727Listed by: DFH Realty Georgia - Open Fri, 1 to 5pmNew
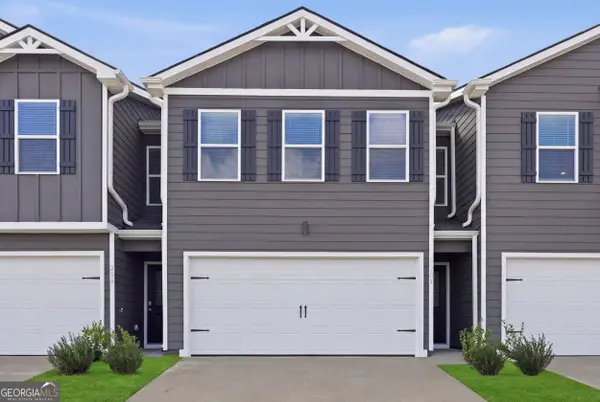 $239,990Active3 beds 3 baths1,579 sq. ft.
236 Norchester Avenue, Hogansville, GA 30230
MLS# 10871736Listed by: DFH Realty Georgia - Open Fri, 1 to 5pmNew
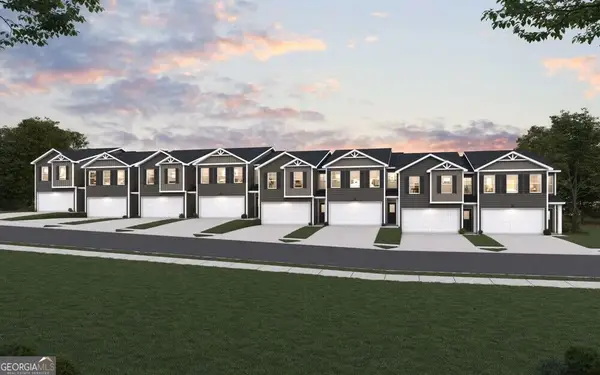 $249,990Active3 beds 3 baths1,579 sq. ft.
228 Norchester Avenue, Hogansville, GA 30230
MLS# 10871743Listed by: DFH Realty Georgia - Open Fri, 1 to 5pmNew
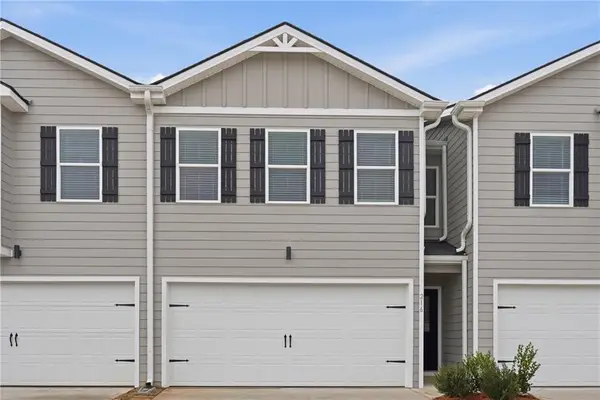 $239,990Active3 beds 3 baths1,579 sq. ft.
232 Norchester Avenue, Hogansville, GA 30230
MLS# 7853249Listed by: DFH REALTY GA, LLC - Open Fri, 1 to 5pmNew
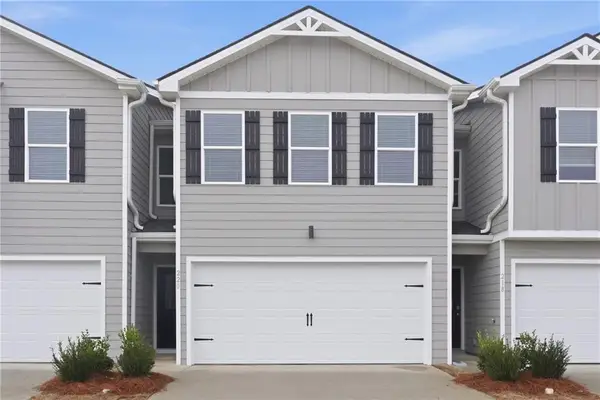 $239,990Active3 beds 3 baths1,579 sq. ft.
234 Norchester Avenue, Hogansville, GA 30230
MLS# 7853236Listed by: DFH REALTY GA, LLC - Open Fri, 1 to 5pmNew
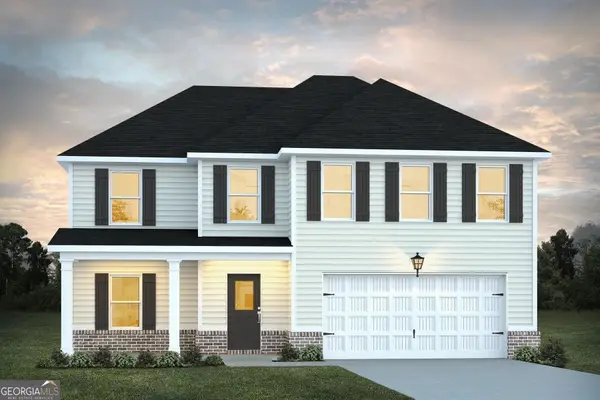 $352,990Active4 beds 3 baths2,300 sq. ft.
202 Friesian Way, Hogansville, GA 30230
MLS# 10871038Listed by: DFH Realty Georgia


Protect your home and budget from life's surprises with an Assurant Home Warranty, backed by a partner that supports you through every step of homeownership. Explore Plans.
©2026 Century 21 Real Estate LLC. All rights reserved. CENTURY 21®, the CENTURY 21 Logo and C21® are service marks owned by Century 21 Real Estate LLC. Century 21 Real Estate LLC fully supports the principles of the Fair Housing Act and the Equal Opportunity Act. Each office is independently owned and operated. Listing information is deemed reliable but not guaranteed accurate.