1041 Montrose Way, Hoschton, GA 30548
Local realty services provided by:CENTURY 21 Results
1041 Montrose Way,Hoschton, GA 30548
$914,900
- 5 Beds
- 6 Baths
- 6,449 sq. ft.
- Single family
- Active
Listed by: terrica wright
Office: keller williams realty west atlanta
MLS#:7833802
Source:FIRSTMLS
Price summary
- Price:$914,900
- Price per sq. ft.:$141.87
- Monthly HOA dues:$29.17
About this home
Welcome to 1041 Montrose Way, an impressive 2022-built residence offering more than 6,400 square feet of thoughtfully designed living space in The Springs at Chateau.
Set on a spacious .68-acre cul-de-sac lot, this five-bedroom, five-and-a-half-bath home blends sophisticated design with the space and functionality made for everyday living and entertaining. Inside, soaring ceilings, oversized windows, hardwood floors, architectural ceiling details and abundant natural light create an elevated first impression. The main level features a private office with French doors, formal dining room with butler’s pantry, guest suite with full bath and a beautifully appointed chef’s kitchen anchored by a generous island, custom pantry and adjoining keeping room accented by warm wood beams.
Upstairs, the expansive primary retreat offers its own sitting area, custom walk-in closet and spa-inspired bath, while additional bedrooms provide generous accommodations and privacy.
The fully finished terrace level takes this home to another level. Designed for entertaining, it features a custom home theater with a concealed Murphy-style entrance, second kitchen, bar, wine room, game room, fitness space and a luxury steam shower—creating an entire additional living and entertainment experience within the home.
Outside, enjoy a private fenced backyard and covered screened porch ideal for quiet mornings, evening gatherings or year-round entertaining. A three-car garage with an electric vehicle charging station adds another layer of convenience.
With exceptional square footage, multiple entertaining spaces, refined finishes and a layout designed to live beautifully, 1041 Montrose Way offers the space of an estate with the comfort of home....
Contact an agent
Home facts
- Year built:2022
- Subdivision & Development:The Springs of Chateau
- Listing ID #:7833802
- Updated:October 23, 2026 at 01:25 PM
Rooms and interior
- Bedrooms:5
- Total bathrooms:6
- Full bathrooms:5
- Half bathrooms:1
- Flooring:Hardwood
- Dining Description:Seats 12+, Separate Dining Room
- Bathrooms Description:Double Vanity
- Kitchen Description:Cabinets White, Dishwasher, Double Oven, Eat-in Kitchen, Electric Range, Gas Range, Keeping Room, Kitchen Island, Microwave, Pantry Walk-In, Range Hood, Refrigerator, View to Family Room
- Bedroom Description:Oversized Master, Sitting Room
- Basement Description:Exterior Entry, Finished, Finished Bath, Full
- Living area:6,449 sq. ft.
Heating and cooling
- Cooling:Ceiling Fan(s), Central Air
- Heating:Central, Natural Gas
- Central air:Yes
Structure and exterior
- Roof:Composition, Shingle
- Year built:2022
- Building area:6,449 sq. ft.
- Lot area:0.68 Acres
- Lot Features:Front Yard, Landscaped, Level, Private
- Architectural Style:Craftsman, Farmhouse, Traditional
- Construction Materials:Brick Front
- Exterior Features:Covered, Deck, Enclosed, Front Porch, Private Yard, Screened
- Levels:3+ Story
Schools
- High school:Winder-Barrow
- Middle school:Russell
- Elementary school:Bramlett
Utilities
- Water:Public, Water Available
- Sewer:Public Sewer, Sewer Available
Finances and disclosures
- Price:$914,900
- Price per sq. ft.:$141.87
- Tax amount:$8,114 (2025)
Features and amenities
- Appliances:Home Theater
- Laundry features:In Hall, Upper Level
- Amenities:Beamed Ceilings, Coffered Ceiling(s), Walk-In Closet(s), Wet Bar
Parking
- Parking description:Attached, Driveway, Garage
- Garage spaces:3
 Listings identified with the FMLS IDX logo come from FMLS and are held by brokerage firms other than the owner of this website. The listing brokerage is identified in any listing details. Information is deemed reliable but is not guaranteed. If you believe any FMLS listing contains material that infringes your copyrighted work please click here (https://www.fmls.com/dmca) to review our DMCA policy and learn how to submit a takedown request. ©2026 First Multiple Listing Service, Inc. FIRSTMLS Member Broker: Debbie Cooke
New listings near 1041 Montrose Way
- Coming Soon
 $799,000Coming Soon4 beds 5 baths4,287 sq. ft.
419 Ontario Lane, Hoschton, GA 30548
MLS# 10875949Listed by: Real Broker, LLC - New
 $359,000Active5 beds 3 baths
68 Mead Court, Hoschton, GA 30548
MLS# 10878549Listed by: Keller Williams Realty Consultants - New
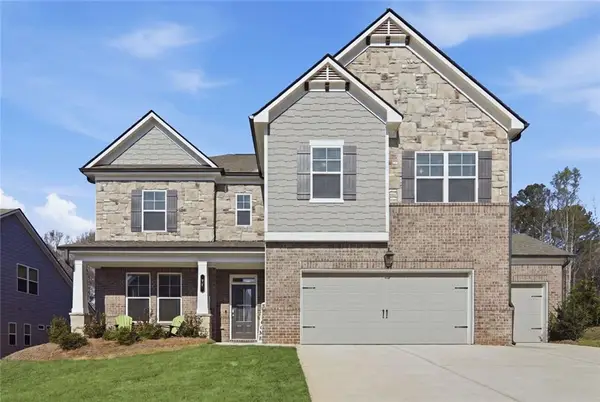 $554,000Active5 beds 4 baths3,301 sq. ft.
22 Winding Rose Drive, Hoschton, GA 30548
MLS# 7858323Listed by: KELLER WILLIAMS REALTY ATLANTA PARTNERS - New

 $499,900Active4 beds 2 baths2,076 sq. ft.
627 Michigan Circle, Hoschton, GA 30548
MLS# 10878215Listed by: Century 21 Results - Open Sun, 1 to 3pmNew
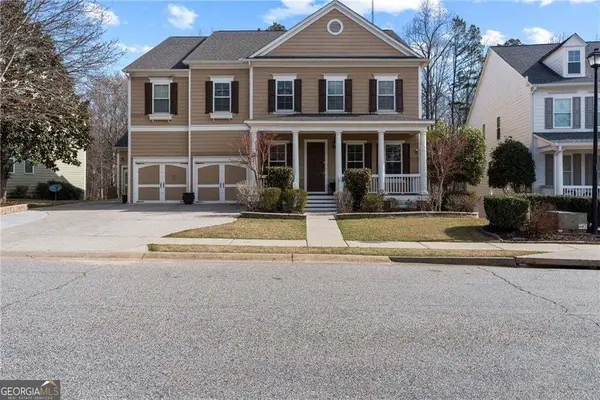 $689,000Active5 beds 5 baths7,576 sq. ft.
6154 Baybrook Trace, Hoschton, GA 30548
MLS# 10878270Listed by: Keller Williams Realty - New
 $295,000Active3 beds 3 baths1,475 sq. ft.
108 Regent Park, Hoschton, GA 30548
MLS# 10878086Listed by: Real Broker, LLC - Open Sat, 2 to 4pmNew
 $375,000Active3 beds 2 baths1,822 sq. ft.
918 Blind Brook Circle, Hoschton, GA 30548
MLS# 10877408Listed by: Keller Williams Realty Atl. Partners - New
 $399,900Active4 beds 2 baths1,976 sq. ft.
123 Berry Hill Lane, Hoschton, GA 30548
MLS# 10877310Listed by: The Norton Agency - New
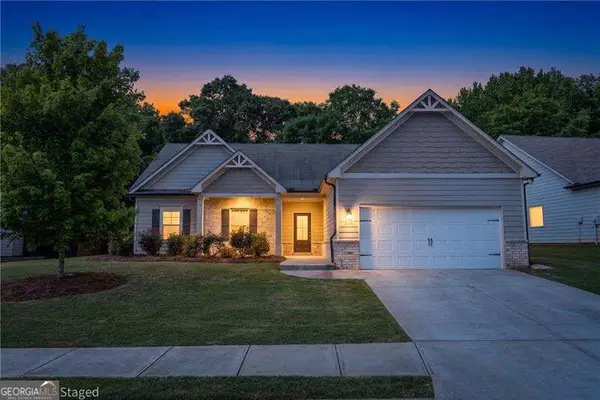 $350,000Active3 beds 2 baths
500 Brighton Park Circle, Hoschton, GA 30548
MLS# 10877160Listed by: Atlanta Communities - New
 $799,900Active4 beds 5 baths4,631 sq. ft.
6551 Red Hawk Way, Hoschton, GA 30548
MLS# 10877078Listed by: BHGRE Metro Brokers


Protect your home and budget from life's surprises with an Assurant Home Warranty, backed by a partner that supports you through every step of homeownership. Explore Plans.
©2026 Century 21 Real Estate LLC. All rights reserved. CENTURY 21®, the CENTURY 21 Logo and C21® are service marks owned by Century 21 Real Estate LLC. Century 21 Real Estate LLC fully supports the principles of the Fair Housing Act and the Equal Opportunity Act. Each office is independently owned and operated. Listing information is deemed reliable but not guaranteed accurate.