125 Hawthorn Way, Hoschton, GA 30548
Local realty services provided by:CENTURY 21 Novus
125 Hawthorn Way,Hoschton, GA 30548
$480,000
- 3 Beds
- 2 Baths
- 2,958 sq. ft.
- Single family
- Active
Listed by: sandra maughon
Office: the connection real estate
MLS#:10761784
Source:METROMLS
Price summary
- Price:$480,000
- Price per sq. ft.:$162.27
- Monthly HOA dues:$133.33
About this home
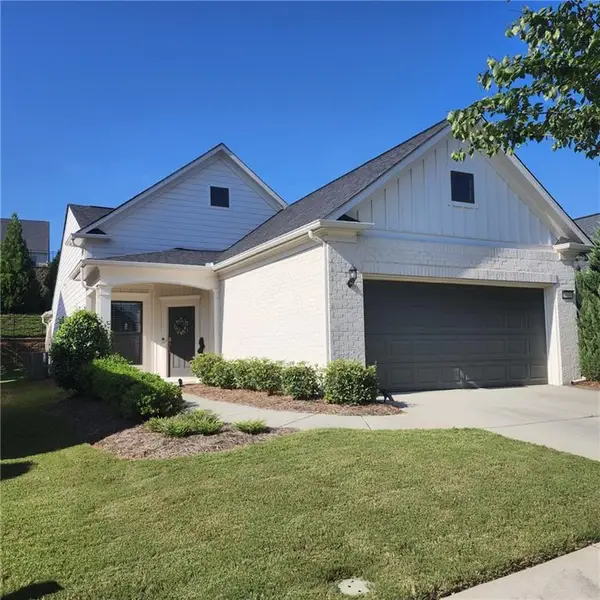
Not your typical cookie-cutter ranch! This well-maintained 3-bedroom home offers the custom details, generous spaces, and character that can be hard to find in today's new construction. Step onto the inviting covered front porch and into a home filled with thoughtful touches, including added trim work and LVP flooring throughout the main living areas. The updated kitchen is a standout with beautiful custom cabinetry, plenty of storage, and a butler's pantry. The spacious great room provides plenty of room to gather and sit by the brick fireplace, while the split-bedroom floor plan gives the owner's suite added privacy. The owner's suite features a tray ceiling, walk-in closet, and private bath with a separate shower and soaking tub. Need extra space? You'll love the MASSIVE bonus room-perfect for a home office, media room, playroom, hobby space, or additional gathering area. Outside, enjoy the covered porch and fenced yard, giving you an established outdoor space that's ready to enjoy from day one. If you've been considering new construction, come see the difference custom details, larger spaces, and an established home can make. 125 Hawthorn Way offers the charm and craftsmanship you've been looking for!...
Contact an agent
Home facts
- Year built:2006
- Subdivision & Development:The Village at Hoschton
- Listing ID #:10761784
- Updated:August 26, 2026 at 11:04 AM
Rooms and interior
- Bedrooms:3
- Total bathrooms:2
- Full bathrooms:2
- Flooring:Carpet, Hardwood, Tile
- Bathrooms Description:Double Vanity, Separate Shower, Soaking Tub, Tile Bath
- Kitchen Description:Breakfast Area, Breakfast Bar, Dishwasher, Microwave, Oven/Range (Combo), Solid Surface Counters, Stainless Steel Appliance(s)
- Bedroom Description:Master On Main Level, Split Bedroom Plan, Walk-In Closet(s)
- Living area:2,958 sq. ft.
Heating and cooling
- Cooling:Ceiling Fan(s), Central Air
- Heating:Central
- Central air:Yes
Structure and exterior
- Roof:Composition
- Year built:2006
- Building area:2,958 sq. ft.
- Lot area:0.31 Acres
- Lot Features:Corner Lot, Level
- Architectural Style:Ranch
- Construction Materials:Brick, Concrete
- Levels:1.5 Story
Schools
- High school:Jackson County
- Middle school:West Jackson
- Elementary school:West Jackson
Utilities
- Water:Public
- Sewer:Public Sewer, Sewer Connected
Finances and disclosures
- Price:$480,000
- Price per sq. ft.:$162.27
- Tax amount:$4,450 (25)
Features and amenities
- Appliances:Dishwasher, Microwave, Oven/Range (Combo), Stainless Steel Appliance(s)
- Laundry features:In Hall, Laundry
- Amenities:High Ceilings, Pulldown Attic Stairs, Tray Ceiling(s)
Parking
- Parking description:Attached, Garage, Garage Door Opener
- Garage:Yes
 2026 Georgia MLS. All rights reserved. Information Deem Reliable But Not Guaranteed August 26, 2026 METROMLS Member Broker: Curtis North
New listings near 125 Hawthorn Way
- New

 $839,000Active4 beds 4 baths3,824 sq. ft.
4140 Hwy 332, Hoschton, GA 30548
MLS# 7826923Listed by: CENTURY 21 RESULTS - New
 $382,990Active4 beds 3 baths2,053 sq. ft.
542 Grover Street, Hoschton, GA 30548
MLS# 7827402Listed by: SDC REALTY, LLC. - New
 $649,250Active4 beds 4 baths3,014 sq. ft.
1631 Mount Moriah Road, Hoschton, GA 30548
MLS# 7827360Listed by: RE/MAX TRU - New
 $800,870Active5 beds 6 baths4,008 sq. ft.
290 Races Road, Hoschton, GA 30548
MLS# 7827334Listed by: DFH REALTY GA, LLC - New
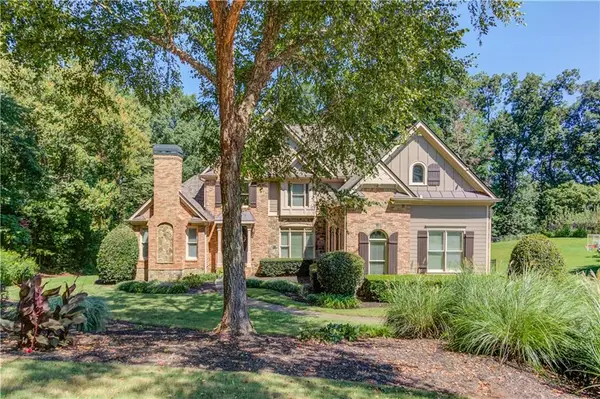 $1,100,000Active5 beds 5 baths6,129 sq. ft.
4768 Ardmore Lane, Hoschton, GA 30548
MLS# 7827119Listed by: DORSEY ALSTON REALTORS - Open Sat, 1 to 4pmNew
 $1,799,000Active3 beds 5 baths4,948 sq. ft.
1940 E Bay Street, Hoschton, GA 30548
MLS# 7825728Listed by: KELLER WILLIAMS REALTY COMMUNITY PARTNERS - New
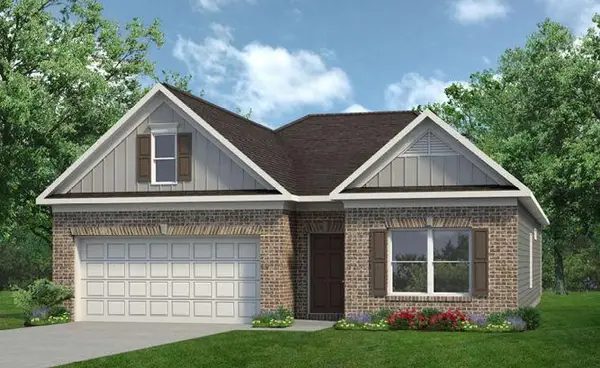 $374,990Active3 beds 2 baths1,826 sq. ft.
377 Bud Street, Hoschton, GA 30548
MLS# 7827067Listed by: SDC REALTY, LLC. 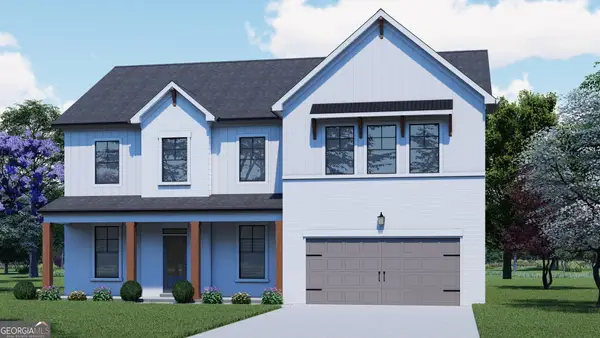 $523,403Active4 beds 3 baths3,038 sq. ft.
356 Scarlett Rose Way #122A, Hoschton, GA 30548
MLS# 10739857Listed by: Chafin Realty, Inc.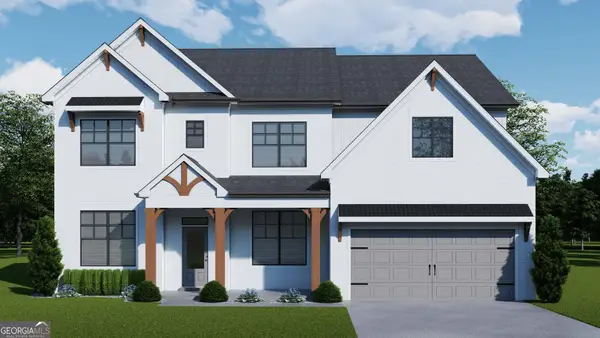 $586,944Active5 beds 4 baths3,462 sq. ft.
326 Scarlett Rose Way #120A, Hoschton, GA 30548
MLS# 10772586Listed by: Chafin Realty, Inc.- New
 $475,000Active2 beds -- baths1,348 sq. ft.
5639 Maple Bluff Way, Hoschton, GA 30548
MLS# 7826728Listed by: WILLIAM E JOHNSON


Protect your home and budget from life's surprises with an Assurant Home Warranty, backed by a partner that supports you through every step of homeownership. Explore Plans.
©2026 Century 21 Real Estate LLC. All rights reserved. CENTURY 21®, the CENTURY 21 Logo and C21® are service marks owned by Century 21 Real Estate LLC. Century 21 Real Estate LLC fully supports the principles of the Fair Housing Act and the Equal Opportunity Act. Each office is independently owned and operated. Listing information is deemed reliable but not guaranteed accurate.