
4768 Ardmore Lane, Hoschton, GA 30548
Local realty services provided by:CENTURY 21 The Avenues
4768 Ardmore Lane,Hoschton, GA 30548
$1,100,000
- 5 Beds
- 5 Baths
- 6,129 sq. ft.
- Single family
- Active
Listed by: judy patch
Office: dorsey alston realtors
MLS#:7827119
Source:FIRSTMLS
Price summary
- Price:$1,100,000
- Price per sq. ft.:$179.47
- Monthly HOA dues:$50
About this home
Exceptional living meets unforgettable entertaining in this beautifully appointed 5-bedroom, 4.5-bath home. From the moment you arrive, the striking architecture, mature landscaping and inviting curb appeal set the stage for what awaits inside. Thoughtfully designed and beautifully decorated, this home offers generous living spaces, elegant architectural details and an impressive five fireplaces throughout. The spacious interior is ideal for both everyday living and entertaining, featuring a gracious dining room, inviting keeping room, beautiful hardwood floors and abundant natural light. The primary suite offers a relaxing retreat, while four additional bedrooms provide plenty of space for family, guests or a home office. The fully finished terrace level takes entertaining to another level with additional living space, a fireplace, wet bar and your own private sauna—perfect for unwinding at the end of the day. But the true showstopper is outside. Step into your own private backyard resort featuring a beautiful swimming pool, hot tub, expansive stone patio and impressive outdoor kitchen and bar area surrounded by lush, mature landscaping. Multiple seating and entertaining areas make this the perfect setting for everything from quiet evenings by the pool to large gatherings with family and friends. With beautiful indoor spaces, exceptional outdoor living and amenities rarely found together in one home, this property was designed to be enjoyed. A home that feels just as special entertaining a crowd as it does enjoying a quiet evening at home....
Contact an agent
Home facts
- Year built:2005
- Subdivision & Development:Chateau Forest
- Listing ID #:7827119
- Updated:August 26, 2026 at 04:53 AM
Rooms and interior
- Bedrooms:5
- Total bathrooms:5
- Full bathrooms:4
- Half bathrooms:1
- Flooring:Carpet, Hardwood
- Dining Description:Seats 12+, Separate Dining Room
- Bathrooms Description:Double Vanity, Separate Tub/Shower, Soaking Tub, Whirlpool Tub
- Kitchen Description:Breakfast Bar, Breakfast Room, Cabinets White, Dishwasher, Disposal, Double Oven, Eat-in Kitchen, Gas Cooktop, Keeping Room, Microwave, Pantry Walk-In, Range Hood, Refrigerator, Second Kitchen, Self Cleaning Oven, Stone Counters, View to Family Room
- Bedroom Description:Master on Main, Split Bedroom Plan
- Basement Description:Exterior Entry, Finished, Finished Bath, Full, Interior Entry
- Living area:6,129 sq. ft.
Heating and cooling
- Cooling:Ceiling Fan(s), Central Air
- Heating:Central, Forced Air, Natural Gas
- Central air:Yes
Structure and exterior
- Year built:2005
- Building area:6,129 sq. ft.
- Lot area:1.24 Acres
- Lot Features:Back Yard, Front Yard, Landscaped, Level, Wooded
- Architectural Style:Craftsman, Traditional
- Construction Materials:Brick 4 Sides
- Exterior Features:Covered, Deck, Enclosed, Gas Grill, Private Yard, Rain Gutters, Rear Porch
- Levels:2 Story
Schools
- High school:Mill Creek
- Middle school:Osborne
- Elementary school:Duncan Creek
Utilities
- Water:Public, Water Available
- Sewer:Public Sewer, Sewer Available
Finances and disclosures
- Price:$1,100,000
- Price per sq. ft.:$179.47
- Tax amount:$10,597 (2025)
Features and amenities
- Laundry features:Laundry Room, Main Level
- Amenities:Cathedral Ceiling(s), Disappearing Attic Stairs, Entrance Foyer, Entrance Foyer 2 Story, Gas Water Heater, High Ceilings 10 ft Main, His and Hers Closets, Tray Ceiling(s), Walk-In Closet(s), Wet Bar
- Pool features:In Ground, Private Pool
Parking
- Parking description:Attached, Garage, Garage Door Opener, Garage Faces Side, Level Driveway
- Garage spaces:3
 Listings identified with the FMLS IDX logo come from FMLS and are held by brokerage firms other than the owner of this website. The listing brokerage is identified in any listing details. Information is deemed reliable but is not guaranteed. If you believe any FMLS listing contains material that infringes your copyrighted work please click here (https://www.fmls.com/dmca) to review our DMCA policy and learn how to submit a takedown request. ©2026 First Multiple Listing Service, Inc.
New listings near 4768 Ardmore Lane
- New
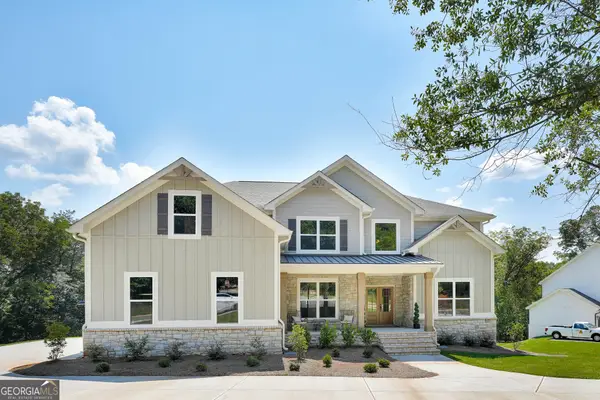 $800,870Active5 beds 6 baths4,008 sq. ft.
290 Races Road, Hoschton, GA 30548
MLS# 10832907Listed by: DFH Realty Georgia - New
 $1,799,000Active3 beds 5 baths4,948 sq. ft.
1940 E Bay Street, Hoschton, GA 30548
MLS# 7825728Listed by: KELLER WILLIAMS REALTY COMMUNITY PARTNERS - New
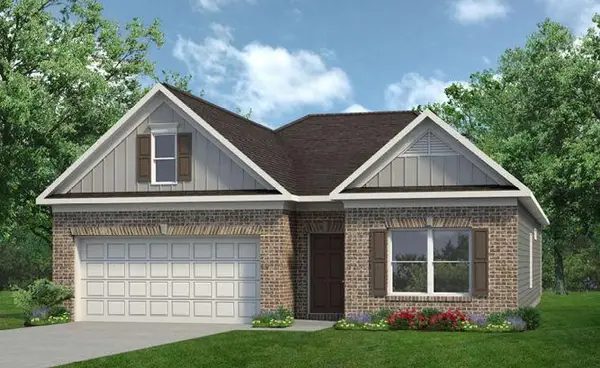 $374,990Active3 beds 2 baths1,826 sq. ft.
377 Bud Street, Hoschton, GA 30548
MLS# 7827067Listed by: SDC REALTY, LLC. 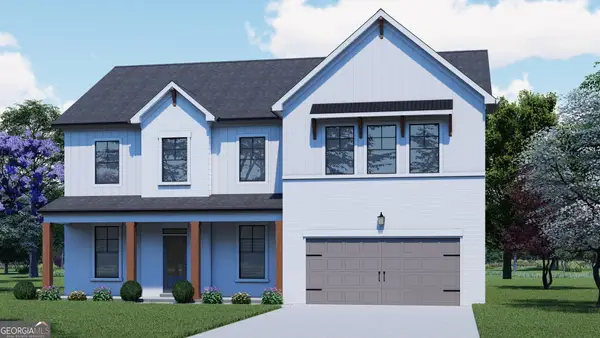 $523,403Active4 beds 3 baths3,038 sq. ft.
356 Scarlett Rose Way #122A, Hoschton, GA 30548
MLS# 10739857Listed by: Chafin Realty, Inc.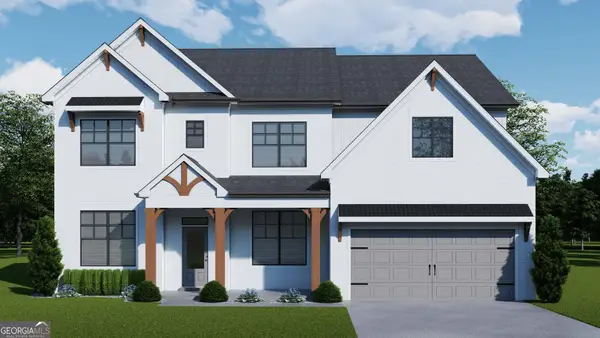 $586,944Active5 beds 4 baths3,462 sq. ft.
326 Scarlett Rose Way #120A, Hoschton, GA 30548
MLS# 10772586Listed by: Chafin Realty, Inc.- New
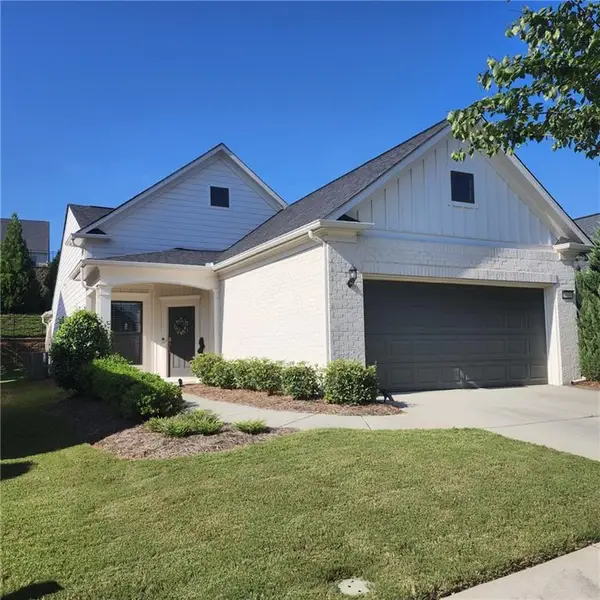 $475,000Active2 beds -- baths1,348 sq. ft.
5639 Maple Bluff Way, Hoschton, GA 30548
MLS# 7826728Listed by: WILLIAM E JOHNSON - New
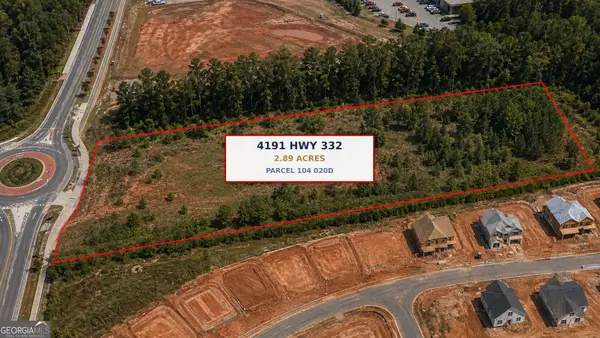 $1,250,000Active2.89 Acres
4191 332 Highway, Hoschton, GA 30548
MLS# 10832047Listed by: Keller Williams Realty Atl. Partners - New
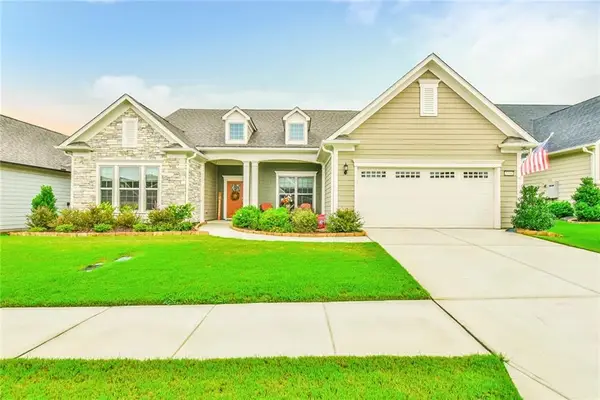 $824,800Active3 beds 4 baths3,800 sq. ft.
5704 Miravista Way, Hoschton, GA 30548
MLS# 7826057Listed by: VIRTUAL PROPERTIES REALTY.COM - New
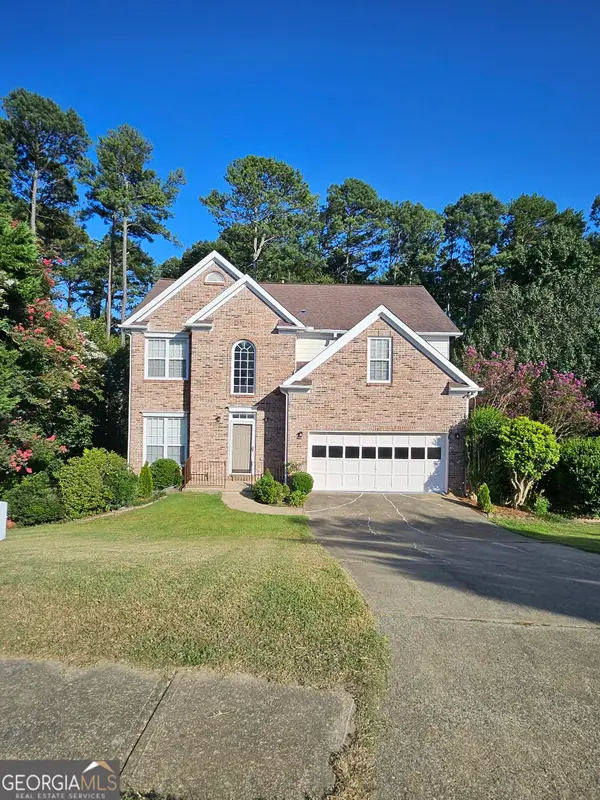 $510,000Active3 beds 3 baths3,124 sq. ft.
1708 Kings Cross Court, Hoschton, GA 30548
MLS# 10831751Listed by: Dockside Realty LLC


Protect your home and budget from life's surprises with an Assurant Home Warranty, backed by a partner that supports you through every step of homeownership. Explore Plans.
©2026 Century 21 Real Estate LLC. All rights reserved. CENTURY 21®, the CENTURY 21 Logo and C21® are service marks owned by Century 21 Real Estate LLC. Century 21 Real Estate LLC fully supports the principles of the Fair Housing Act and the Equal Opportunity Act. Each office is independently owned and operated. Listing information is deemed reliable but not guaranteed accurate.