
1617 Trilogy Park Drive, Hoschton, GA 30548
Local realty services provided by:CENTURY 21 NUWAY REALTY
1617 Trilogy Park Drive,Hoschton, GA 30548
$585,000
- 6 Beds
- 5 Baths
- 4,373 sq. ft.
- Single family
- Active
Listed by: heather kimsey
Office: virtual properties realty.com
MLS#:10848944
Source:METROMLS
Price summary
- Price:$585,000
- Price per sq. ft.:$133.78
About this home
This beautifully maintained home gives you space, flexibility, and lifestyle amenities all in one! $10,000 SELLER CONCESSION WITH A FULL-PRICE OFFER! DM me to schedule your private showing before this opportunity is gone!
Contact an agent
Home facts
- Year built:2004
- Subdivision & Development:Trilogy Park
- Listing ID #:10848944
- Updated:September 19, 2026 at 04:27 AM
Rooms and interior
- Bedrooms:6
- Total bathrooms:5
- Full bathrooms:5
- Flooring:Hardwood
- Dining Description:Living Room/Dining Room Combo
- Bathrooms Description:Double Vanity, Separate Shower, Soaking Tub, Tile Bath
- Kitchen Description:Dishwasher, Ice Maker, Microwave, Oven (Wall), Refrigerator, Stainless Steel Appliance(s)
- Basement Description:Bath Finished, Daylight, Exterior Entry, Finished
- Living area:4,373 sq. ft.
Heating and cooling
- Cooling:Ceiling Fan(s), Central Air, Electric
- Central air:Yes
Structure and exterior
- Roof:Composition
- Year built:2004
- Building area:4,373 sq. ft.
- Lot area:0.25 Acres
- Lot Features:Level, Sloped
- Architectural Style:Brick Front, Traditional
- Levels:3+ Story
Schools
- High school:Mill Creek
- Middle school:Frank N Osborne
- Elementary school:Duncan Creek
Utilities
- Water:Public, Water Available
- Sewer:Public Sewer, Sewer Available
Finances and disclosures
- Price:$585,000
- Price per sq. ft.:$133.78
- Tax amount:$8,573 (2025)
Features and amenities
- Appliances:Dishwasher, Electric Water Heater, Microwave, Oven (Wall), Refrigerator, Stainless Steel Appliance(s)
- Amenities:Attic Expandable, Electric Water Heater, High Ceilings, Smoke Detector(s), Two Story Foyer, Vaulted Ceiling(s)
Parking
- Parking description:1+ Parking Space/Unit, Garage, Garage Door Opener, Side/Rear Entrance
- Garage:Yes
 2026 Georgia MLS. All rights reserved. Information Deem Reliable But Not Guaranteed September 19, 2026
New listings near 1617 Trilogy Park Drive
- Coming Soon
 $575,000Coming Soon3 beds 2 baths1,696 sq. ft.
532 Bill Watkins Road, Hoschton, GA 30548
MLS# 10848910Listed by: Keller Williams Realty Atl. Partners - New
 $614,250Active3 beds 2 baths1,965 sq. ft.
5418 Cordina Road, Hoschton, GA 30548
MLS# 7840298Listed by: PULTE REALTY OF GEORGIA, INC. - New
 $599,710Active2 beds 2 baths1,809 sq. ft.
5411 Olive Lane, Hoschton, GA 30548
MLS# 7840521Listed by: PULTE REALTY OF GEORGIA, INC. - New
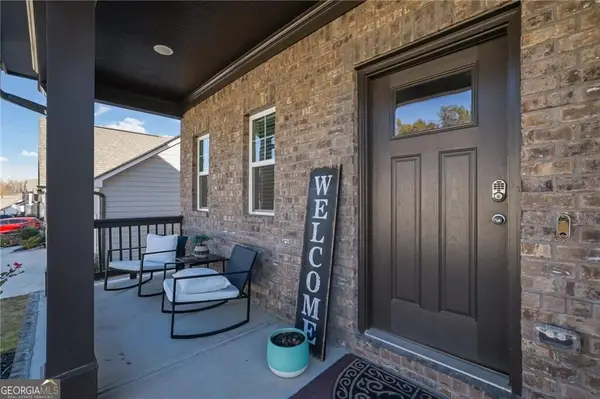 $630,000Active6 beds 4 baths3,884 sq. ft.
103 Parkers Place, Hoschton, GA 30548
MLS# 10849077Listed by: Virtual Properties Realty.com - New
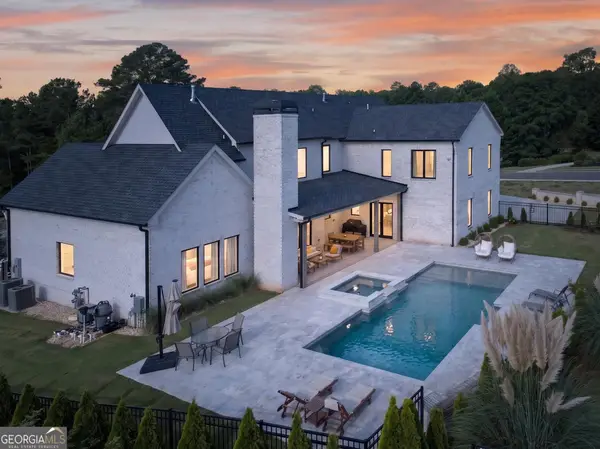 $1,249,000Active4 beds 6 baths4,600 sq. ft.
2445 Sunflower Drive, Hoschton, GA 30548
MLS# 10848825Listed by: eXp Realty - New
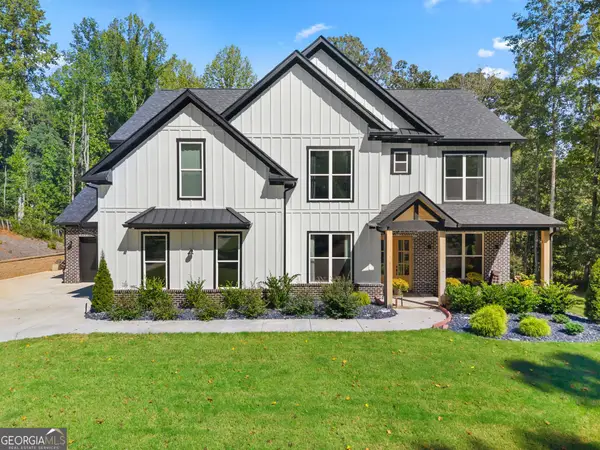 $1,089,900Active5 beds 4 baths4,537 sq. ft.
1144 Lexington Ridge Road, Hoschton, GA 30548
MLS# 10848400Listed by: Realty One Group Inclusion - New
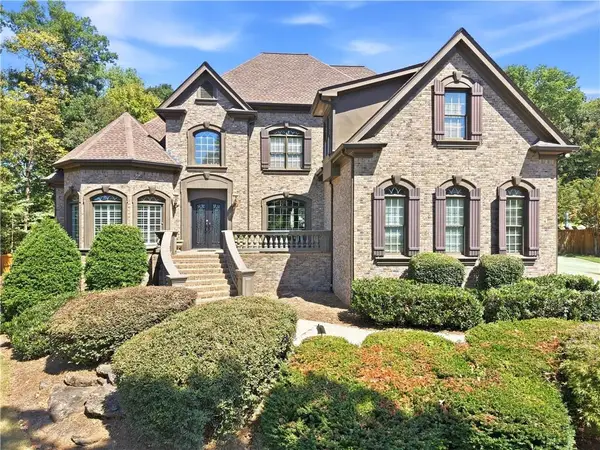 $865,000Active5 beds 5 baths5,825 sq. ft.
1011 Ardmore Trail, Hoschton, GA 30548
MLS# 7839470Listed by: RIGHT PATH REALTY - Open Sat, 10am to 12pmNew
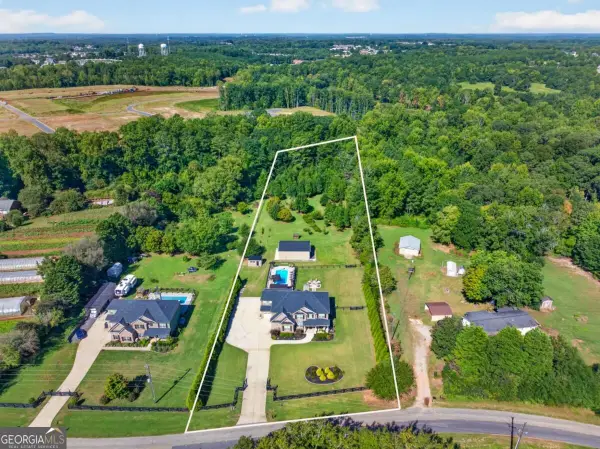 $950,000Active5 beds 4 baths3,926 sq. ft.
415 Skelton Road, Hoschton, GA 30548
MLS# 10848352Listed by: Extol Realty - New
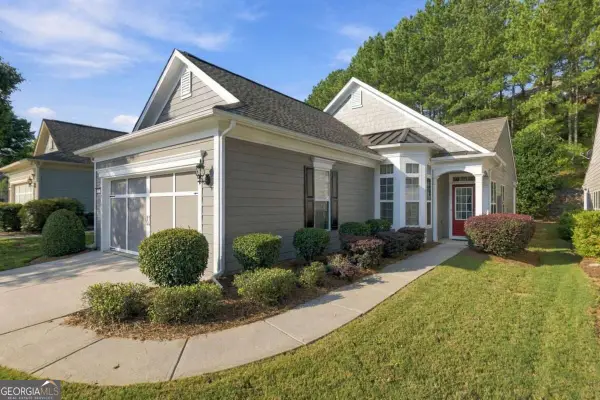 $412,800Active2 beds 2 baths
6235 Ivy Stone Way, Hoschton, GA 30548
MLS# 10848366Listed by: Sun Realty Group LLC


Protect your home and budget from life's surprises with an Assurant Home Warranty, backed by a partner that supports you through every step of homeownership. Explore Plans.
©2026 Century 21 Real Estate LLC. All rights reserved. CENTURY 21®, the CENTURY 21 Logo and C21® are service marks owned by Century 21 Real Estate LLC. Century 21 Real Estate LLC fully supports the principles of the Fair Housing Act and the Equal Opportunity Act. Each office is independently owned and operated. Listing information is deemed reliable but not guaranteed accurate.