
415 Skelton Road, Hoschton, GA 30548
Local realty services provided by:CENTURY 21 Novus
415 Skelton Road,Hoschton, GA 30548
$950,000
- 5 Beds
- 4 Baths
- 3,926 sq. ft.
- Single family
- Active
Listed by: chelsea stanley
Office: extol realty
MLS#:7837766
Source:FIRSTMLS
Price summary
- Price:$950,000
- Price per sq. ft.:$241.98
About this home
Welcome to your own private resort-style retreat, where luxury, privacy, and space come together on 2.5 beautifully gated and fully fenced acres. This impressive 5-bedroom, 4-bath home was designed for both everyday living and unforgettable entertaining. Inside, you'll find generous living spaces, a versatile bonus loft area, and a beautiful sunroom overlooking your private backyard oasis. Step outside and experience a setting that feels like a vacation without ever leaving home. Spend summer days relaxing beside the sparkling saltwater pool, unwind in the hot tub, or enjoy the ultimate at-home wellness experience in your private sauna. With 2.5 acres surrounded by fencing and a gated entrance, the property offers an exceptional sense of privacy and seclusion. Beyond the main home, a separate workshop provides incredible flexibility for hobbies, projects, storage, or workspace, while an additional detached shed offers even more room for your outdoor equipment and belongings. Whether you're hosting friends by the pool, enjoying a quiet evening in the hot tub, relaxing in the sunroom, or simply taking in the peaceful surroundings of your acreage, this property offers a lifestyle that is truly special. Private. Spacious. Resort-inspired. This is more than a home, it's a retreat designed to be enjoyed year-round....
Contact an agent
Home facts
- Year built:2019
- Subdivision & Development:NONE
- Listing ID #:7837766
- Updated:September 18, 2026 at 02:50 AM
Rooms and interior
- Bedrooms:5
- Total bathrooms:4
- Full bathrooms:4
- Flooring:Ceramic Tile
- Dining Description:Seats 12+, Separate Dining Room
- Bathrooms Description:Double Vanity, Separate His/Hers, Separate Tub/Shower, Soaking Tub
- Kitchen Description:Breakfast Bar, Breakfast Room, Cabinets White, Dishwasher, Disposal, Eat-in Kitchen, Electric Cooktop, Electric Oven, Electric Range, Kitchen Island, Microwave, Pantry, Pantry Walk-In, Range Hood, Refrigerator, Self Cleaning Oven, Solid Surface Counters, Stone Counters, View to Family Room
- Bedroom Description:In-Law Floorplan, Oversized Master, Sitting Room
- Living area:3,926 sq. ft.
Heating and cooling
- Cooling:Ceiling Fan(s), Central Air, Zoned
- Heating:Central, Forced Air, Zoned
- Central air:Yes
Structure and exterior
- Roof:Composition, Shingle
- Year built:2019
- Building area:3,926 sq. ft.
- Lot area:2.51 Acres
- Lot Features:Back Yard, Front Yard, Landscaped, Level, Private
- Architectural Style:Craftsman, Traditional
- Construction Materials:Brick Front, HardiPlank Type
- Exterior Features:Courtyard, Covered, Deck, Front Porch, Garden, Patio, Private Yard, Rear Porch
- Levels:2 Story
Schools
- High school:Jackson County
- Middle school:Legacy Knoll
- Elementary school:Heroes
Utilities
- Water:Public, Water Available
- Sewer:Septic Tank
Finances and disclosures
- Price:$950,000
- Price per sq. ft.:$241.98
- Tax amount:$9,001 (2024)
Features and amenities
- Appliances:Irrigation Equipment
- Laundry features:In Hall, Laundry Room, Upper Level
- Amenities:Coffered Ceiling(s), Disappearing Attic Stairs, Entrance Foyer 2 Story, High Ceilings 10 ft Main, High Ceilings 9 ft Upper, High Speed Internet, Tankless Water Heater, Tray Ceiling(s), Walk-In Closet(s)
- Pool features:Gunite, In Ground, Salt Water, Vinyl
Parking
- Parking description:Attached, Driveway, Garage, Garage Door Opener, Garage Faces Side, Kitchen Level, Parking Pad
- Garage spaces:3
 Listings identified with the FMLS IDX logo come from FMLS and are held by brokerage firms other than the owner of this website. The listing brokerage is identified in any listing details. Information is deemed reliable but is not guaranteed. If you believe any FMLS listing contains material that infringes your copyrighted work please click here (https://www.fmls.com/dmca) to review our DMCA policy and learn how to submit a takedown request. ©2026 First Multiple Listing Service, Inc. FIRSTMLS Member Broker: Kendall Chance
New listings near 415 Skelton Road
- New
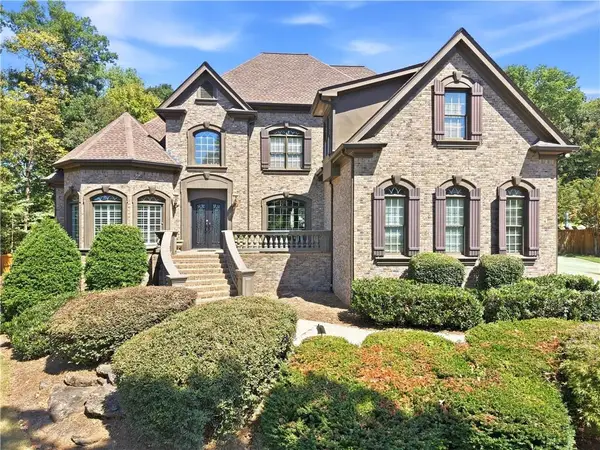 $865,000Active5 beds 5 baths5,825 sq. ft.
1011 Ardmore Trail, Hoschton, GA 30548
MLS# 7839470Listed by: RIGHT PATH REALTY - New
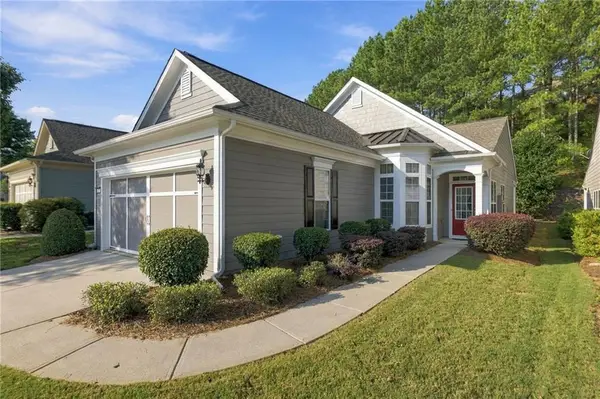 $412,800Active2 beds 2 baths1,388 sq. ft.
6235 Ivy Stone Way, Hoschton, GA 30548
MLS# 7839793Listed by: SUN REALTY GROUP, LLC. - New
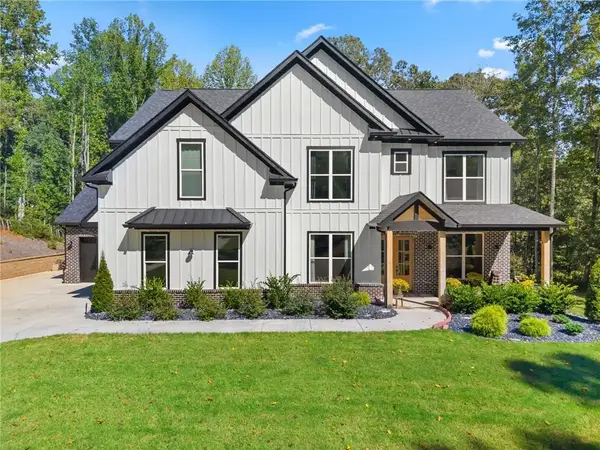 $1,089,900Active5 beds 4 baths4,537 sq. ft.
1144 Lexington Ridge Road, Hoschton, GA 30548
MLS# 7839762Listed by: REALTY ONE GROUP INCLUSION - New
 $419,000Active2 beds 4 baths1,405 sq. ft.
6203 Ivy Stone Way, Hoschton, GA 30548
MLS# 10847883Listed by: Virtual Properties Realty.com - New
 $485,000Active5 beds 3 baths3,225 sq. ft.
13 Candlewood Lane, Hoschton, GA 30548
MLS# 10848088Listed by: Virtual Properties Realty.com - New
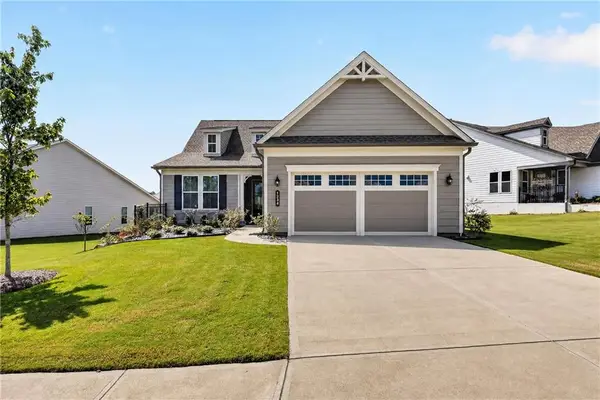 $650,000Active3 beds 3 baths1,986 sq. ft.
320 Salton Way, Hoschton, GA 30548
MLS# 7839489Listed by: KELLER WILLIAMS REALTY ATLANTA PARTNERS - New
 $650,000Active5 beds 3 baths3,022 sq. ft.
291 Durham Drive, Hoschton, GA 30548
MLS# 10847800Listed by: Chapman Hall Realtors Professionals - New
 $349,900Active3 beds 3 baths1,790 sq. ft.
81 Mead Court, Hoschton, GA 30548
MLS# 10847648Listed by: Dwelli - New
 $550,000Active4 beds 4 baths2,968 sq. ft.
5922 Ash Hill Place, Hoschton, GA 30548
MLS# 10847688Listed by: Bolst


Protect your home and budget from life's surprises with an Assurant Home Warranty, backed by a partner that supports you through every step of homeownership. Explore Plans.
©2026 Century 21 Real Estate LLC. All rights reserved. CENTURY 21®, the CENTURY 21 Logo and C21® are service marks owned by Century 21 Real Estate LLC. Century 21 Real Estate LLC fully supports the principles of the Fair Housing Act and the Equal Opportunity Act. Each office is independently owned and operated. Listing information is deemed reliable but not guaranteed accurate.