
1646 Thomas Drive, Hoschton, GA 30548
Local realty services provided by:CENTURY 21 Novus
1646 Thomas Drive,Hoschton, GA 30548
$998,000
- 4 Beds
- 4 Baths
- 4,179 sq. ft.
- Single family
- Active
Listed by: sunny yoo
Office: heritage ga. realty
MLS#:7855527
Source:FIRSTMLS
Price summary
- Price:$998,000
- Price per sq. ft.:$238.81
About this home
Beautiful luxury modern home with 4 bedroom and 3.5 bathroom sits on a peaceful 1.24 acre lot. No detail overlooked in this open floor plan home with unique finishes. The main floor boasts a master suite, large laundry with open mudroom with side entry & dog grooming station, gourmet kitchen, private study, and casual dining area. Primary suite on main offers a luxurious retreat with marble surrounded wall, dual vanities, a freestanding soaking tub, and a spacious walk-in closet. The gathering room is the centerpiece of the home, seamlessly connecting to a chef-inspired kitchen with SS 5-star energy saver appliances & marble backsplash & waterfall island & abundant cabinet space & a walk-through pantry. This open gathering room also leads to a big covered rear extended patio with a beautiful wood ceiling & fireplace, and a modern shade gazebo with grill station & bar. Immerse yourself in the serenity of nature in your very own slice of paradise. You will love enjoying your coffee on the covered patio with its stunning wooded views. This meticulously upgraded house is not just a property; it's the canvas upon which you can paint your dreams. Upstairs, another stunning primary suite and two more spacious bedrooms, and large Media/Loft provides a versatile space. This home exceeds all expectations and has tons of upgrades, Designer Lightings, Engineered Hardwood Flooring throughout on both levels, Custom Window Shades for all windows, Bedrooms wallpapered with high-quality designs, all bathrooms surrounded by custom marble, Wood tread stairs with Wrought Iron railings, and much more! The driveway is level and offers plenty of room for parking, 10+ parking. No HOA restrictions! Schedule your showing today and experience the space, comfort, and lifestyle this exceptional property has to offer! Own your dream home on a quiet street in Hoschton....
Contact an agent
Home facts
- Year built:2021
- Subdivision & Development:None
- Listing ID #:7855527
- Updated:October 17, 2026 at 01:29 PM
Rooms and interior
- Bedrooms:4
- Total bathrooms:4
- Full bathrooms:3
- Half bathrooms:1
- Dining Description:Open Concept, Seats 12+
- Bathrooms Description:Double Vanity, Separate Tub/Shower, Soaking Tub
- Kitchen Description:Breakfast Bar, Dishwasher, Disposal, Eat-in Kitchen, Electric Oven, Kitchen Island, Microwave, Pantry Walk-In, Range Hood, Stone Counters
- Bedroom Description:Master on Main, Oversized Master, Sitting Room
- Living area:4,179 sq. ft.
Heating and cooling
- Cooling:Central Air
- Heating:Central, Electric
- Central air:Yes
Structure and exterior
- Roof:Composition
- Year built:2021
- Building area:4,179 sq. ft.
- Lot area:1.24 Acres
- Lot Features:Back Yard, Front Yard, Level, Private, Wooded
- Architectural Style:Craftsman, Traditional
- Construction Materials:Brick 3 Sides, Cement Siding
- Exterior Features:Covered, Gas Grill, Patio
- Levels:2 Story
Schools
- High school:Winder-Barrow
- Middle school:Russell
- Elementary school:Bramlett
Utilities
- Water:Public, Water Available
- Sewer:Septic Tank
Finances and disclosures
- Price:$998,000
- Price per sq. ft.:$238.81
- Tax amount:$7,674 (2025)
Features and amenities
- Laundry features:Laundry Room, Main Level, Mud Room
- Amenities:Electric Water Heater, Entrance Foyer, High Ceilings 10 ft Main, High Ceilings 9 ft Upper, Walk-In Closet(s)
Parking
- Parking description:Attached, Garage, Garage Door Opener, Garage Faces Side, Kitchen Level, Level Driveway, RV Access/Parking
- Garage spaces:2
 Listings identified with the FMLS IDX logo come from FMLS and are held by brokerage firms other than the owner of this website. The listing brokerage is identified in any listing details. Information is deemed reliable but is not guaranteed. If you believe any FMLS listing contains material that infringes your copyrighted work please click here (https://www.fmls.com/dmca) to review our DMCA policy and learn how to submit a takedown request. ©2026 First Multiple Listing Service, Inc. FIRSTMLS Member Broker: Kendall Chance
New listings near 1646 Thomas Drive
- New
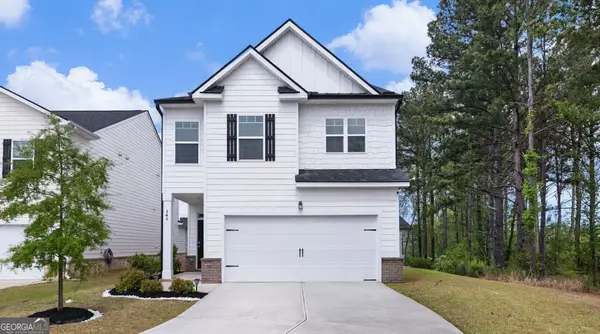 $354,900Active4 beds 3 baths2,030 sq. ft.
141 Gaston Court, Hoschton, GA 30548
MLS# 10874633Listed by: Keller Williams Realty First Atlanta - New
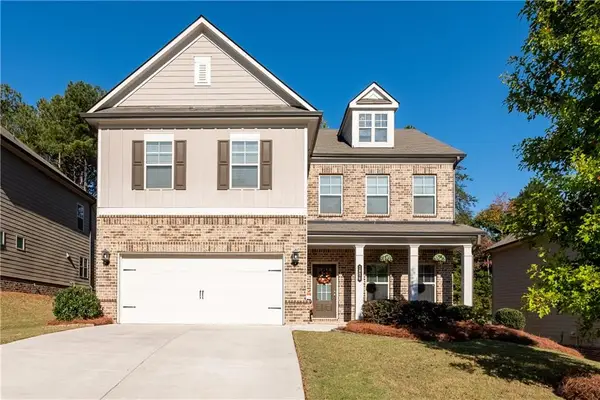 $515,000Active5 beds 4 baths2,842 sq. ft.
1826 Holman Forest Drive, Hoschton, GA 30548
MLS# 7853844Listed by: COLDWELL BANKER REALTY - New
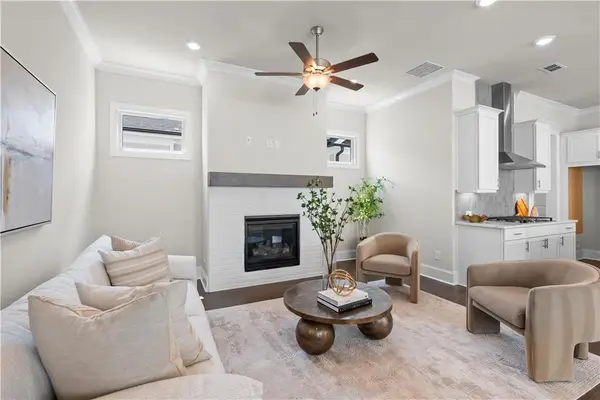 $454,530Active3 beds 3 baths1,773 sq. ft.
44 Nicholas Drive, Hoschton, GA 30548
MLS# 7854641Listed by: THE PROVIDENCE GROUP REALTY, LLC. - New
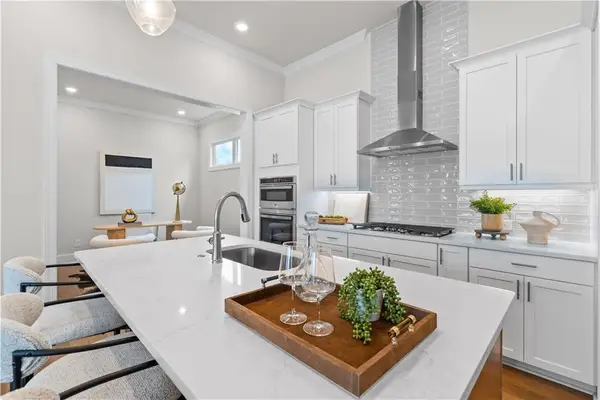 $434,300Active2 beds 3 baths1,528 sq. ft.
667 Beechwood Way, Hoschton, GA 30548
MLS# 7855180Listed by: THE PROVIDENCE GROUP REALTY, LLC. - New
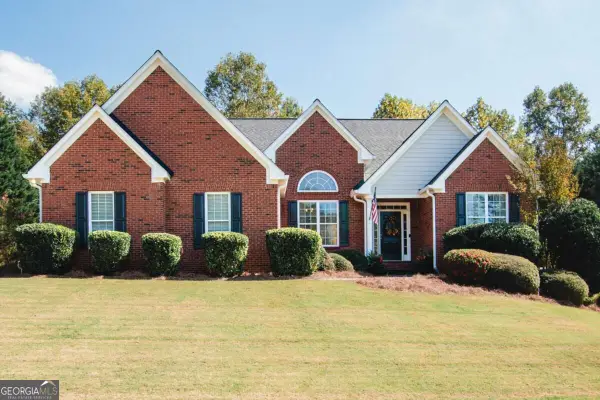 $600,000Active4 beds 3 baths
341 Prestwick Drive, Hoschton, GA 30548
MLS# 10874180Listed by: Virtual Properties Realty.com - Open Sun, 2 to 3pmNew
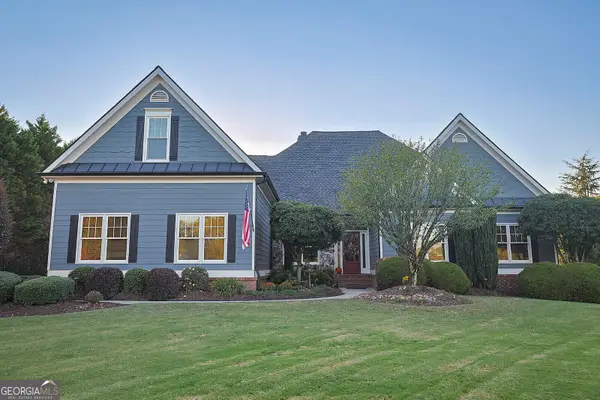 $879,700Active5 beds 4 baths5,846 sq. ft.
1207 Olde Lexington Road, Hoschton, GA 30548
MLS# 10873884Listed by: RU4 Homes Group - New
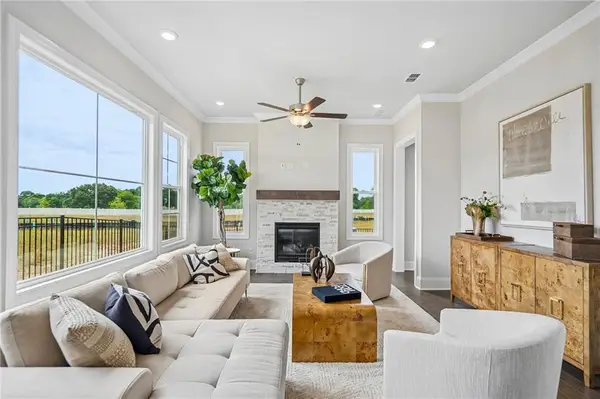 $458,530Active3 beds 3 baths1,955 sq. ft.
56 Nicholas Drive, Hoschton, GA 30548
MLS# 7852970Listed by: THE PROVIDENCE GROUP REALTY, LLC. - Open Sat, 11am to 2pmNew
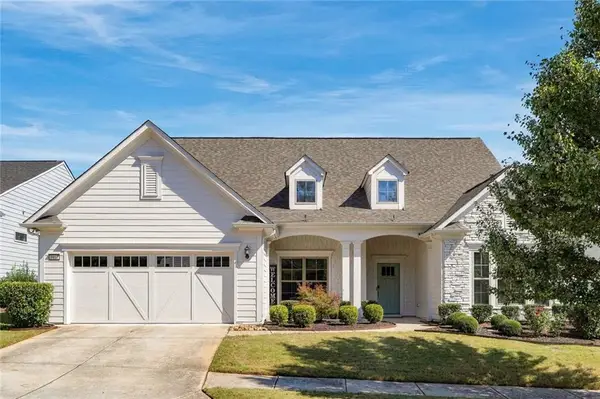 $775,000Active3 beds 4 baths4,000 sq. ft.
5952 Ventura Place, Hoschton, GA 30548
MLS# 7854445Listed by: VIRTUAL PROPERTIES REALTY.COM - New
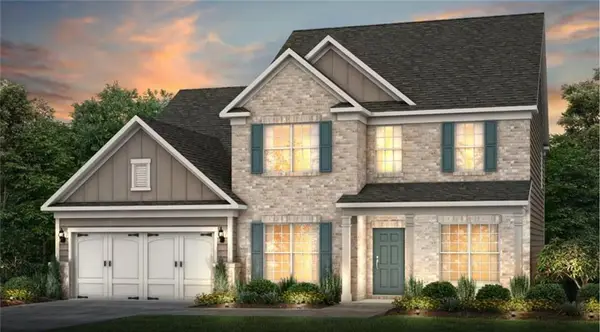 $598,696Active5 beds 5 baths3,309 sq. ft.
5268 Mulberry Pass Court, Hoschton, GA 30548
MLS# 7854727Listed by: PULTE REALTY OF GEORGIA, INC.


Protect your home and budget from life's surprises with an Assurant Home Warranty, backed by a partner that supports you through every step of homeownership. Explore Plans.
©2026 Century 21 Real Estate LLC. All rights reserved. CENTURY 21®, the CENTURY 21 Logo and C21® are service marks owned by Century 21 Real Estate LLC. Century 21 Real Estate LLC fully supports the principles of the Fair Housing Act and the Equal Opportunity Act. Each office is independently owned and operated. Listing information is deemed reliable but not guaranteed accurate.