
1826 Holman Forest Drive, Hoschton, GA 30548
Local realty services provided by:CENTURY 21 The Avenues
1826 Holman Forest Drive,Hoschton, GA 30548
$515,000
- 5 Beds
- 4 Baths
- 2,842 sq. ft.
- Single family
- Active
Listed by: ashley walter
Office: coldwell banker realty
MLS#:7853844
Source:FIRSTMLS
Price summary
- Price:$515,000
- Price per sq. ft.:$181.21
- Monthly HOA dues:$83.33
About this home
Space, style, and comfort come together beautifully in this exceptional 5-bedroom, 4-bathroom home! Featuring a versatile floor plan, elegant custom finishes, and beautifully maintained interiors, this home offers plenty of room to spread out, entertain, and enjoy everyday living. From the charming curb appeal and inviting front porch to the thoughtful details throughout, this home makes a wonderful first impression! Step inside to discover a spacious front flex room with French doors, ideal for a private home office, study, or additional sitting room. Continue into the impressive open-concept living area, where gorgeous coffered ceilings add a touch of custom luxury and a cozy fireplace creates the perfect gathering space for entertaining or relaxing. The spacious kitchen is designed for both everyday convenience and entertaining, featuring a large center island, rich stained cabinetry, granite countertops, stainless steel appliances, and an oversized pantry offering plenty of storage. A convenient mudroom just off the kitchen provides additional storage and an organized drop zone when entering from the garage. An additional guest bedroom and full bathroom on the main level provide a comfortable and convenient retreat for visitors, offering the added benefit of main-floor accommodations without the need to navigate stairs. Just outside, the covered back patio is the perfect place to enjoy morning coffee, outdoor dining, or relaxing evenings. The fully fenced backyard offers plenty of room for outdoor activities, pets, and entertaining! Upstairs, you'll discover even more space to spread out! An enormous loft provides endless possibilities as a media room, game room, playroom, or additional living area. The spacious owner's suite is a true retreat, featuring soaring ceilings with beautiful custom trim, peaceful backyard views, and plenty of room for a sitting area or workspace. The owner's bathroom and generous walk-in closet offer both comfort and functionality, with gorgeous new luxury tile flooring adding an updated, elevated feel. The entire upstairs features newly installed, high-end carpeting, creating a fresh and inviting atmosphere throughout. Three additional bedrooms upstairs, along with a convenient main-level guest bedroom, provide flexible accommodations for a variety of needs. With five bedrooms, four full bathrooms, a dedicated office or flex room, AND an oversized upstairs loft, this home offers an incredible amount of versatile living space! Whether you're hosting guests, working from home, or simply looking for room to spread out, this thoughtfully designed floor plan has it all. Ideally located in a desirable area with convenient access to the highway, shopping, dining, and everyday amenities, this home is also situated within the highly regarded Mill Creek High School cluster! Beautifully maintained, thoughtfully designed, and filled with space for every occasion, this exceptional home is ready to welcome its next owners. Don't miss your opportunity to make it yours!...
Contact an agent
Home facts
- Year built:2020
- Subdivision & Development:Holman Forest
- Listing ID #:7853844
- Updated:October 17, 2026 at 01:29 PM
Rooms and interior
- Bedrooms:5
- Total bathrooms:4
- Full bathrooms:4
- Flooring:Carpet
- Dining Description:Separate Dining Room
- Bathrooms Description:Double Vanity, Separate Tub/Shower
- Kitchen Description:Breakfast Bar, Cabinets Stain, Dishwasher, Disposal, Eat-in Kitchen, Gas Range, Kitchen Island, Microwave, Pantry Walk-In, Refrigerator, Stone Counters, View to Family Room
- Bedroom Description:Split Bedroom Plan
- Living area:2,842 sq. ft.
Heating and cooling
- Cooling:Ceiling Fan(s), Central Air
- Heating:Central, Natural Gas
- Central air:Yes
Structure and exterior
- Roof:Composition
- Year built:2020
- Building area:2,842 sq. ft.
- Lot area:0.17 Acres
- Lot Features:Back Yard, Landscaped, Level
- Architectural Style:Traditional
- Construction Materials:Brick Front, Cement Siding
- Exterior Features:Covered, Front Porch, Private Yard, Rear Porch
- Levels:2 Story
Schools
- High school:Mill Creek
- Middle school:Osborne
- Elementary school:Duncan Creek
Utilities
- Water:Public, Water Available
- Sewer:Public Sewer, Sewer Available
Finances and disclosures
- Price:$515,000
- Price per sq. ft.:$181.21
- Tax amount:$5,884 (2026)
Features and amenities
- Laundry features:In Hall, Laundry Room, Upper Level
- Amenities:Coffered Ceiling(s), Disappearing Attic Stairs, Entrance Foyer, Gas Water Heater, High Ceilings 9 ft Main, High Ceilings 9 ft Upper, High Speed Internet, Tray Ceiling(s), Walk-In Closet(s)
Parking
- Parking description:Attached, Garage, Garage Door Opener, Garage Faces Front, Kitchen Level, Level Driveway
- Garage spaces:2
 Listings identified with the FMLS IDX logo come from FMLS and are held by brokerage firms other than the owner of this website. The listing brokerage is identified in any listing details. Information is deemed reliable but is not guaranteed. If you believe any FMLS listing contains material that infringes your copyrighted work please click here (https://www.fmls.com/dmca) to review our DMCA policy and learn how to submit a takedown request. ©2026 First Multiple Listing Service, Inc.
New listings near 1826 Holman Forest Drive
- New
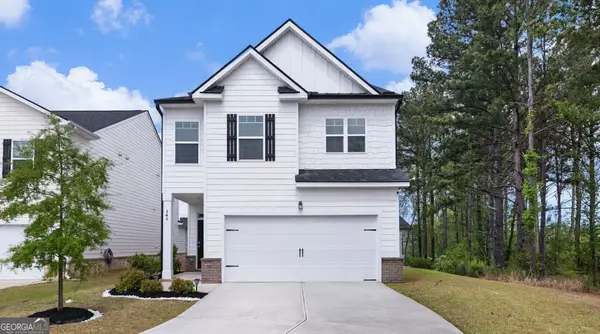 $354,900Active4 beds 3 baths2,030 sq. ft.
141 Gaston Court, Hoschton, GA 30548
MLS# 10874633Listed by: Keller Williams Realty First Atlanta - New
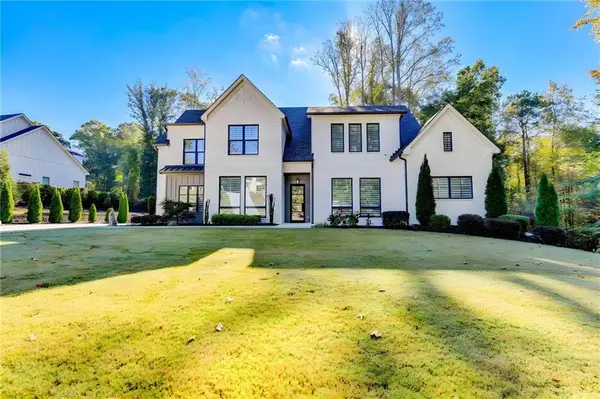 $998,000Active4 beds 4 baths4,179 sq. ft.
1646 Thomas Drive, Hoschton, GA 30548
MLS# 7855527Listed by: HERITAGE GA. REALTY - New
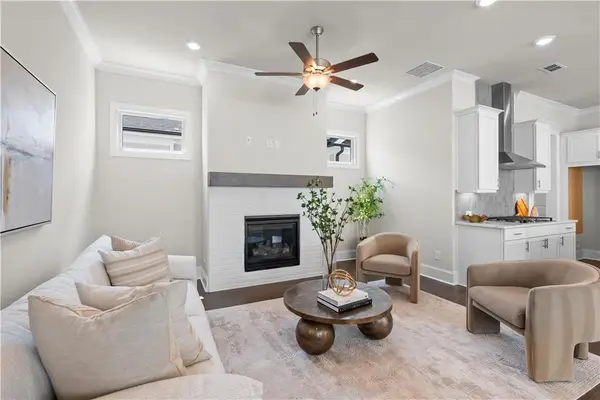 $454,530Active3 beds 3 baths1,773 sq. ft.
44 Nicholas Drive, Hoschton, GA 30548
MLS# 7854641Listed by: THE PROVIDENCE GROUP REALTY, LLC. - New
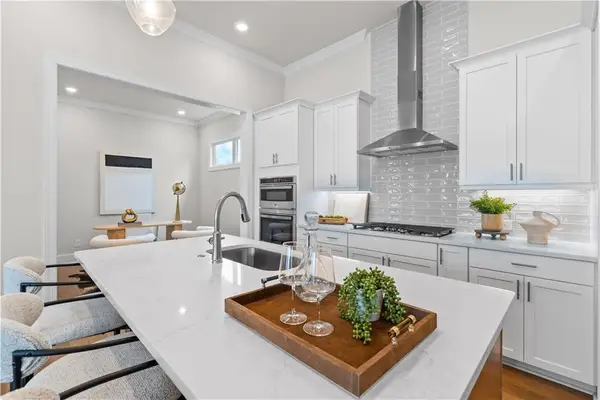 $434,300Active2 beds 3 baths1,528 sq. ft.
667 Beechwood Way, Hoschton, GA 30548
MLS# 7855180Listed by: THE PROVIDENCE GROUP REALTY, LLC. - New
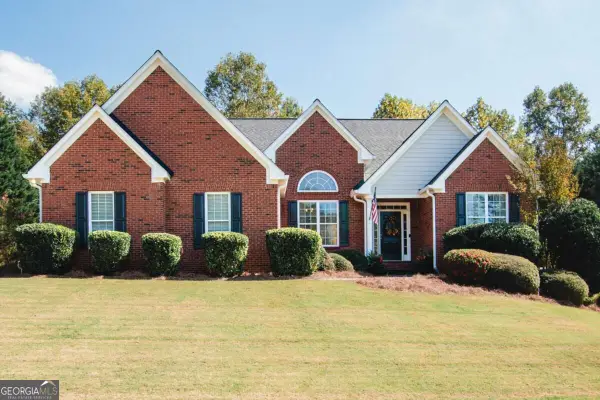 $600,000Active4 beds 3 baths
341 Prestwick Drive, Hoschton, GA 30548
MLS# 10874180Listed by: Virtual Properties Realty.com - Open Sun, 2 to 3pmNew
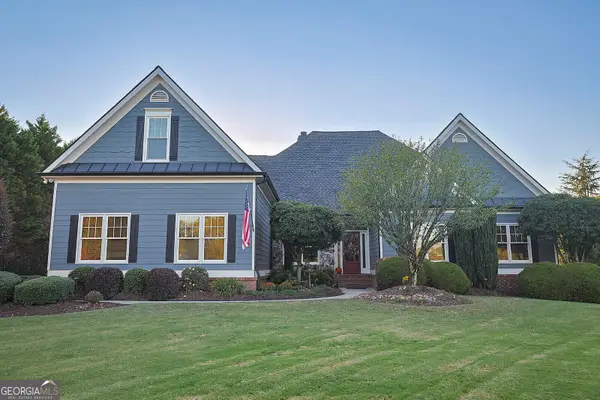 $879,700Active5 beds 4 baths5,846 sq. ft.
1207 Olde Lexington Road, Hoschton, GA 30548
MLS# 10873884Listed by: RU4 Homes Group - New
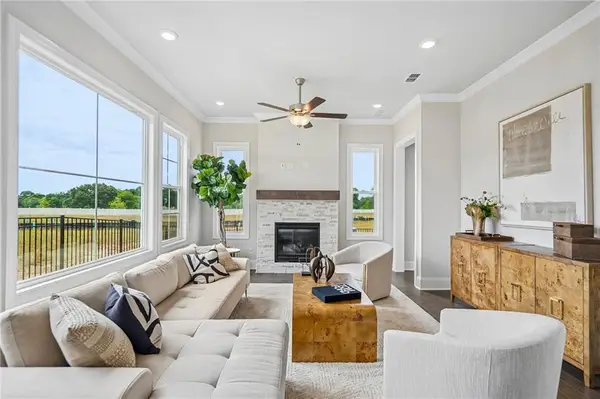 $458,530Active3 beds 3 baths1,955 sq. ft.
56 Nicholas Drive, Hoschton, GA 30548
MLS# 7852970Listed by: THE PROVIDENCE GROUP REALTY, LLC. - Open Sat, 11am to 2pmNew
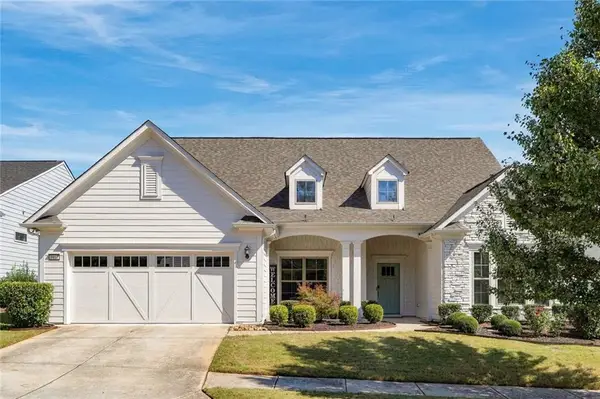 $775,000Active3 beds 4 baths4,000 sq. ft.
5952 Ventura Place, Hoschton, GA 30548
MLS# 7854445Listed by: VIRTUAL PROPERTIES REALTY.COM - New
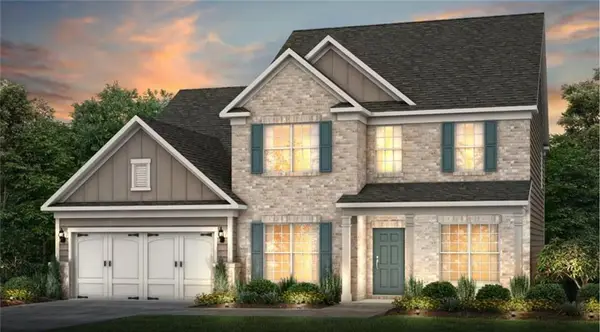 $598,696Active5 beds 5 baths3,309 sq. ft.
5268 Mulberry Pass Court, Hoschton, GA 30548
MLS# 7854727Listed by: PULTE REALTY OF GEORGIA, INC.


Protect your home and budget from life's surprises with an Assurant Home Warranty, backed by a partner that supports you through every step of homeownership. Explore Plans.
©2026 Century 21 Real Estate LLC. All rights reserved. CENTURY 21®, the CENTURY 21 Logo and C21® are service marks owned by Century 21 Real Estate LLC. Century 21 Real Estate LLC fully supports the principles of the Fair Housing Act and the Equal Opportunity Act. Each office is independently owned and operated. Listing information is deemed reliable but not guaranteed accurate.