
178 Bear Way, Hoschton, GA 30548
Local realty services provided by:CENTURY 21 Results
178 Bear Way,Hoschton, GA 30548
$497,000
- 2 Beds
- 2 Baths
- 1,871 sq. ft.
- Single family
- Active
Listed by: gina campbell
Office: peachtree town & country
MLS#:7713355
Source:FIRSTMLS
Price summary
- Price:$497,000
- Price per sq. ft.:$265.63
- Monthly HOA dues:$310
About this home
Located within the award-winning, amenity rich, 55+ community of Cresswind Georgia at Twin Lakes, this nearly new Cedar floor plan presents a rare opportunity to enjoy move-in-ready living—without the wait or uncertainty of new construction. Ideally situated on a rare flat, usable lot and enhanced with approximately $75,000 in thoughtful upgrades, this home blends refined design with effortless comfort. At the heart of the home, the kitchen is both striking and functional, featuring a dramatic waterfall quartz island, continuous quartz backsplash, upgraded cabinetry, and stainless steel appliances—all included. The open-concept layout is flooded with natural light and designed for seamless connection between gathering spaces, making everyday living and entertaining feel intuitive and relaxed. Upgraded flooring throughout adds warmth and continuity, while a sunroom extends the living space and offers a peaceful place to unwind. The extra-large primary suite serves as a true retreat, complete with an extended double vanity and a frameless walk-in shower with built-in seating. Window treatments are already in place, allowing you to settle in immediately, and the spacious backyard offers ample room to add private outdoor amenities if desired. Simply put, there are too many upgrades to list, and each one has been thoughtfully selected to elevate the living experience. Beyond the home, the lifestyle is exceptional. Residents enjoy access to a resident-exclusive clubhouse featuring an indoor heated senior Olympic-size pool, ballroom, presentation kitchen, bandshell, and a state-of-the-art fitness experience that includes the SmartFit Training Center with cardio, weights, and EGYM smart circuit training, a dedicated cardio studio, and a yoga room. Creative and social spaces include an art and crafts room with kiln, while outdoor amenities span Georgia’s largest private pickleball complex, walking trails, lakes with dock and boat launch for non-motorized craft, community gardens, a dog park, and areas designed for connection and relaxation—all supported by a full-time, award-winning Lifestyle Director. Lawn care is included, allowing for truly low-maintenance living. Conveniently located minutes from historic downtown Hoschton and Braselton, with easy access to Metro Atlanta and less than an hour from Lake Lanier, the Blue Ridge Mountains, Athens, and more, this home offers both connection and convenience. Why wait to build when this beautifully upgraded, turnkey home is ready to welcome you now? Seller is motivated....
Contact an agent
Home facts
- Year built:2025
- Subdivision & Development:Cresswind At Twin Lakes
- Listing ID #:7713355
- Updated:July 08, 2026 at 04:27 PM
Rooms and interior
- Bedrooms:2
- Total bathrooms:2
- Full bathrooms:2
- Flooring:Carpet, Ceramic Tile
- Dining Description:Great Room, Open Concept
- Bathrooms Description:Double Vanity, Shower Only
- Kitchen Description:Breakfast Bar, Cabinets Stain, Cabinets White, Dishwasher, Disposal, Eat-in Kitchen, Gas Range, Keeping Room, Kitchen Island, Microwave, Pantry, Pantry Walk-In, Range Hood, Refrigerator, Self Cleaning Oven, Stone Counters
- Bedroom Description:Master on Main
- Living area:1,871 sq. ft.
Heating and cooling
- Cooling:Ceiling Fan(s), Central Air
- Heating:Forced Air
- Central air:Yes
Structure and exterior
- Roof:Composition
- Year built:2025
- Building area:1,871 sq. ft.
- Lot area:0.15 Acres
- Lot Features:Back Yard, Front Yard, Level, Private
- Architectural Style:Traditional
- Construction Materials:HardiPlank Type
- Exterior Features:Front Porch, Patio, Private Yard, Rain Gutters
- Levels:1 Story
Schools
- High school:Jackson County
- Middle school:West Jackson
- Elementary school:Heroes
Utilities
- Water:Public
- Sewer:Public Sewer, Sewer Available
Finances and disclosures
- Price:$497,000
- Price per sq. ft.:$265.63
- Tax amount:$6,370 (2025)
Features and amenities
- Appliances:Irrigation Equipment
- Laundry features:Dryer, Laundry Room, Main Level, Washer
- Amenities:Entrance Foyer, High Ceilings 10 ft Lower, High Speed Internet, Tankless Water Heater, Tray Ceiling(s), Walk-In Closet(s)
Parking
- Total parking spaces:2
- Parking description:Attached, Driveway, Garage, Garage Door Opener, Garage Faces Front
- Garage spaces:2
 Listings identified with the FMLS IDX logo come from FMLS and are held by brokerage firms other than the owner of this website. The listing brokerage is identified in any listing details. Information is deemed reliable but is not guaranteed. If you believe any FMLS listing contains material that infringes your copyrighted work please click here (https://www.fmls.com/dmca) to review our DMCA policy and learn how to submit a takedown request. ©2026 First Multiple Listing Service, Inc. FIRSTMLS Member Broker: Debbie Cooke
New listings near 178 Bear Way
- Coming Soon
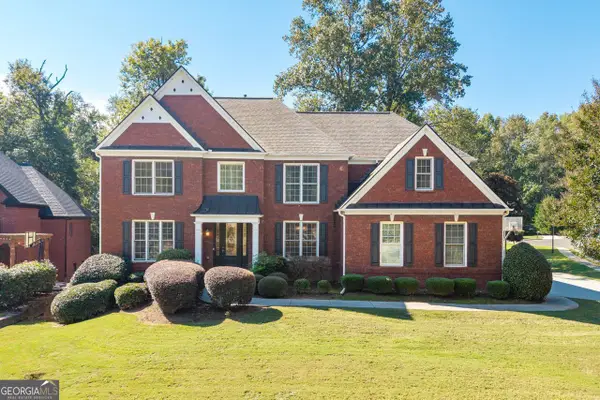 $800,000Coming Soon6 beds 5 baths5,014 sq. ft.
1725 Spartan Lane, Hoschton, GA 30548
MLS# 10851099Listed by: Coldwell Banker Realty - Coming Soon
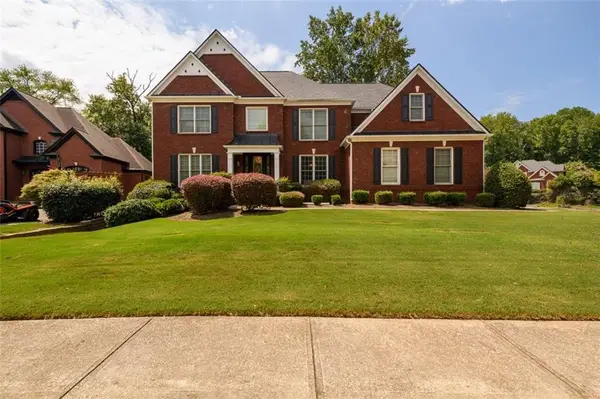 $800,000Coming Soon6 beds 5 baths5,563 sq. ft.
1725 Spartan Lane, Hoschton, GA 30548
MLS# 7840331Listed by: COLDWELL BANKER REALTY - New
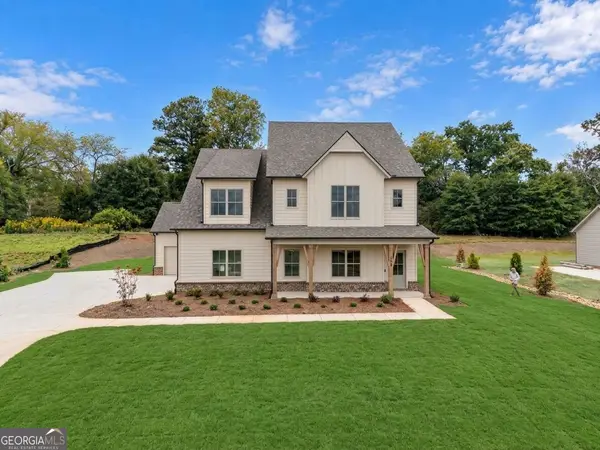 $789,000Active4 beds 4 baths3,275 sq. ft.
388 Races Road, Hoschton, GA 30548
MLS# 10854532Listed by: Real Broker, LLC - New
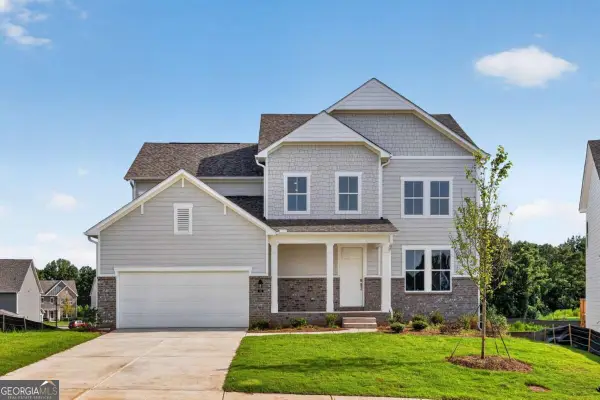 $494,990Active4 beds 3 baths
94 Hickory Grove Lane, Hoschton, GA 30548
MLS# 10854453Listed by: UMH Realty - New
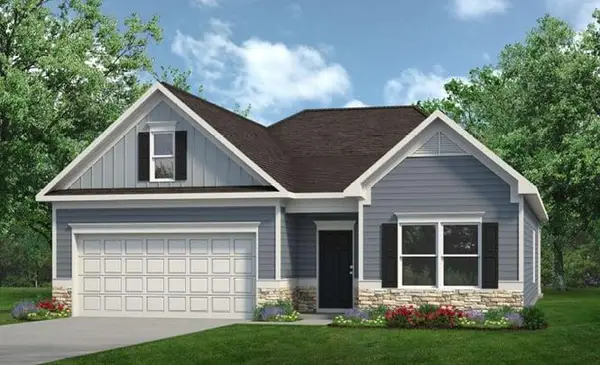 $390,275Active4 beds 3 baths2,066 sq. ft.
368 Wick Street, Hoschton, GA 30548
MLS# 7845487Listed by: SDC REALTY, LLC. - New
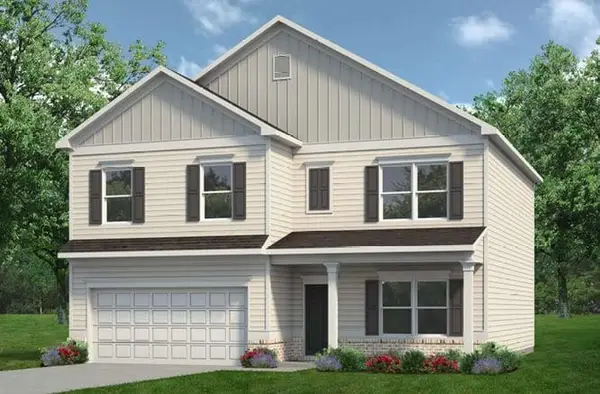 $391,295Active4 beds 3 baths2,372 sq. ft.
480 Wick Street, Hoschton, GA 30548
MLS# 7845381Listed by: SDC REALTY, LLC. - New
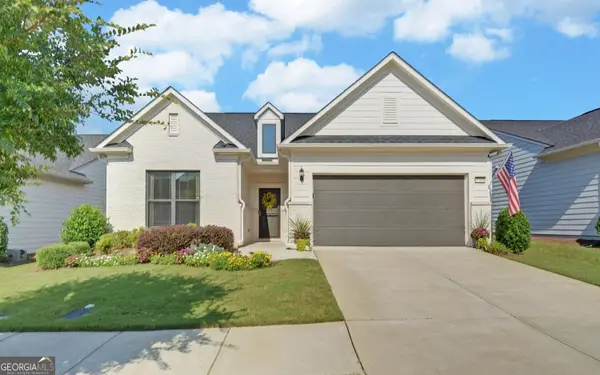 $629,000Active4 beds 3 baths2,730 sq. ft.
5714 Nantucket Row, Hoschton, GA 30548
MLS# 10854014Listed by: Funari Realty LLC - New
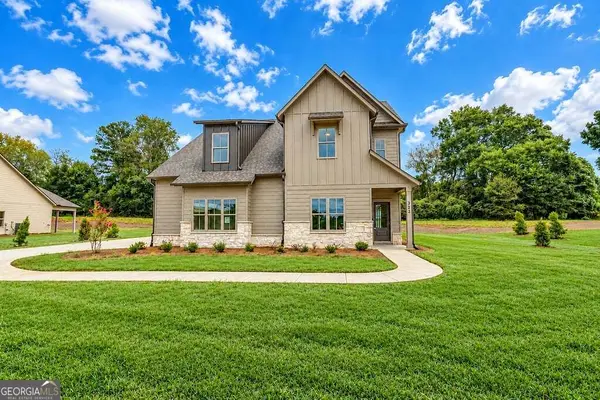 $780,000Active4 beds 4 baths3,275 sq. ft.
362 Races Road, Hoschton, GA 30548
MLS# 10853644Listed by: Real Broker, LLC - New
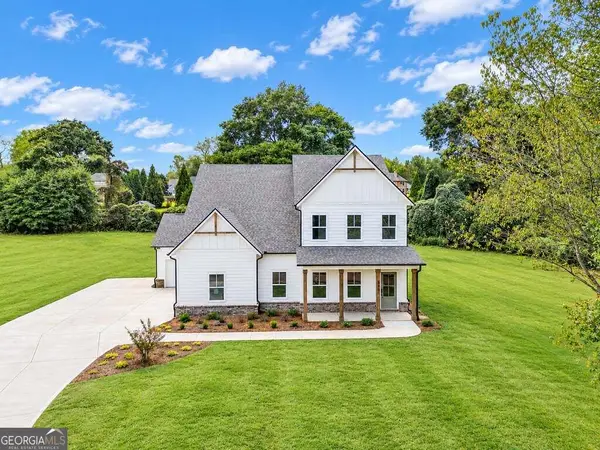 $790,000Active4 beds 4 baths3,331 sq. ft.
328 Races Road, Hoschton, GA 30548
MLS# 10853665Listed by: Real Broker, LLC - New
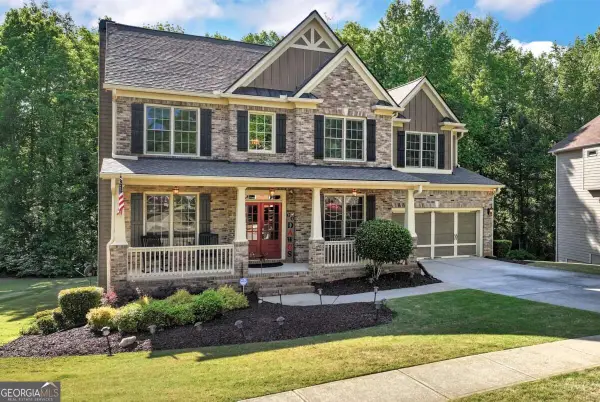 $500,000Active5 beds 4 baths3,211 sq. ft.
4755 Trilogy Park Trail, Hoschton, GA 30548
MLS# 10853504Listed by: Keller Williams Realty Atl. Partners


Protect your home and budget from life's surprises with an Assurant Home Warranty, backed by a partner that supports you through every step of homeownership. Explore Plans.
©2026 Century 21 Real Estate LLC. All rights reserved. CENTURY 21®, the CENTURY 21 Logo and C21® are service marks owned by Century 21 Real Estate LLC. Century 21 Real Estate LLC fully supports the principles of the Fair Housing Act and the Equal Opportunity Act. Each office is independently owned and operated. Listing information is deemed reliable but not guaranteed accurate.