386 Aidens Bluff, Hoschton, GA 30548
Local realty services provided by:CENTURY 21 NUWAY REALTY
386 Aidens Bluff,Hoschton, GA 30548
$591,676
- 5 Beds
- 4 Baths
- 2,869 sq. ft.
- Single family
- Active
Listed by: jaymie dimbath
Office: pulte realty of georgia, inc
MLS#:10818924
Source:METROMLS
Price summary
- Price:$591,676
- Price per sq. ft.:$206.23
- Monthly HOA dues:$100
About this home
Don't miss the opportunity to own our stunning Continental floorplan in the newly opened community of Creekside at Skelton! This spacious home features a 3-car garage, providing plenty of room for vehicles, storage, and more. Designed with comfort and functionality in mind, the main level offers a private guest suite with a full bath, a gourmet built-in kitchen, and a large covered porch perfect for relaxing or entertaining. Upstairs, retreat to the luxurious owner's suite with a sitting room, creating the perfect private oasis. You'll also find four additional generously sized bedrooms and a versatile loft space ideal for family gatherings, a media room, or a home office. Situated on a beautiful, level 0.36-acre homesite, this property provides exceptional usable yard space, giving you plenty of room to create the backyard retreat of your dreams. Schedule your showing today and make this incredible home yours before it's gone. Photos are of model representation.
Contact an agent
Home facts
- Year built:2026
- Subdivision & Development:Creekside at Skelton
- Listing ID #:10818924
- Updated:October 25, 2026 at 10:54 AM
Rooms and interior
- Bedrooms:5
- Total bathrooms:4
- Full bathrooms:4
- Flooring:Carpet, Hardwood, Tile
- Dining Description:Seats 12+, Separate Room
- Bathrooms Description:Double Vanity
- Kitchen Description:Breakfast Area, Cooktop, Dishwasher, Disposal, Kitchen Island, Microwave, Oven (Wall), Solid Surface Counters, Stainless Steel Appliance(s), Walk-in Pantry
- Bedroom Description:Walk-In Closet(s)
- Living area:2,869 sq. ft.
Heating and cooling
- Cooling:Central Air
- Heating:Central
- Central air:Yes
Structure and exterior
- Roof:Composition
- Year built:2026
- Building area:2,869 sq. ft.
- Lot area:0.36 Acres
- Lot Features:Private
- Architectural Style:Craftsman, Traditional
- Construction Materials:Concrete
- Exterior Features:Deck/Patio
- Foundation Description:Slab
- Levels:2 Story
Schools
- High school:Jackson County
- Middle school:Legacy Knoll
- Elementary school:Heroes
Utilities
- Water:Public, Water Available
- Sewer:Public Sewer, Sewer Available
Finances and disclosures
- Price:$591,676
- Price per sq. ft.:$206.23
Features and amenities
- Appliances:Cooktop, Dishwasher, Disposal, Microwave, Oven (Wall), Stainless Steel Appliance(s)
- Laundry features:Laundry, Upper Level
- Amenities:Carbon Monoxide Detector(s), Double Pane Windows, High Ceilings, Smoke Detector(s), Tray Ceiling(s)
Parking
- Total parking spaces:3
- Parking description:Attached, Garage, Garage Door Opener, Kitchen Level
- Garage:Yes
 2026 Georgia MLS. All rights reserved. Information Deem Reliable But Not Guaranteed October 25, 2026
New listings near 386 Aidens Bluff
- Coming Soon
 $799,000Coming Soon4 beds 5 baths4,287 sq. ft.
419 Ontario Lane, Hoschton, GA 30548
MLS# 10875949Listed by: Real Broker, LLC - New
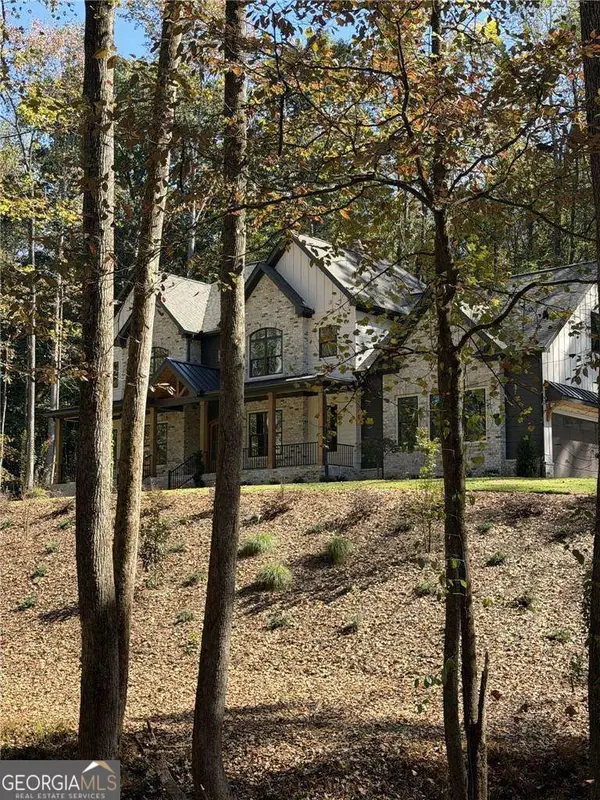 $1,395,000Active4 beds 4 baths
832 Walnut River Trail, Hoschton, GA 30548
MLS# 10878808Listed by: Keller Williams Lanier Partners - New
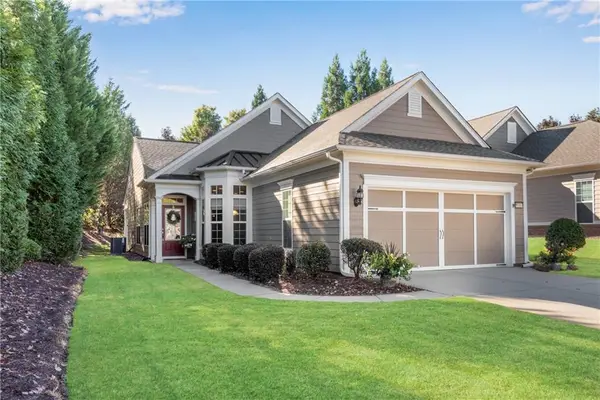 $415,900Active2 beds 2 baths1,388 sq. ft.
6530 Chestnut Walk, Hoschton, GA 30548
MLS# 7855914Listed by: REMAX AROUND ATLANTA - New
 $359,000Active5 beds 3 baths
68 Mead Court, Hoschton, GA 30548
MLS# 10878549Listed by: Keller Williams Realty Consultants - New
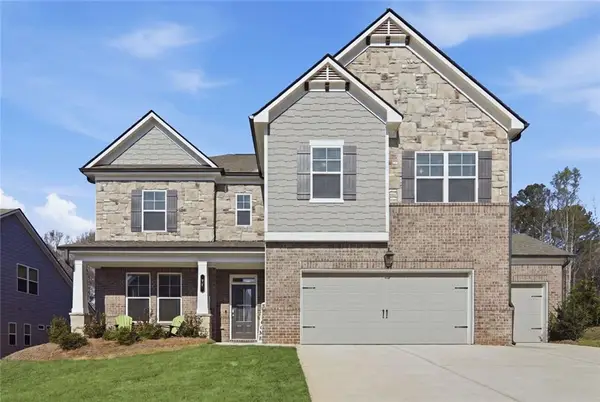 $554,000Active5 beds 4 baths3,301 sq. ft.
22 Winding Rose Drive, Hoschton, GA 30548
MLS# 7858323Listed by: KELLER WILLIAMS REALTY ATLANTA PARTNERS - New

 $499,900Active4 beds 2 baths2,076 sq. ft.
627 Michigan Circle, Hoschton, GA 30548
MLS# 10878215Listed by: Century 21 Results - Open Sun, 1 to 3pmNew
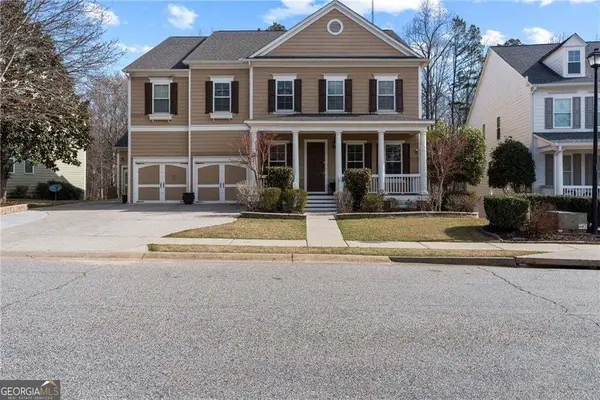 $689,000Active5 beds 5 baths7,576 sq. ft.
6154 Baybrook Trace, Hoschton, GA 30548
MLS# 10878270Listed by: Keller Williams Realty - New
 $295,000Active3 beds 3 baths1,475 sq. ft.
108 Regent Park, Hoschton, GA 30548
MLS# 10878086Listed by: Real Broker, LLC - New
 $375,000Active3 beds 2 baths1,822 sq. ft.
918 Blind Brook Circle, Hoschton, GA 30548
MLS# 10877408Listed by: Keller Williams Realty Atl. Partners - New
 $399,900Active4 beds 2 baths1,976 sq. ft.
123 Berry Hill Lane, Hoschton, GA 30548
MLS# 10877310Listed by: The Norton Agency


Protect your home and budget from life's surprises with an Assurant Home Warranty, backed by a partner that supports you through every step of homeownership. Explore Plans.
©2026 Century 21 Real Estate LLC. All rights reserved. CENTURY 21®, the CENTURY 21 Logo and C21® are service marks owned by Century 21 Real Estate LLC. Century 21 Real Estate LLC fully supports the principles of the Fair Housing Act and the Equal Opportunity Act. Each office is independently owned and operated. Listing information is deemed reliable but not guaranteed accurate.