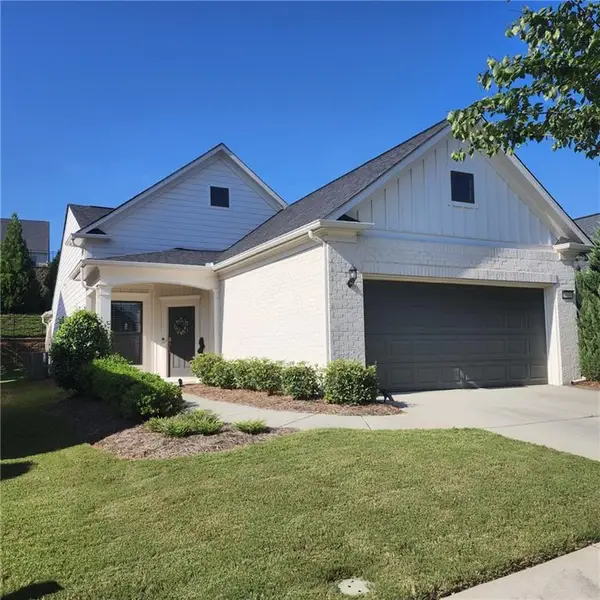
404 Meadow Vista Lane, Hoschton, GA 30548
Local realty services provided by:CENTURY 21 The Avenues
404 Meadow Vista Lane,Hoschton, GA 30548
$350,000
- 3 Beds
- 3 Baths
- 2,328 sq. ft.
- Single family
- Active
Listed by: sean keenon
Office: virtual properties realty.net, llc.
MLS#:7795785
Source:FIRSTMLS
Price summary
- Price:$350,000
- Price per sq. ft.:$150.34
- Monthly HOA dues:$73.33
About this home
This two-story home features a vaulted foyer and covered patio/deck on the back of the home overlooking the back yard. The kitchen includes an island and breakfast area with an open concept to the separate dining room and family room. Upstairs, the massive primary suite includes tray ceilings, his/hers closets, a sitting area, private back porch, and a master bath with a double vanity, tile floor, garden tub, separate shower, and a linen closet. There are also two secondary bedrooms with oversized walk-in closets on the second floor joined by a Jack-n-Jill bath. This home is conveniently located with easy access to I-85. Hoschton is a grwoing a area with lots of new shopping and development. Don't miss this great home!
Contact an agent
Home facts
- Year built:2017
- Subdivision & Development:Brook Glen
- Listing ID #:7795785
- Updated:August 26, 2026 at 01:33 PM
Rooms and interior
- Bedrooms:3
- Total bathrooms:3
- Full bathrooms:2
- Half bathrooms:1
- Flooring:Carpet, Hardwood
- Dining Description:Separate Dining Room
- Bathrooms Description:Double Vanity, Separate Tub/Shower, Soaking Tub
- Kitchen Description:Cabinets Stain, Dishwasher, Eat-in Kitchen, Electric Range, Kitchen Island, Microwave, Solid Surface Counters
- Bedroom Description:Sitting Room
- Living area:2,328 sq. ft.
Heating and cooling
- Cooling:Ceiling Fan(s), Central Air, Heat Pump, Zoned
- Heating:Electric, Heat Pump, Zoned
- Central air:Yes
Structure and exterior
- Roof:Composition, Shingle
- Year built:2017
- Building area:2,328 sq. ft.
- Lot area:0.11 Acres
- Lot Features:Back Yard, Landscaped, Level
- Architectural Style:Traditional
- Construction Materials:Cement Siding, Shingle Siding
- Exterior Features:Covered, Deck, Private Yard
- Levels:2 Story
Schools
- High school:Jackson County
- Middle school:West Jackson
- Elementary school:West Jackson
Utilities
- Water:Public
- Sewer:Public Sewer
Finances and disclosures
- Price:$350,000
- Price per sq. ft.:$150.34
- Tax amount:$4,950 (2025)
Features and amenities
- Laundry features:In Hall, Upper Level
- Amenities:Entrance Foyer, Entrance Foyer 2 Story, High Ceilings 9 ft Main, Tray Ceiling(s), Walk-In Closet(s)
Parking
- Total parking spaces:4
- Parking description:Attached, Driveway, Garage, Garage Door Opener, Level Driveway
- Garage spaces:2
 Listings identified with the FMLS IDX logo come from FMLS and are held by brokerage firms other than the owner of this website. The listing brokerage is identified in any listing details. Information is deemed reliable but is not guaranteed. If you believe any FMLS listing contains material that infringes your copyrighted work please click here (https://www.fmls.com/dmca) to review our DMCA policy and learn how to submit a takedown request. ©2026 First Multiple Listing Service, Inc.
New listings near 404 Meadow Vista Lane
- New

 $839,000Active4 beds 4 baths3,824 sq. ft.
4140 Hwy 332, Hoschton, GA 30548
MLS# 7826923Listed by: CENTURY 21 RESULTS - New
 $382,990Active4 beds 3 baths2,053 sq. ft.
542 Grover Street, Hoschton, GA 30548
MLS# 7827402Listed by: SDC REALTY, LLC. - New
 $649,250Active4 beds 4 baths3,014 sq. ft.
1631 Mount Moriah Road, Hoschton, GA 30548
MLS# 10832997Listed by: Re/Max Tru, Inc. - New
 $800,870Active5 beds 6 baths4,008 sq. ft.
290 Races Road, Hoschton, GA 30548
MLS# 7827334Listed by: DFH REALTY GA, LLC - New
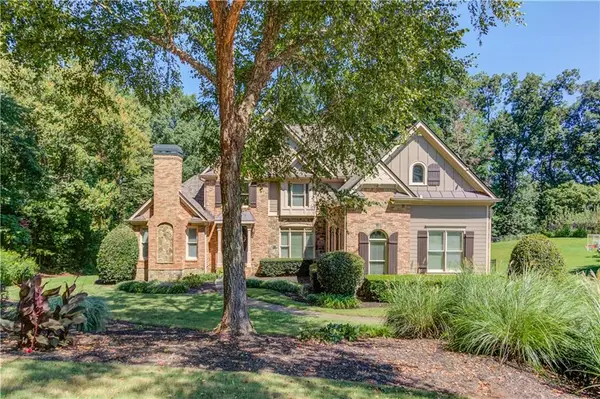 $1,100,000Active5 beds 5 baths6,129 sq. ft.
4768 Ardmore Lane, Hoschton, GA 30548
MLS# 7827119Listed by: DORSEY ALSTON REALTORS - Open Sat, 1 to 4pmNew
 $1,799,000Active3 beds 5 baths4,948 sq. ft.
1940 E Bay Street, Hoschton, GA 30548
MLS# 7825728Listed by: KELLER WILLIAMS REALTY COMMUNITY PARTNERS - New
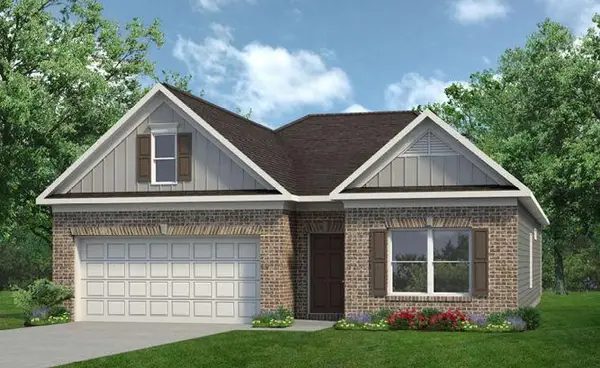 $374,990Active3 beds 2 baths1,826 sq. ft.
377 Bud Street, Hoschton, GA 30548
MLS# 7827067Listed by: SDC REALTY, LLC. 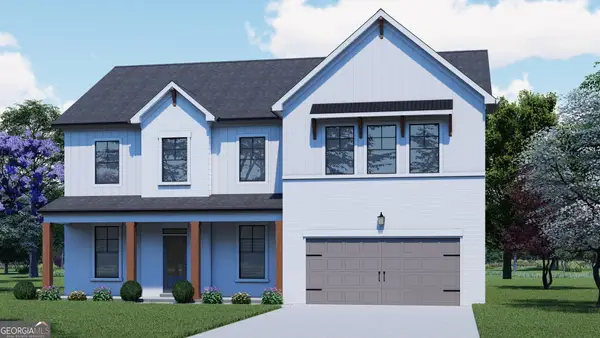 $523,403Active4 beds 3 baths3,038 sq. ft.
356 Scarlett Rose Way #122A, Hoschton, GA 30548
MLS# 10739857Listed by: Chafin Realty, Inc.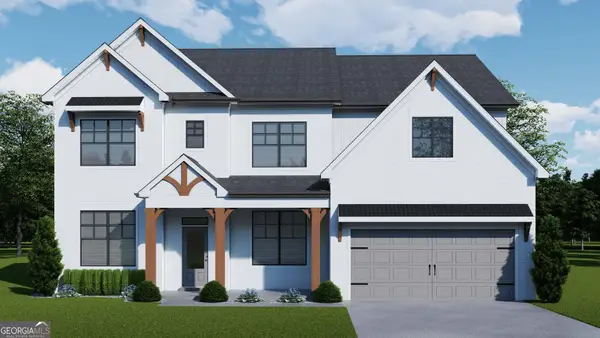 $586,944Active5 beds 4 baths3,462 sq. ft.
326 Scarlett Rose Way #120A, Hoschton, GA 30548
MLS# 10772586Listed by: Chafin Realty, Inc.- New
 $475,000Active2 beds -- baths1,348 sq. ft.
5639 Maple Bluff Way, Hoschton, GA 30548
MLS# 7826728Listed by: WILLIAM E JOHNSON


Protect your home and budget from life's surprises with an Assurant Home Warranty, backed by a partner that supports you through every step of homeownership. Explore Plans.
©2026 Century 21 Real Estate LLC. All rights reserved. CENTURY 21®, the CENTURY 21 Logo and C21® are service marks owned by Century 21 Real Estate LLC. Century 21 Real Estate LLC fully supports the principles of the Fair Housing Act and the Equal Opportunity Act. Each office is independently owned and operated. Listing information is deemed reliable but not guaranteed accurate.