
42 Sinclair Circle, Hoschton, GA 30548
Local realty services provided by:CENTURY 21 Realty 1 Professionals
42 Sinclair Circle,Hoschton, GA 30548
$397,000
- 4 Beds
- 3 Baths
- 2,648 sq. ft.
- Single family
- Active
Listed by: crystal bream
Office: keller williams realty atl. partners
MLS#:10856617
Source:METROMLS
Price summary
- Price:$397,000
- Price per sq. ft.:$149.92
- Monthly HOA dues:$78.33
About this home
SELLER WILLING TO CONTRIBUTE TOWARD BUYER CLOSING COSTS WITH AN ACCEPTABLE OFFER! Why wait to build and then spend additional money adding the extras? This move-in-ready home already offers a fenced backyard, screened outdoor living space, whole-house generator, water filtration system, hot-water recirculating pump, and more: upgrades and features already completed and ready to enjoy. Located in the highly sought-after Twin Lakes community, this 2021-built home offers approximately 2,648 square feet with 4 bedrooms, 2.5 baths, a main-level flex room, and an additional upstairs loft, providing plenty of flexible living space. Step inside to a bright, open-concept floor plan designed for both everyday living and entertaining. The kitchen features a large center island, stone countertops, stainless steel appliances, ample cabinetry, and plenty of workspace, all opening to the main living and dining areas. The main level flex room provides additional versatility and can easily serve as a home office, playroom, music room, or additional sitting area. Upstairs, the loft offers a second living space, perfect for a media room, game room, homework area, or additional family room. The spacious primary suite provides a comfortable retreat, while three additional bedrooms offer plenty of room for family, guests, or additional office space. One of the home's standout features is the outdoor living space. Step outside to the screened-in patio overlooking the fenced backyard, creating a great space for morning coffee, outdoor dining, entertaining, or simply relaxing. With the fencing and screened patio already completed, you can enjoy the outdoor space from day one rather than adding those improvements after closing. Additional upgrades include a whole-house generator, water filtration system, and hot-water recirculating pump, valuable features that add convenience and functionality to an already move-in-ready home. Enjoy all that Twin Lakes has to offer, including its resort-style amenities, lakes, pools, clubhouse, fitness center, playgrounds, dog park, walking trails, and golf-cart-friendly community. With 4 bedrooms, multiple flexible living spaces, a fenced backyard, screened patio, valuable upgrades already in place, and seller assistance toward buyer closing costs with an acceptable offer, this home offers an opportunity to enjoy Twin Lakes without waiting to build. Move-in ready and ready for its next owner, schedule your private showing today!...
Contact an agent
Home facts
- Year built:2021
- Subdivision & Development:TWIN LAKES
- Listing ID #:10856617
- Updated:October 15, 2026 at 11:31 PM
Rooms and interior
- Bedrooms:4
- Total bathrooms:3
- Full bathrooms:2
- Half bathrooms:1
- Flooring:Carpet, Sustainable
- Dining Description:L Shaped
- Bathrooms Description:Double Vanity
- Kitchen Description:Breakfast Area, Breakfast Bar, Dishwasher, Kitchen Island, Microwave, Pantry, Refrigerator
- Bedroom Description:Walk-In Closet(s)
- Living area:2,648 sq. ft.
Heating and cooling
- Cooling:Ceiling Fan(s), Central Air
- Heating:Central
- Central air:Yes
Structure and exterior
- Year built:2021
- Building area:2,648 sq. ft.
- Lot area:0.18 Acres
- Lot Features:Level, Private
- Architectural Style:Brick Front, Craftsman, Traditional
- Construction Materials:Concrete
- Exterior Features:Deck/Patio, Screened
- Levels:2 Story
Schools
- High school:Jackson County
- Middle school:West Jackson
- Elementary school:West Jackson
Utilities
- Water:Public, Water Available
- Sewer:Public Sewer, Sewer Available
Finances and disclosures
- Price:$397,000
- Price per sq. ft.:$149.92
- Tax amount:$5,916 (2025)
Features and amenities
- Appliances:Dishwasher, Dryer, Microwave, Refrigerator
- Laundry features:Dryer, Laundry, Upper Level
- Amenities:Double Pane Windows, High Ceilings, Smoke Detector(s)
Parking
- Total parking spaces:2
- Parking description:Attached, Garage, Garage Door Opener, Kitchen Level
- Garage:Yes
 2026 Georgia MLS. All rights reserved. Information Deem Reliable But Not Guaranteed October 15, 2026 METROMLS Member Broker: Angela Whitmire
 New listings near 42 Sinclair Circle
- Coming Soon
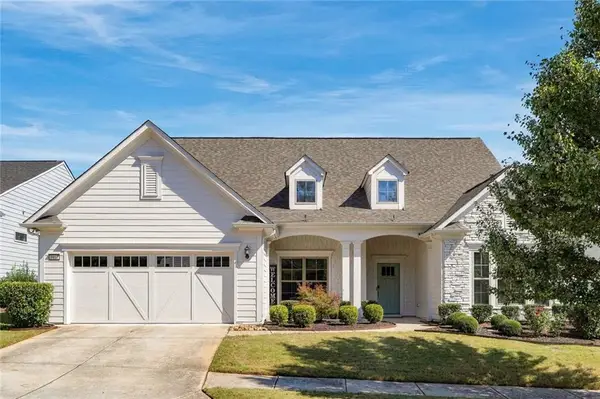 $775,000Coming Soon3 beds 4 baths3,996 sq. ft.
5952 Ventura Place, Hoschton, GA 30548
MLS# 7854445Listed by: VIRTUAL PROPERTIES REALTY.COM - New
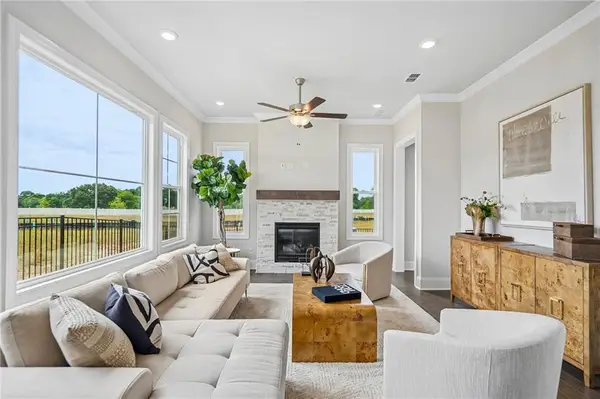 $458,530Active3 beds 3 baths1,955 sq. ft.
56 Nicholas Drive, Hoschton, GA 30548
MLS# 7852970Listed by: THE PROVIDENCE GROUP REALTY, LLC. - New
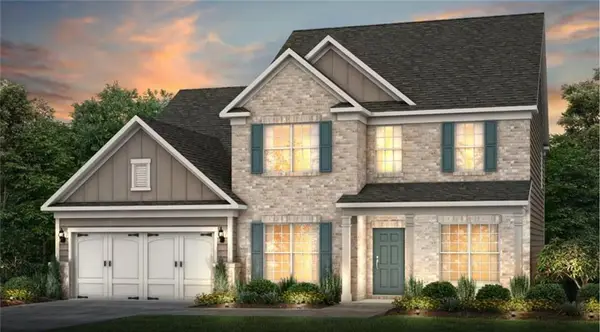 $598,696Active5 beds 5 baths3,309 sq. ft.
5268 Mulberry Pass Court, Hoschton, GA 30548
MLS# 7854727Listed by: PULTE REALTY OF GEORGIA, INC. - New
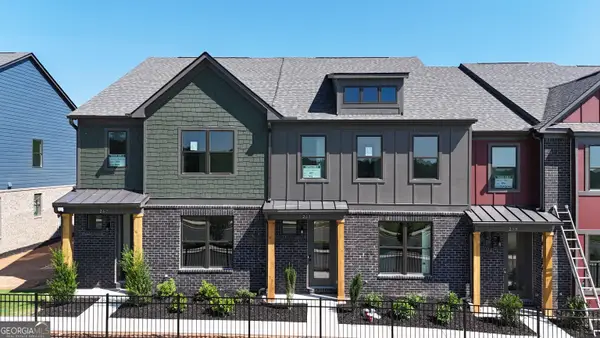 $364,755Active3 beds 3 baths1,685 sq. ft.
267 Barracks Way #878, Hoschton, GA 30548
MLS# 10873482Listed by: On Point Realty, Inc - New
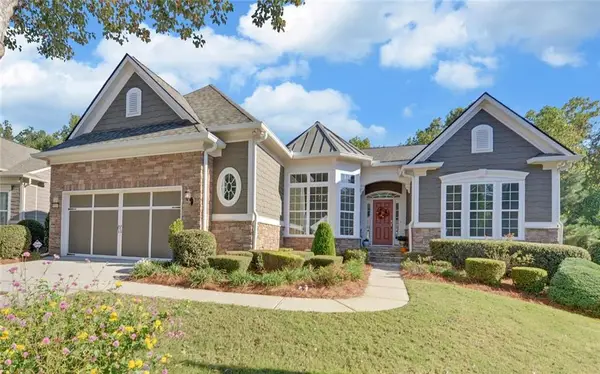 $659,000Active3 beds 3 baths2,743 sq. ft.
6537 Autumn Crest Lane, Hoschton, GA 30548
MLS# 7854037Listed by: FUNARI REALTY, LLC. - New
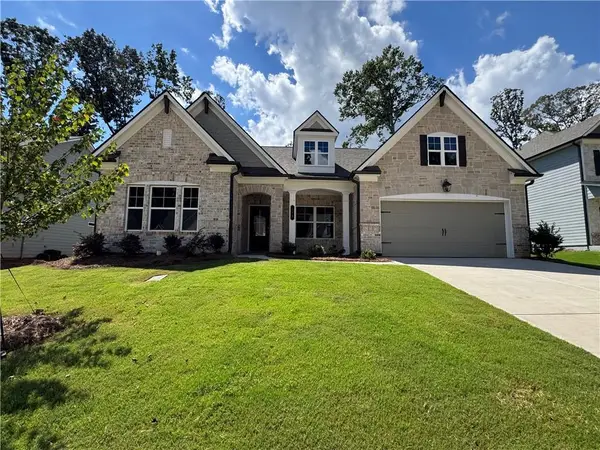 $600,254Active4 beds 4 baths3,216 sq. ft.
293 Rosewood Park Drive, Hoschton, GA 30548
MLS# 7853963Listed by: CHAFIN REALTY, INC. - New
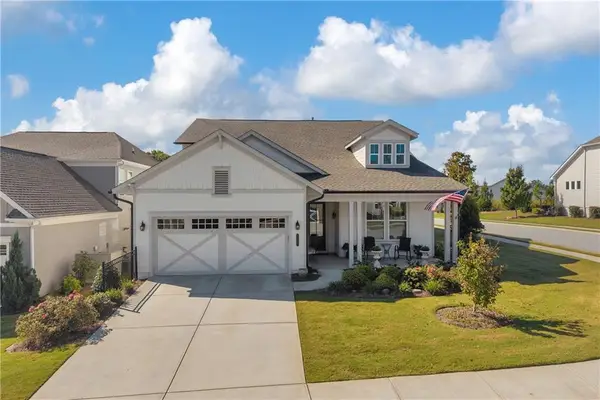 $598,000Active2 beds 2 baths2,260 sq. ft.
296 Ontario Lane, Hoschton, GA 30548
MLS# 7853725Listed by: KELLER WILLIAMS REALTY ATLANTA PARTNERS - New
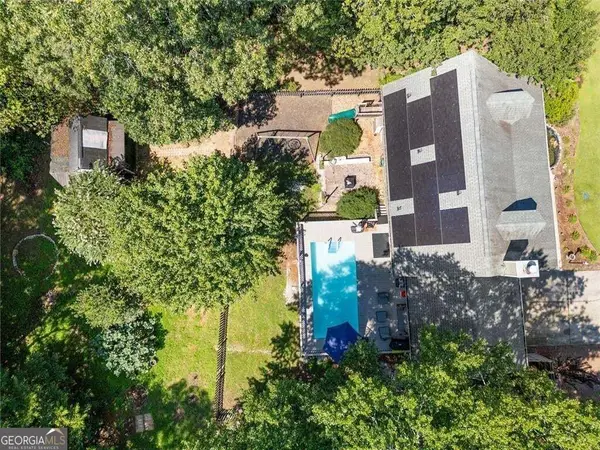 $420,000Active4 beds 3 baths1,660 sq. ft.
55 Creek View Drive, Hoschton, GA 30548
MLS# 10872184Listed by: Villa Realty Group LLC - New
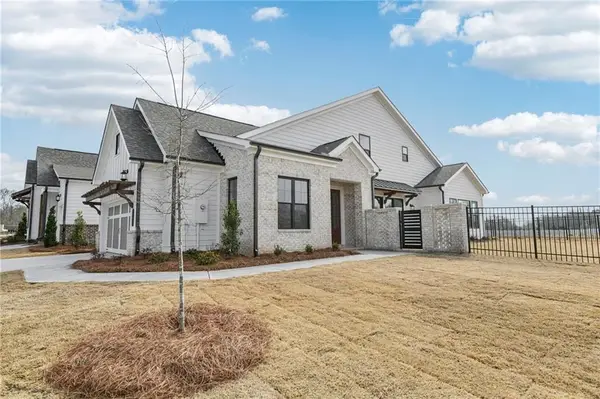 $465,970Active3 beds 3 baths1,955 sq. ft.
653 Beechwood Way, Hoschton, GA 30548
MLS# 7853415Listed by: THE PROVIDENCE GROUP REALTY, LLC. - New
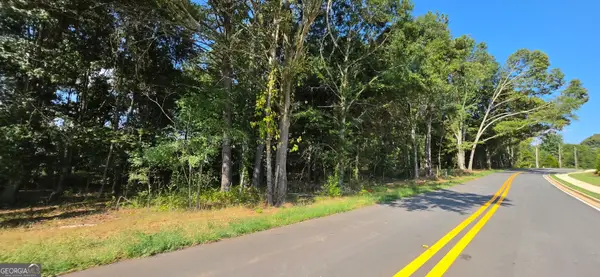 $675,000Active6.46 Acres
0 W Jackson Road, Hoschton, GA 30548
MLS# 10871729Listed by: eXp Realty


Protect your home and budget from life's surprises with an Assurant Home Warranty, backed by a partner that supports you through every step of homeownership. Explore Plans.
©2026 Century 21 Real Estate LLC. All rights reserved. CENTURY 21®, the CENTURY 21 Logo and C21® are service marks owned by Century 21 Real Estate LLC. Century 21 Real Estate LLC fully supports the principles of the Fair Housing Act and the Equal Opportunity Act. Each office is independently owned and operated. Listing information is deemed reliable but not guaranteed accurate.