
4240 Shirebrook Trail, Hoschton, GA 30548
Local realty services provided by:CENTURY 21 The Avenues
4240 Shirebrook Trail,Hoschton, GA 30548
$697,990
- 5 Beds
- 4 Baths
- 3,470 sq. ft.
- Single family
- Active
Listed by: autumn voigt, tommy hampton
Office: park place brokers
MLS#:7768177
Source:FIRSTMLS
Price summary
- Price:$697,990
- Price per sq. ft.:$201.15
- Monthly HOA dues:$54.17
About this home
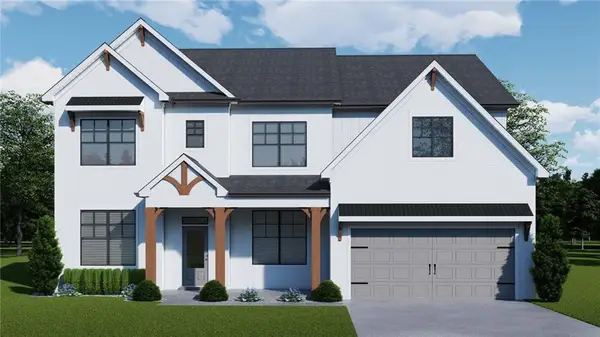
The Kinkaide Plan Lot 5: 5BR/4BA READY IN JUNE. Use GPS address 4269 Hog Mountain Road Hoschton, Georgia to locate the community. Welcome to the final phase of the Mountain Valley community, an exclusive section featuring just 16 estate-sized homesites with a private entrance and a more secluded setting. Situated in the newly established Town of Mulberry and within the Mill Creek High School District, this home offers over 3,400 square feet of beautifully crafted living space on a generous 0.38-acre lot. The two-story foyer creates an impressive first impression and leads into thoughtfully designed living spaces that blend functionality with modern style. The main level includes a formal Dining Room and a versatile Study/Flex Room that works perfectly as a home office, library, or sitting area. A spacious main-level Bedroom with direct access to a full Bath and a large walk-in closet provides an ideal arrangement for guests, multigenerational living, or private accommodations. At the heart of the home, the Great Room features a fireplace and flows seamlessly into the gourmet Kitchen designed for both entertaining and everyday living. Premium stainless-steel appliances include a cooktop, vent hood, wall oven with convection microwave, dishwasher, and disposal. Kitchen features include 42-inch white cabinetry, quartz countertops, tile backsplash, an oversized island with seating, and a large walk-in Pantry. Durable luxury vinyl plank flooring extends throughout the main living areas for both style and practicality. Upstairs, you’ll find three secondary Bedrooms with convenient Bath access, along with a spacious Media Room offering additional living and entertainment space. The oversized Owner’s Suite serves as a private retreat featuring a spa-inspired Bath complete with a soaking tub, frameless tiled shower with built-in bench, dual sink quartz vanity, linen storage, a private water closet, and an expansive walk-in closet. The location of this home offers exceptional convenience and outdoor enjoyment. Little Mulberry Park is located less than a mile away and offers scenic trails, recreation, and greenspace. Residents also enjoy quick access to I-85, Hamilton Mill shopping and dining, and the Mall of Georgia area. Don’t miss the opportunity to own a beautifully designed new home in one of the area’s most desirable communities. Schedule your private tour today!...
Contact an agent
Home facts
- Year built:2026
- Listing ID #:7768177
- Updated:May 28, 2026 at 01:40 PM
Rooms and interior
- Bedrooms:5
- Total bathrooms:4
- Full bathrooms:4
- Flooring:Carpet, Ceramic Tile
- Dining Description:Separate Dining Room
- Bathrooms Description:Double Vanity, Separate Tub/Shower, Soaking Tub
- Kitchen Description:Breakfast Room, Cabinets Stain, Cabinets White, Dishwasher, Disposal, Eat-in Kitchen, Electric Cooktop, Electric Oven, Kitchen Island, Microwave, Pantry Walk-In, Range Hood, Stone Counters, View to Family Room
- Bedroom Description:Oversized Master
- Living area:3,470 sq. ft.
Heating and cooling
- Cooling:Ceiling Fan(s), Central Air, Zoned
- Heating:Central, Heat Pump, Zoned
- Central air:Yes
Structure and exterior
- Roof:Composition
- Year built:2026
- Building area:3,470 sq. ft.
- Lot area:0.38 Acres
- Lot Features:Cul-De-Sac
- Architectural Style:Craftsman, Traditional
- Construction Materials:Cement Siding, HardiPlank Type
- Exterior Features:Covered, Front Porch, Patio, Rain Gutters
- Levels:2 Story
Schools
- High school:Mill Creek
- Middle school:Osborne
- Elementary school:Duncan Creek
Utilities
- Water:Public, Water Available
- Sewer:Public Sewer, Sewer Available
Finances and disclosures
- Price:$697,990
- Price per sq. ft.:$201.15
Features and amenities
- Laundry features:Laundry Room, Upper Level
- Amenities:Disappearing Attic Stairs, Electric Water Heater, Entrance Foyer 2 Story, High Ceilings 9 ft Main, Walk-In Closet(s)
Parking
- Parking description:Attached, Driveway, Garage, Garage Door Opener, Garage Faces Front, Kitchen Level, Level Driveway
- Garage spaces:3
 Listings identified with the FMLS IDX logo come from FMLS and are held by brokerage firms other than the owner of this website. The listing brokerage is identified in any listing details. Information is deemed reliable but is not guaranteed. If you believe any FMLS listing contains material that infringes your copyrighted work please click here (https://www.fmls.com/dmca) to review our DMCA policy and learn how to submit a takedown request. ©2026 First Multiple Listing Service, Inc.
New listings near 4240 Shirebrook Trail
- Coming Soon
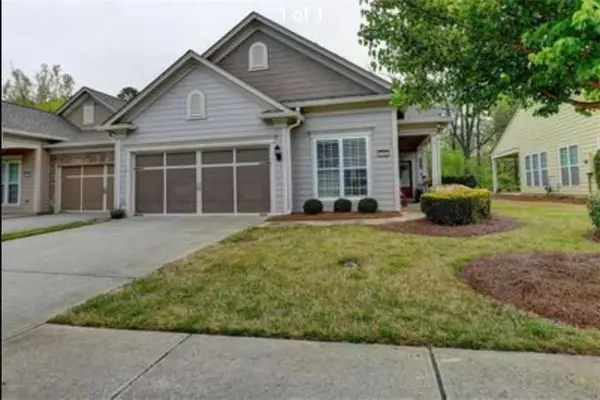 $375,000Coming Soon2 beds 2 baths
6188 Longleaf Drive, Hoschton, GA 30548
MLS# 7777677Listed by: EXP REALTY, LLC. - New
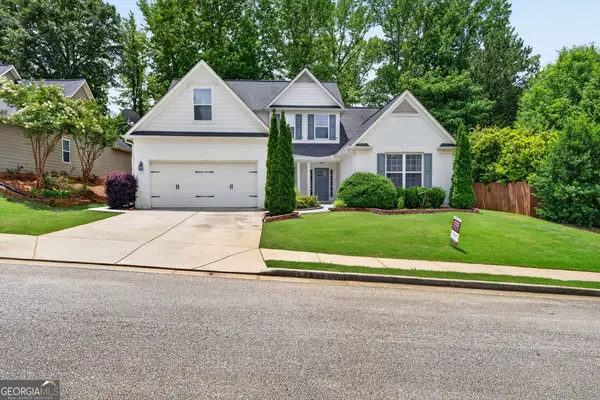 $469,000Active4 beds 3 baths2,509 sq. ft.
1020 Amber Waves Avenue, Hoschton, GA 30548
MLS# 10772816Listed by: BHHS Georgia Properties - Open Sat, 11am to 1pmNew
 $610,000Active5 beds 4 baths3,420 sq. ft.
305 Parkers Place, Hoschton, GA 30548
MLS# CL356945Listed by: TITAN REALTY ADVISORS - New
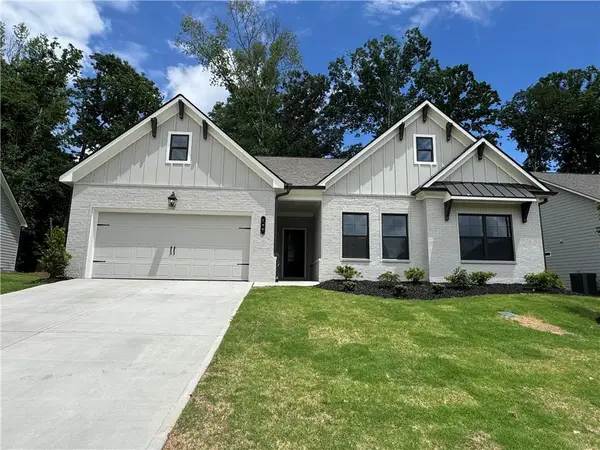 $491,871Active3 beds 3 baths1,868 sq. ft.
200 Rosewood Park Drive, Hoschton, GA 30548
MLS# 7777252Listed by: CHAFIN REALTY, INC. - Coming Soon
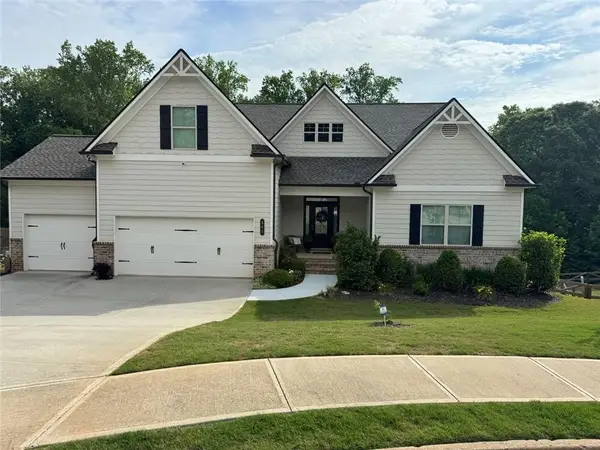 $625,000Coming Soon5 beds 4 baths
281 Charlotte Drive, Hoschton, GA 30548
MLS# 7777383Listed by: KELLER WILLIAMS REALTY ATLANTA PARTNERS - New
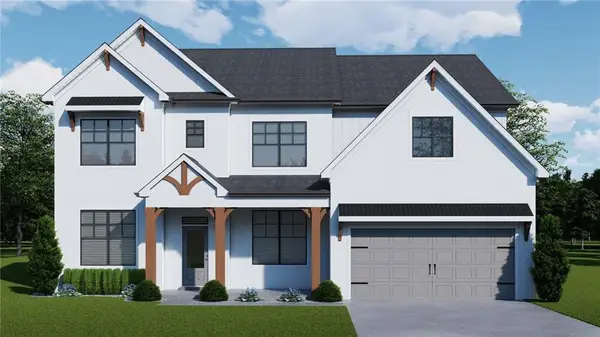 $633,817Active5 beds 4 baths3,445 sq. ft.
548 Winding Rose Drive, Hoschton, GA 30548
MLS# 7777392Listed by: CHAFIN REALTY, INC. - Open Sat, 10am to 1pmNew
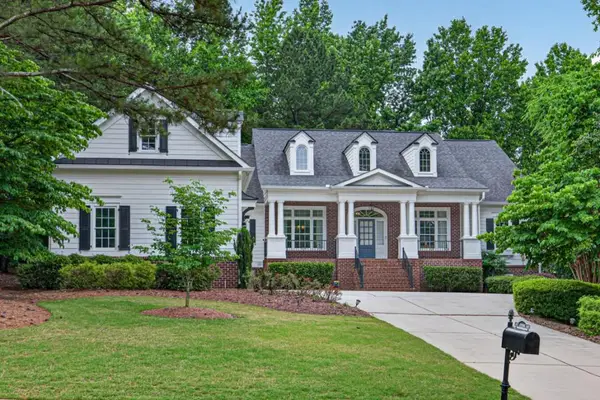 $720,000Active4 beds 4 baths3,272 sq. ft.
4827 Ardmore Lane Nw, Hoschton, GA 30548
MLS# 7777394Listed by: RE/MAX TRU - New
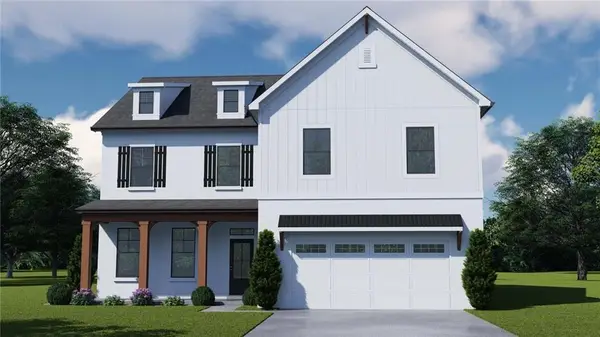 $597,614Active5 beds 4 baths3,143 sq. ft.
620 Winding Rose Drive, Hoschton, GA 30548
MLS# 7777400Listed by: CHAFIN REALTY, INC. - New
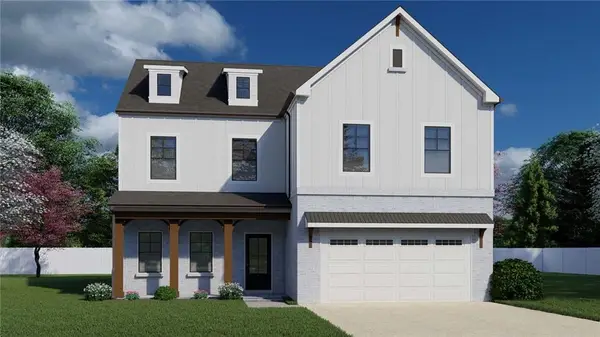 $554,876Active5 beds 4 baths2,800 sq. ft.
597 Winding Rose Drive, Hoschton, GA 30548
MLS# 7777406Listed by: CHAFIN REALTY, INC. - New
 $646,944Active5 beds 4 baths3,445 sq. ft.
326 Scarlett Rose Way, Hoschton, GA 30548
MLS# 7777408Listed by: CHAFIN REALTY, INC.


Protect your home and budget from life's surprises with an Assurant Home Warranty, backed by a partner that supports you through every step of homeownership. Explore Plans.
©2026 Century 21 Real Estate LLC. All rights reserved. CENTURY 21®, the CENTURY 21 Logo and C21® are service marks owned by Century 21 Real Estate LLC. Century 21 Real Estate LLC fully supports the principles of the Fair Housing Act and the Equal Opportunity Act. Each office is independently owned and operated. Listing information is deemed reliable but not guaranteed accurate.