
597 Winding Rose Drive, Hoschton, GA 30548
Local realty services provided by:CENTURY 21 Novus
597 Winding Rose Drive,Hoschton, GA 30548
$509,876
- 5 Beds
- 4 Baths
- - sq. ft.
- Single family
- Sold
Listed by: carolyn joyce, julie giles
Office: chafin realty, inc.
MLS#:10772581
Source:METROMLS
Sorry, we are unable to map this address
Price summary
- Price:$509,876
- Monthly HOA dues:$56.25
About this home
Colburn Welcome to this stunning new construction open concept home, featuring a spacious 5-bed4-bath with thoughtful design elements throughout. 3rd Car Garage. Seamless indoor-outdoor living w/ Covered Patio located off breakfast area & expansive backyard offers endless possibilities for play, pets, & entertaining. The main level boasts a secondary bedroom, ideal for guests, formal dining room, great room that seamlessly flows into kitchen & separate breakfast area, creating an inviting space for gatherings. The kitchen is highlighted by a large work island w/bar stool seating, walk-in pantry, & includes a SMART HOUSE PACKAGE featuring a Ring Doorbell, Echo Show 8", Ecobee Thermostat, & Kwikset Halo Smart Front Door Lock-all designed to enhance convenience & security. Upstairs, you will find primary suite w/luxurious bath featuring HUGE Tile shower w/Frameless Glass & Dual Shower Heads, offering a tranquil retreat. Two additional secondary bedrooms upstairs have a shared hall bathroom. A third secondary bedroom has its own en-suite bath. A media room completes the upper level, perfect for relaxation or play. An Elegant trim package, & WiFi-enabled garage door opener for added convenience. Please note, THIS home is Under Construction. INSIDE PHOTOS ARE STOCK IMAGES. Schedule your showing & envision the possibilities of making this exceptional property your new home. ***PLEASE CONTACT THE LISTING AGENT TO LEARN ABOUT OUR AMAZING INCENTIVES!...
Contact an agent
Home facts
- Year built:2026
- Subdivision & Development:Rosewood Lake
- Listing ID #:10772581
- Updated:August 04, 2026 at 06:43 AM
Rooms and interior
- Bedrooms:5
- Total bathrooms:4
- Full bathrooms:4
- Flooring:Carpet, Tile
- Dining Description:Separate Room
- Bathrooms Description:Double Vanity
- Kitchen Description:Cooktop, Dishwasher, Disposal, Kitchen Island, Microwave, Oven (Wall), Solid Surface Counters, Stainless Steel Appliance(s), Walk-in Pantry
- Bedroom Description:Walk-In Closet(s)
Heating and cooling
- Cooling:Central Air
- Heating:Central, Natural Gas
- Central air:Yes
Structure and exterior
- Roof:Composition
- Year built:2026
- Lot Features:Private
- Architectural Style:Traditional
- Construction Materials:Concrete
- Exterior Features:Deck/Patio
- Foundation Description:Slab
- Levels:2 Story
Schools
- High school:Jackson
- Middle school:West Jackson
- Elementary school:West Jackson
Utilities
- Water:Public, Water Available
- Sewer:Public Sewer, Sewer Available
Finances and disclosures
- Price:$509,876
- Tax amount:$10 (2026)
Features and amenities
- Appliances:Cooktop, Dishwasher, Disposal, Gas Water Heater, Microwave, Oven (Wall), Stainless Steel Appliance(s)
- Laundry features:Laundry, Upper Level
- Amenities:Beamed Ceilings, Double Pane Windows, Gas Water Heater, High Ceilings, Pulldown Attic Stairs, Smoke Detector(s), Tray Ceiling(s)
- Smart home:Yes
Parking
- Total parking spaces:3
- Parking description:Attached, Garage, Kitchen Level
- Garage:Yes
 2026 Georgia MLS. All rights reserved. Information Deem Reliable But Not Guaranteed August 4, 2026 METROMLS Member Broker: Curtis North
New listings near 597 Winding Rose Drive
- New
 $776,150Active4 beds 5 baths3,400 sq. ft.
79 Hunters Way, Hoschton, GA 30548
MLS# 10818479Listed by: First Class Realty - New
 $376,264Active3 beds 3 baths1,665 sq. ft.
259 Barracks Way #876, Hoschton, GA 30548
MLS# 7815265Listed by: ON POINT REALTY, INC. - Coming Soon
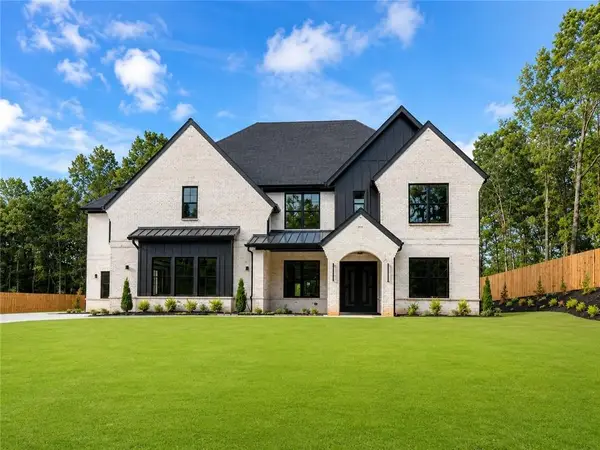 $1,350,000Coming Soon4 beds 6 baths
4776 Braselton Highway, Hoschton, GA 30548
MLS# 7811340Listed by: KELLER WILLIAMS REALTY COMMUNITY PARTNERS - New
 $520,770Active3 beds 3 baths1,955 sq. ft.
118 Herring Drive, Hoschton, GA 30548
MLS# 7814867Listed by: THE PROVIDENCE GROUP REALTY, LLC. 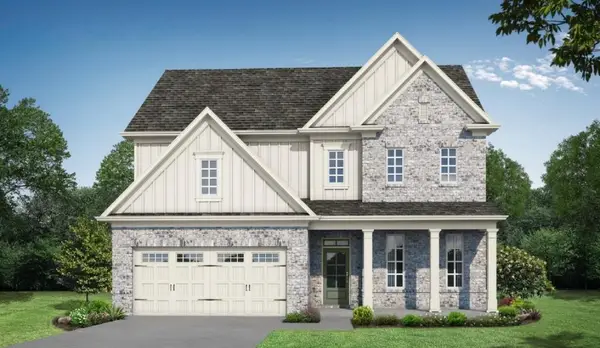 $614,440Active4 beds 3 baths2,692 sq. ft.
1630 Mount Moriah Road, Hoschton, GA 30548
MLS# 7785708Listed by: RE/MAX TRU- New
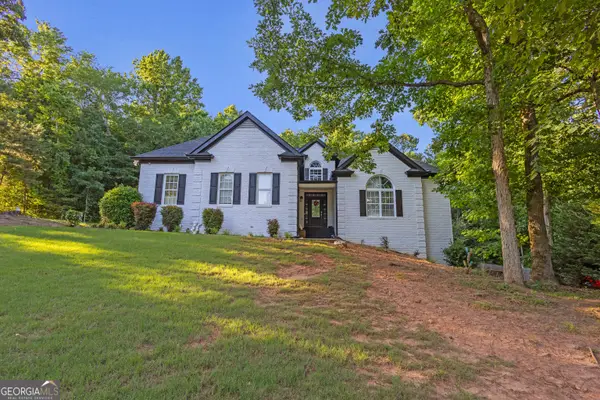 $619,999Active4 beds 4 baths4,100 sq. ft.
151 Dumar Lane, Hoschton, GA 30548
MLS# 10817682Listed by: Virtual Properties Realty.com - New
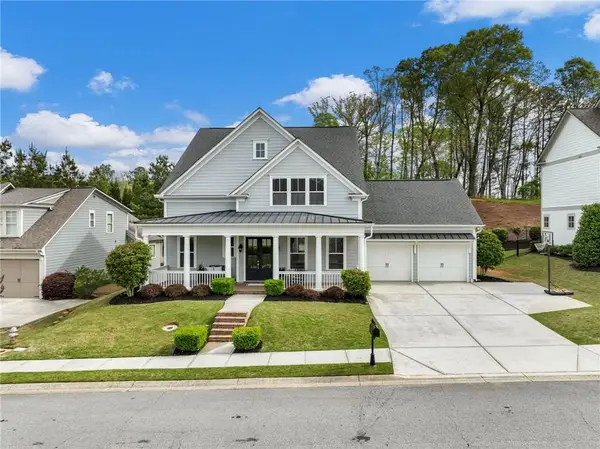 $599,000Active3 beds 3 baths2,588 sq. ft.
6286 Cedar Springs Lane, Hoschton, GA 30548
MLS# 7813225Listed by: COLDWELL BANKER REALTY - Coming Soon
 $435,000Coming Soon5 beds 3 baths
335 Murray Lane, Hoschton, GA 30548
MLS# 7811006Listed by: REALTY PROFESSIONALS, INC. - New
 $429,000Active4 beds 3 baths
321 Eagles Bluff Way, Hoschton, GA 30548
MLS# 10817336Listed by: Chapman Hall Realtors Professionals - New
 $569,000Active5 beds 3 baths2,915 sq. ft.
1106 Michigan Circle, Hoschton, GA 30548
MLS# 7814424Listed by: PERFECT SOURCE REALTY, LLC.


Protect your home and budget from life's surprises with an Assurant Home Warranty, backed by a partner that supports you through every step of homeownership. Explore Plans.
©2026 Century 21 Real Estate LLC. All rights reserved. CENTURY 21®, the CENTURY 21 Logo and C21® are service marks owned by Century 21 Real Estate LLC. Century 21 Real Estate LLC fully supports the principles of the Fair Housing Act and the Equal Opportunity Act. Each office is independently owned and operated. Listing information is deemed reliable but not guaranteed accurate.