
4250 Shirebrook Trail, Hoschton, GA 30548
Local realty services provided by:CENTURY 21 Results
4250 Shirebrook Trail,Hoschton, GA 30548
$629,990
- 5 Beds
- 3 Baths
- 3,130 sq. ft.
- Single family
- Active
Listed by: autumn voigt, tommy hampton
Office: park place brokers
MLS#:7791849
Source:FIRSTMLS
Price summary
- Price:$629,990
- Price per sq. ft.:$201.27
- Monthly HOA dues:$55
About this home
The Cartay Plan Lot 3: 5BR/3BA MOVE-IN READY! Use GPS Address 4269 Hog Mountain Road Hoschton, Georgia.
Situated in Mountain Valley's final phase, this home offers over 3,100 square feet on a level 0.38-acre homesite. This elevation's bay tower creates distinctive curb appeal, while the notable front, side, and backyard space gives the home room to stand out. Located in the Town of Mulberry and within the Mill Creek High School District, the community's final phase features just 16 homesites with its own private entrance.
A two-story Foyer is flanked by the formal Dining Room on one side and a separate Living Room on the other that works well as a home office or sitting room. The Kitchen with Breakfast Area overlooks the Great Room and features 42-inch Austin-style cabinetry with standard-overlay, flat-panel doors, quartz counters, tile backsplash, matte black hardware, and a large center island. Included with this home is an upgraded GE Profile appliance package featuring a built-in wall oven, convection microwave, cooktop, vent hood, and dishwasher.
A main-level Bedroom with convenient access to a full bath with shower offers flexibility for overnight guests or multi-generational living. Just beyond the Breakfast Area, the covered rear patio opens to the level backyard and provides an inviting outdoor living area.
Upstairs offers three secondary bedrooms, a Media Room, centrally located Laundry Room, and a spacious Owner's Suite. The Owner's Bath features a dual-sink quartz vanity, soaking tub, tiled shower with a built-in bench, private water closet, and a generous walk-in closet.
Little Mulberry Park is less than one mile away, with I-85, Hamilton Mill, and the Mall of Georgia all just minutes away for shopping, dining, recreation, and everyday conveniences.
Schedule your private showing today....
Contact an agent
Home facts
- Year built:2026
- Subdivision & Development:Mountain Valley
- Listing ID #:7791849
- Updated:August 04, 2026 at 01:25 PM
Rooms and interior
- Bedrooms:5
- Total bathrooms:3
- Full bathrooms:3
- Flooring:Carpet, Ceramic Tile
- Dining Description:Separate Dining Room
- Bathrooms Description:Double Vanity, Separate Tub/Shower, Soaking Tub
- Kitchen Description:Cabinets White, Dishwasher, Disposal, Eat-in Kitchen, Electric Cooktop, Electric Oven, Kitchen Island, Microwave, Pantry Walk-In, Range Hood, Stone Counters, View to Family Room
- Bedroom Description:Oversized Master
- Living area:3,130 sq. ft.
Heating and cooling
- Cooling:Ceiling Fan(s), Central Air, Zoned
- Heating:Central, Heat Pump, Zoned
- Central air:Yes
Structure and exterior
- Roof:Composition
- Year built:2026
- Building area:3,130 sq. ft.
- Lot area:0.38 Acres
- Lot Features:Back Yard, Front Yard, Level
- Architectural Style:Craftsman, Traditional
- Construction Materials:Cement Siding, HardiPlank Type
- Exterior Features:Covered, Patio, Rain Gutters
- Levels:2 Story
Schools
- High school:Mill Creek
- Middle school:Osborne
- Elementary school:Duncan Creek
Utilities
- Water:Public, Water Available
- Sewer:Public Sewer, Sewer Available
Finances and disclosures
- Price:$629,990
- Price per sq. ft.:$201.27
Features and amenities
- Laundry features:Laundry Room, Upper Level
- Amenities:Disappearing Attic Stairs, Electric Water Heater, Entrance Foyer 2 Story, High Ceilings 9 ft Main, Walk-In Closet(s)
Parking
- Parking description:Attached, Driveway, Garage, Garage Faces Front, Kitchen Level, Level Driveway
- Garage spaces:2
 Listings identified with the FMLS IDX logo come from FMLS and are held by brokerage firms other than the owner of this website. The listing brokerage is identified in any listing details. Information is deemed reliable but is not guaranteed. If you believe any FMLS listing contains material that infringes your copyrighted work please click here (https://www.fmls.com/dmca) to review our DMCA policy and learn how to submit a takedown request. ©2026 First Multiple Listing Service, Inc. FIRSTMLS Member Broker: Debbie Cooke
New listings near 4250 Shirebrook Trail
- New
 $776,150Active4 beds 5 baths3,400 sq. ft.
79 Hunters Way, Hoschton, GA 30548
MLS# 10818479Listed by: First Class Realty - New
 $376,264Active3 beds 3 baths1,665 sq. ft.
259 Barracks Way #876, Hoschton, GA 30548
MLS# 7815265Listed by: ON POINT REALTY, INC. - Coming Soon
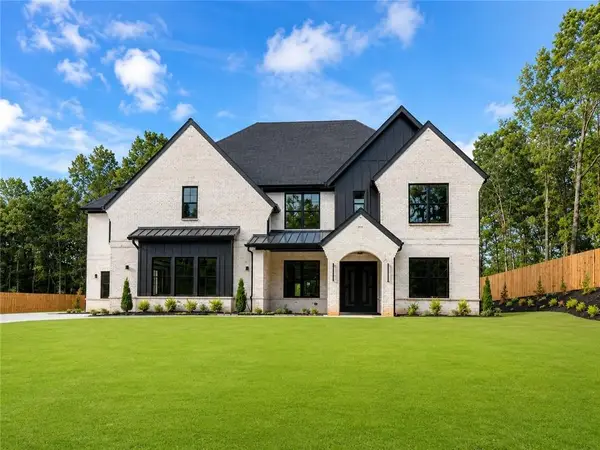 $1,350,000Coming Soon4 beds 6 baths
4776 Braselton Highway, Hoschton, GA 30548
MLS# 7811340Listed by: KELLER WILLIAMS REALTY COMMUNITY PARTNERS - New
 $520,770Active3 beds 3 baths1,955 sq. ft.
118 Herring Drive, Hoschton, GA 30548
MLS# 7814867Listed by: THE PROVIDENCE GROUP REALTY, LLC. 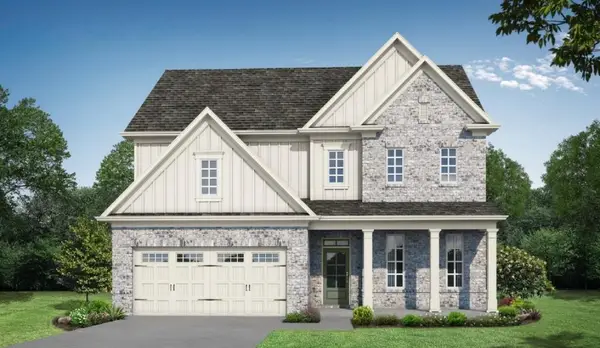 $614,440Active4 beds 3 baths2,692 sq. ft.
1630 Mount Moriah Road, Hoschton, GA 30548
MLS# 7785708Listed by: RE/MAX TRU- New
 $619,999Active4 beds 4 baths2,091 sq. ft.
151 Dumar Lane, Hoschton, GA 30548
MLS# 7811696Listed by: VIRTUAL PROPERTIES REALTY.COM - New
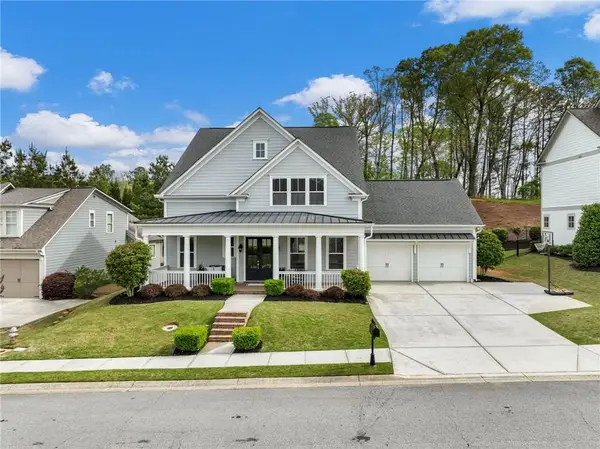 $599,000Active3 beds 3 baths2,588 sq. ft.
6286 Cedar Springs Lane, Hoschton, GA 30548
MLS# 7813225Listed by: COLDWELL BANKER REALTY - Coming Soon
 $435,000Coming Soon5 beds 3 baths
335 Murray Lane, Hoschton, GA 30548
MLS# 7811006Listed by: REALTY PROFESSIONALS, INC. - New
 $429,000Active4 beds 3 baths
321 Eagles Bluff Way, Hoschton, GA 30548
MLS# 10817336Listed by: Chapman Hall Realtors Professionals - New
 $569,000Active5 beds 3 baths2,915 sq. ft.
1106 Michigan Circle, Hoschton, GA 30548
MLS# 7814424Listed by: PERFECT SOURCE REALTY, LLC.


Protect your home and budget from life's surprises with an Assurant Home Warranty, backed by a partner that supports you through every step of homeownership. Explore Plans.
©2026 Century 21 Real Estate LLC. All rights reserved. CENTURY 21®, the CENTURY 21 Logo and C21® are service marks owned by Century 21 Real Estate LLC. Century 21 Real Estate LLC fully supports the principles of the Fair Housing Act and the Equal Opportunity Act. Each office is independently owned and operated. Listing information is deemed reliable but not guaranteed accurate.