509 Ontario Lane, Hoschton, GA 30548
Local realty services provided by:CENTURY 21 NUWAY REALTY
509 Ontario Lane,Hoschton, GA 30548
$549,900
- 2 Beds
- 2 Baths
- 2,036 sq. ft.
- Single family
- Active
Listed by: christine moody
Office: real broker, llc
MLS#:10838329
Source:METROMLS
Price summary
- Price:$549,900
- Price per sq. ft.:$270.09
- Monthly HOA dues:$310
About this home
Welcome to easy, elegant living in the highly sought-after 55+ active adult community of Cresswind at Twin Lakes! This beautifully appointed Cedar floor plan is filled with thoughtful upgrades and desirable extensions, offering a wonderful combination of style, comfort, and flexibility. From the moment you arrive, the oversized front porch creates a warm and welcoming first impression. Inside, the open-concept design is enhanced by a sunroom extension, providing additional living space filled with natural light and creating the perfect spot to relax, entertain, or enjoy your morning coffee. The beautifully appointed kitchen serves as the heart of the home and features numerous upgrades, generous workspace, and a layout designed for both everyday living and entertaining. The spacious living areas flow effortlessly to the covered back porch, extending your living space outdoors and providing a wonderful place to enjoy Georgia's beautiful seasons. One of the home's standout features is the unfinished bonus room, already stubbed for a bath and ready to be customized to fit your needs. Create a private guest suite, hobby room, home office, media room, or additional living space the possibilities are endless. The extended golf cart garage provides valuable additional space for your golf cart, storage, workshop area, or recreational equipment. Located in Cresswind at Twin Lakes, this exceptional home offers more than just a beautiful place to live it offers the active adult lifestyle you've been looking for, with resort-style amenities, clubs, activities, and a vibrant community atmosphere. Conveniently located near Braselton, shopping, dining, healthcare, and area attractions. With its popular Cedar floor plan, sunroom extension, unfinished bonus room with bath stub, extended golf cart garage, beautiful kitchen, covered back porch, oversized front porch, and extensive upgrades, this is a home you won't want to miss!...
Contact an agent
Home facts
- Year built:2021
- Subdivision & Development:Cresswind At Twin Lakes
- Listing ID #:10838329
- Updated:October 24, 2026 at 11:28 AM
Rooms and interior
- Bedrooms:2
- Total bathrooms:2
- Full bathrooms:2
- Flooring:Hardwood
- Dining Description:Seats 12+
- Bathrooms Description:Double Vanity
- Kitchen Description:Breakfast Area, Breakfast Bar, Dishwasher, Disposal, Kitchen Island, Microwave, Oven (Wall), Refrigerator, Solid Surface Counters, Stainless Steel Appliance(s), Walk-in Pantry
- Bedroom Description:Master On Main Level, Split Bedroom Plan, Walk-In Closet(s)
- Living area:2,036 sq. ft.
Heating and cooling
- Cooling:Ceiling Fan(s), Central Air
- Heating:Forced Air, Natural Gas
- Central air:Yes
Structure and exterior
- Roof:Composition
- Year built:2021
- Building area:2,036 sq. ft.
- Lot area:0.16 Acres
- Lot Features:Level
- Architectural Style:Craftsman, Ranch
- Exterior Features:Deck/Patio, Sprinkler System
- Foundation Description:Slab
- Levels:1.5 Story
Schools
- High school:Jackson
- Middle school:West Jackson
- Elementary school:West Jackson
Utilities
- Water:Public, Water Available
- Sewer:Public Sewer, Sewer Available, Sewer Connected
Finances and disclosures
- Price:$549,900
- Price per sq. ft.:$270.09
- Tax amount:$3,433 (2025)
Features and amenities
- Appliances:Dishwasher, Disposal, Gas Water Heater, Microwave, Oven (Wall), Refrigerator, Stainless Steel Appliance(s), Tankless Water Heater
- Amenities:Gas Water Heater, High Ceilings, Security System, Smoke Detector(s), Tankless Water Heater, Tray Ceiling(s)
Parking
- Parking description:Attached, Garage, Garage Door Opener, Kitchen Level
- Garage:Yes
 2026 Georgia MLS. All rights reserved. Information Deem Reliable But Not Guaranteed October 24, 2026
New listings near 509 Ontario Lane
- Coming Soon
 $799,000Coming Soon4 beds 5 baths4,287 sq. ft.
419 Ontario Lane, Hoschton, GA 30548
MLS# 10875949Listed by: Real Broker, LLC - New
 $359,000Active5 beds 3 baths
68 Mead Court, Hoschton, GA 30548
MLS# 10878549Listed by: Keller Williams Realty Consultants - New
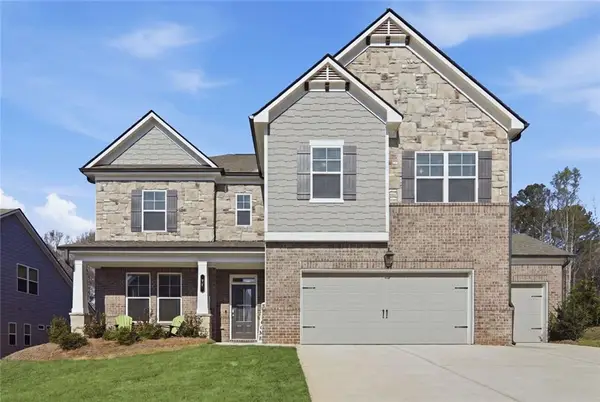 $554,000Active5 beds 4 baths3,301 sq. ft.
22 Winding Rose Drive, Hoschton, GA 30548
MLS# 7858323Listed by: KELLER WILLIAMS REALTY ATLANTA PARTNERS - New

 $499,900Active4 beds 2 baths2,076 sq. ft.
627 Michigan Circle, Hoschton, GA 30548
MLS# 10878215Listed by: Century 21 Results - Open Sun, 1 to 3pmNew
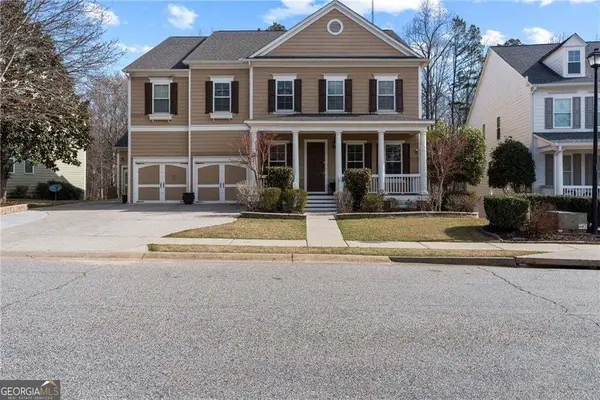 $689,000Active5 beds 5 baths7,576 sq. ft.
6154 Baybrook Trace, Hoschton, GA 30548
MLS# 10878270Listed by: Keller Williams Realty - New
 $295,000Active3 beds 3 baths1,475 sq. ft.
108 Regent Park, Hoschton, GA 30548
MLS# 10878086Listed by: Real Broker, LLC - Open Sat, 2 to 4pmNew
 $375,000Active3 beds 2 baths1,822 sq. ft.
918 Blind Brook Circle, Hoschton, GA 30548
MLS# 10877408Listed by: Keller Williams Realty Atl. Partners - New
 $399,900Active4 beds 2 baths1,976 sq. ft.
123 Berry Hill Lane, Hoschton, GA 30548
MLS# 10877310Listed by: The Norton Agency - New
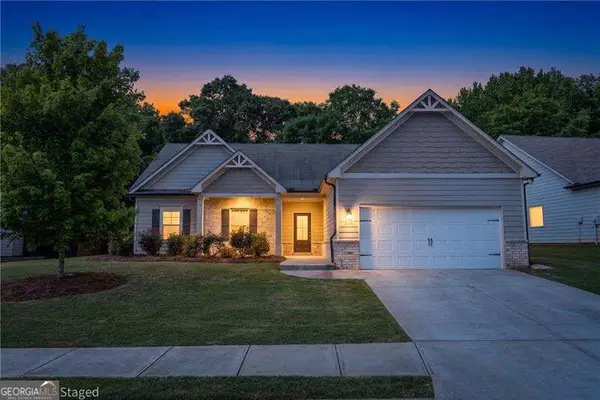 $350,000Active3 beds 2 baths
500 Brighton Park Circle, Hoschton, GA 30548
MLS# 10877160Listed by: Atlanta Communities - New
 $799,900Active4 beds 5 baths4,631 sq. ft.
6551 Red Hawk Way, Hoschton, GA 30548
MLS# 10877078Listed by: BHGRE Metro Brokers


Protect your home and budget from life's surprises with an Assurant Home Warranty, backed by a partner that supports you through every step of homeownership. Explore Plans.
©2026 Century 21 Real Estate LLC. All rights reserved. CENTURY 21®, the CENTURY 21 Logo and C21® are service marks owned by Century 21 Real Estate LLC. Century 21 Real Estate LLC fully supports the principles of the Fair Housing Act and the Equal Opportunity Act. Each office is independently owned and operated. Listing information is deemed reliable but not guaranteed accurate.